Skip To Content

6263 Laodicea Rd

Longmont, CO 80503
  • $885,000
  • STATUS: Pending
  • ON SITE: 13 Days
  • MLS #: 3198767
Pending
UPDATED: 43 min ago
$885,000
  • 3
    BEDS
  • 1.12
    ACRES
  • 2
    BATHS
  • 1
    1/2 BATHS
  • 2,168
    SQFT
  • $408
    $/SQFT
Neighborhood:
Type:
Single-Family Home
Built:
1979
County:

School Information

Elementary School:
Middle School:
High School:
School District:

Description

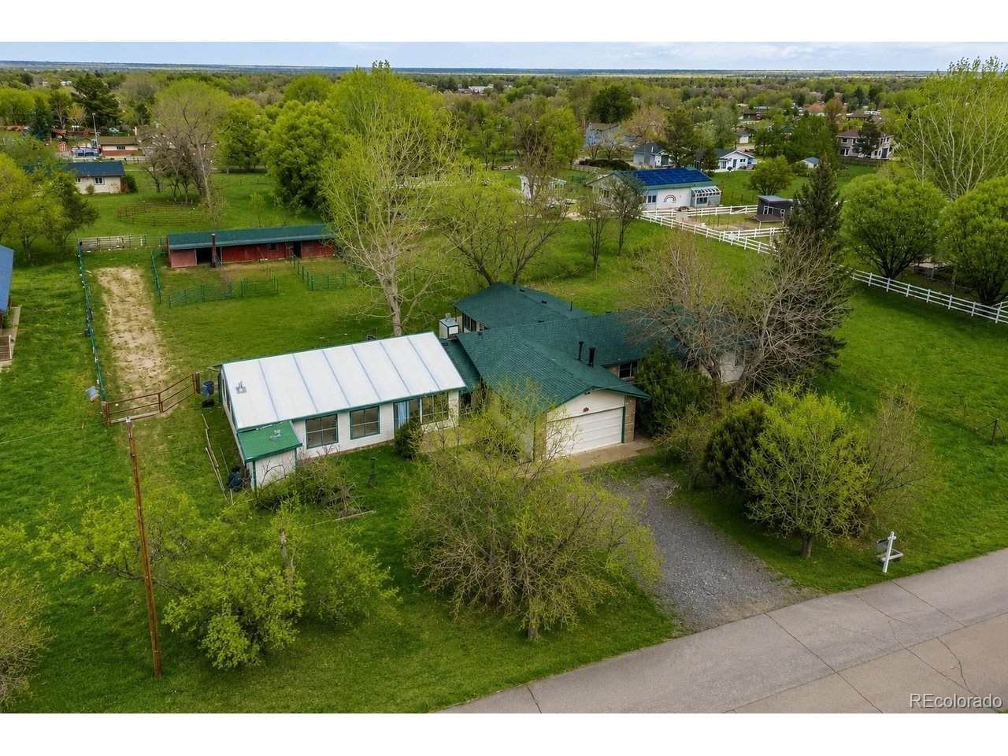
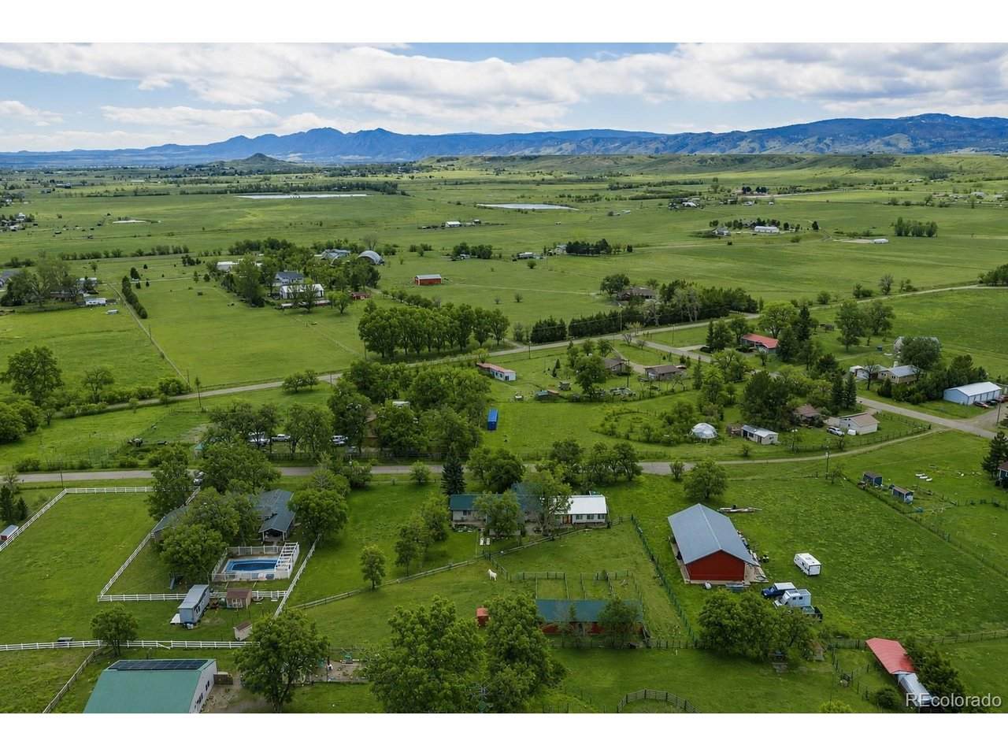
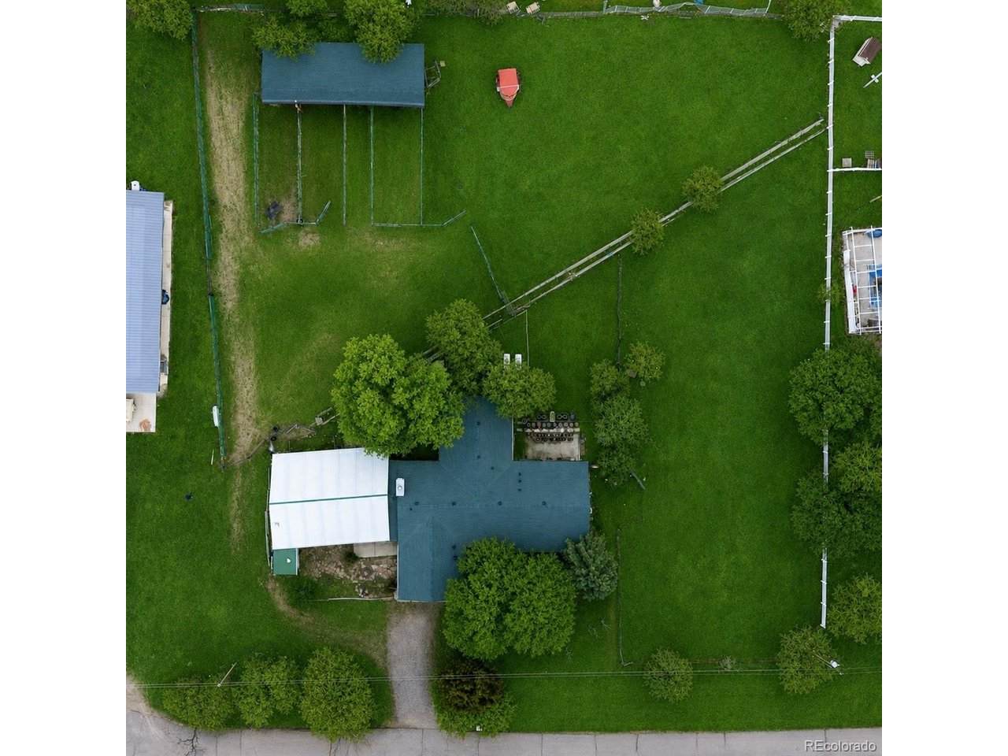
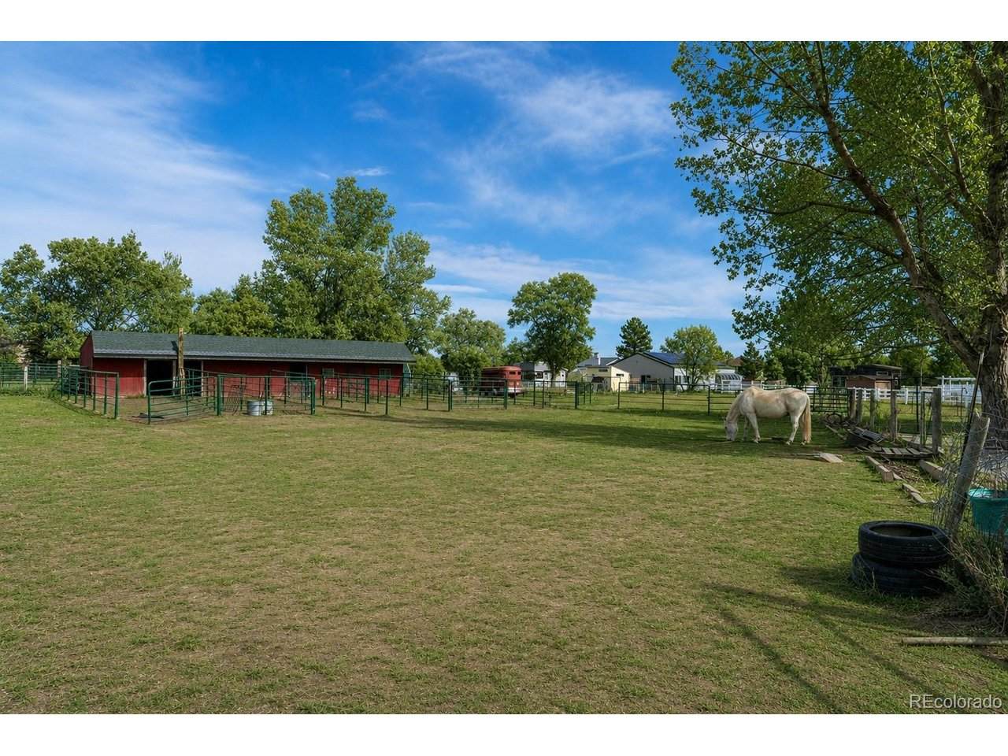
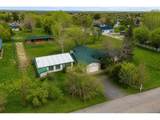
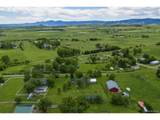
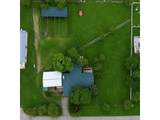
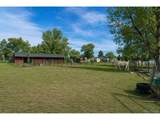
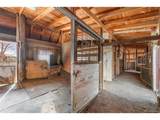
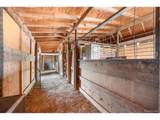
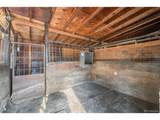
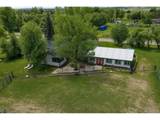
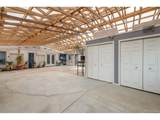
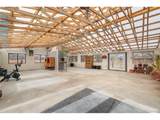
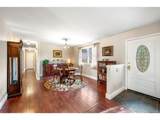
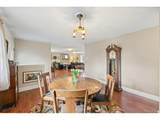
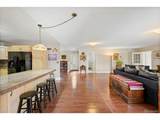
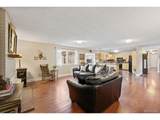
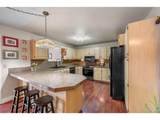
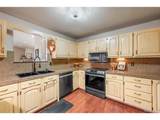
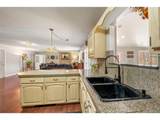
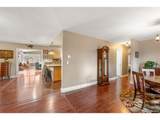
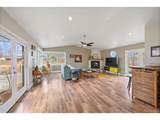
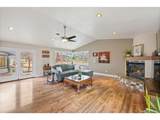
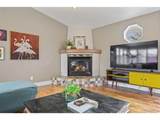
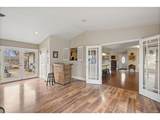
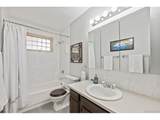
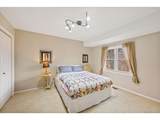
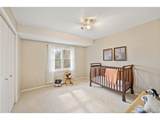
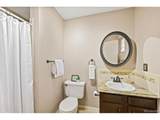
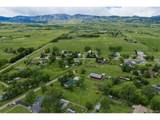
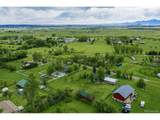
*New furnace, air conditioner, roof, and septic system!* Discover your private Colorado retreat nestled in a peaceful country community between Boulder and Longmont. This unique agriculturally zoned property contains over an acre and offers stunning Rocky Mountain views, a 1,344-square-foot workshop/greenhouse with separate entrance, and a four-stall barn. The inviting ranch-style home features updated finishes, vaulted ceilings, two fireplaces, and an open, functional layout. The kitchen flows seamlessly into the cozy family room, bright living room with three French doors, and convenient dining area-perfect for everyday living and entertaining. Enjoy the privacy and tranquility of country living while remaining just minutes from the conveniences of Boulder and Longmont. Whether you're enjoying a quiet morning, working on a project in the workshop, or enjoying time with your horses, this property offers a rare sense of peace and privacy.

Monthly Payment Calculator


IRES logo

© 2026 Information and Real Estate Services, LLC. IDX information is provided exclusively for consumers' personal, non-commercial use and may not be used for any purpose other than to identify prospective properties consumers may be interested in purchasing. Information is deemed reliable but is not guaranteed accurate by the MLS or EXP Realty. Data last updated: 2026-10-09T12:44:11.66.

Information source: Information and Real Estate Services, LLC. Provided for limited non-commercial use only under IRES Rules © Copyright IRES.
www.findyournocohome.com/homes/181552097
Print Image

6263 Laodicea Rd Longmont, CO 80503

  • Price: $885,000
  • Status: Pending
  • On Site: 13 Days
  • Updated: 43 min ago
  • MLS #: 3198767
3
Beds
2
Baths
1
½ Baths
1.12
Acres
2,168
SQFT
$408
$/SQFT
1979
Built
Neighborhood:
Chance Acres
County:
Boulder
Area:
Suburban Plains
Elementary School:
Blue Mountain
Middle School:
Altona
High School:
Silver Creek
School District:
ST Vrain Dist RE 1J
Property Description
*New furnace, air conditioner, roof, and septic system!* Discover your private Colorado retreat nestled in a peaceful country community between Boulder and Longmont. This unique agriculturally zoned property contains over an acre and offers stunning Rocky Mountain views, a 1,344-square-foot workshop/greenhouse with separate entrance, and a four-stall barn. The inviting ranch-style home features updated finishes, vaulted ceilings, two fireplaces, and an open, functional layout. The kitchen flows seamlessly into the cozy family room, bright living room with three French doors, and convenient dining area-perfect for everyday living and entertaining. Enjoy the privacy and tranquility of country living while remaining just minutes from the conveniences of Boulder and Longmont. Whether you're enjoying a quiet morning, working on a project in the workshop, or enjoying time with your horses, this property offers a rare sense of peace and privacy.
Exterior Features

Architectural Style Contemporary Construction Materials FrameCompositionConcrete Garage Type Attached Parking Features Attached Patio And Porch Features Patio Roof Composition View Mountain(s)HillsPlains ViewWater Waterfront YN No

Interior Features

Above Grade Finished Area 2168 Appliances Self Cleaning OvenDishwasherRefrigeratorDryerMicrowaveDisposalFire Alarm Basement Slab Bathrooms Total Integer 3 Baths Full Additional 0 Baths Full Basement 0 Baths Full Lower 0 Baths Full Main 1 Baths Full Upper 0 Baths Half Additional 0 Baths Half Basement 0 Baths Half Lower 0 Baths Half Main 1 Baths Half Upper 0 Baths Three Quarters Additional 0 Baths Three Quarters Basement 0 Baths Three Quarters Lower 0 Baths Three Quarters Main 1 Baths Three Quarters Upper 0 Cooling Central Air Fireplace Features Two or MoreLiving RoomFamily Room Has Family Room Yes Heating Forced Air Interior Features Cathedral Ceiling(s)Open Floorplan Levels One Living Area Source Assessor

Property Features

Association YN No Crops None Exclusions Seller's Personal Property Fencing OtherDog Run/Kennel Green Energy Efficient Windows Has Metro Tax District No Has Water Rights No Horse Amenities Horse(s) AllowedCorral(s)Pasture Listing Terms CashConventionalFHAVA Lot Features Cul-De-SacMeadowOutbuildingsHouse Faces SouthPavedGutters New Construction Status Not NewPreviously Owned New Construction YN No Possible Use FarmBusiness Property Sub Type Mixed Use Road Surface Type Gravel Sewer Septic Tank Sewer Supplier Septic Tank Special Listing Conditions Private Owner Tax Annual Amount 5663 Tax Year 2025 Utilities Electricity Available Water Source Public Zoning A

Listing information © 2026 Information and Real Estate Services
Listing provided courtesy of Nicholas Boschert of Boschert Real Estate Properties LLC: BoschertREP@gmail.com,303-827-4399.


IRES logo

© 2026 Information and Real Estate Services, LLC. IDX information is provided exclusively for consumers' personal, non-commercial use and may not be used for any purpose other than to identify prospective properties consumers may be interested in purchasing. Information is deemed reliable but is not guaranteed accurate by the MLS or EXP Realty. Data last updated: 2026-10-09T12:44:11.66.

Information source: Information and Real Estate Services, LLC. Provided for limited non-commercial use only under IRES Rules © Copyright IRES.
 
https://bt-photos.global.ssl.fastly.net/ires/orig_boomver_1_3198767-2.jpg https://bt-photos.global.ssl.fastly.net/ires/orig_boomver_1_3198767-2.jpg https://bt-photos.global.ssl.fastly.net/ires/orig_boomver_1_3198767-2.jpg
Logo
EXP Realty
500 Whitcomb Street
Fort Collins CO, 80521