


Description
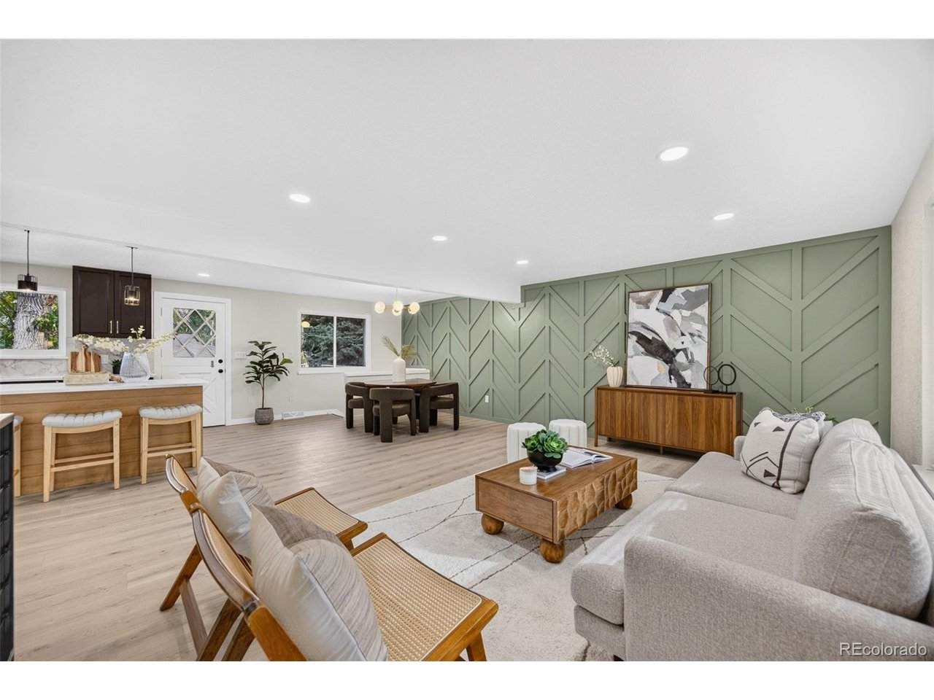
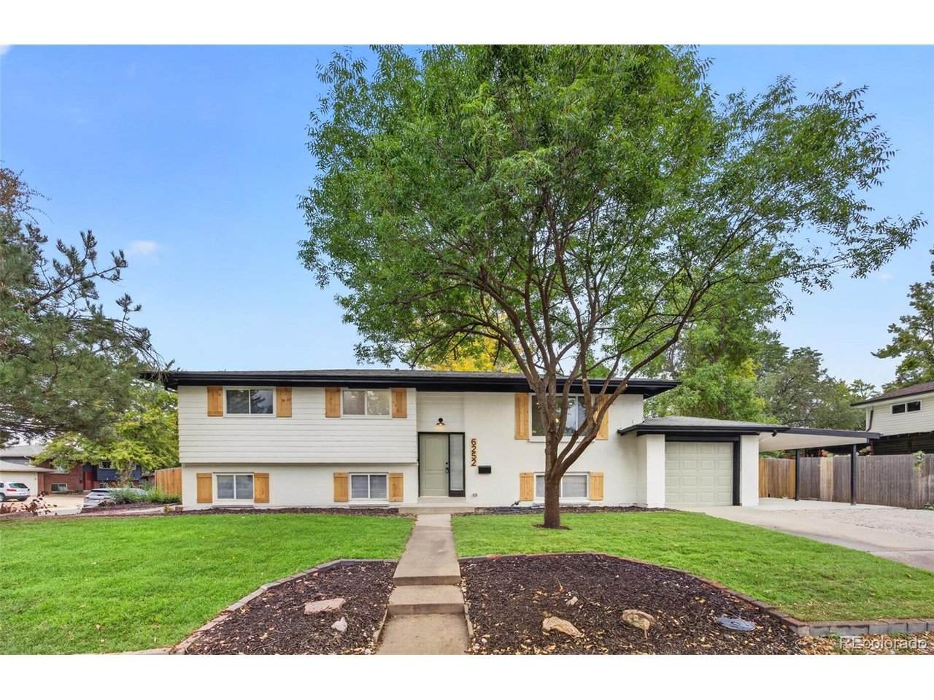
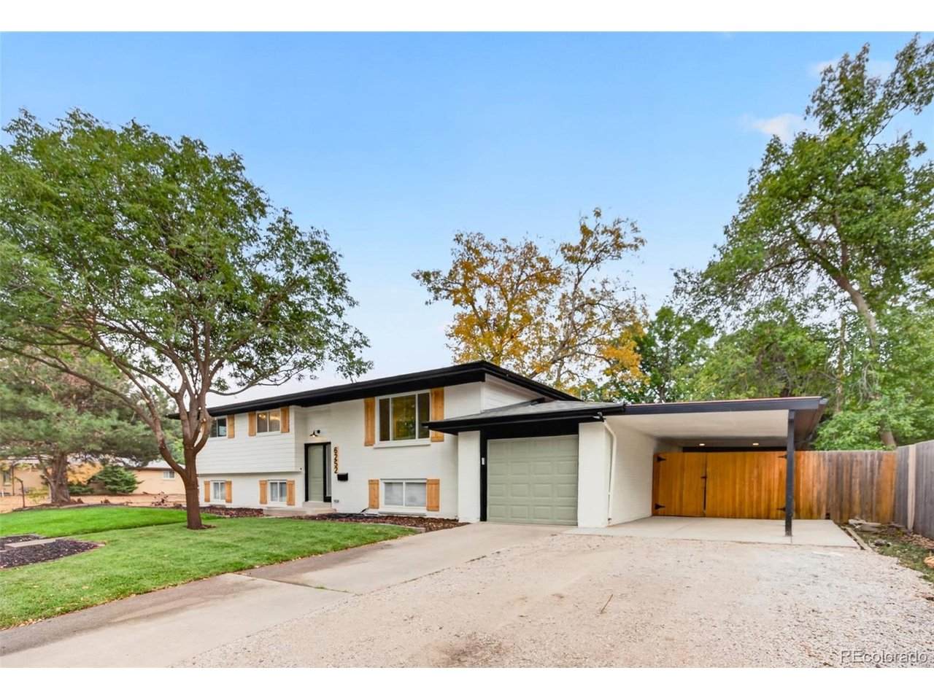
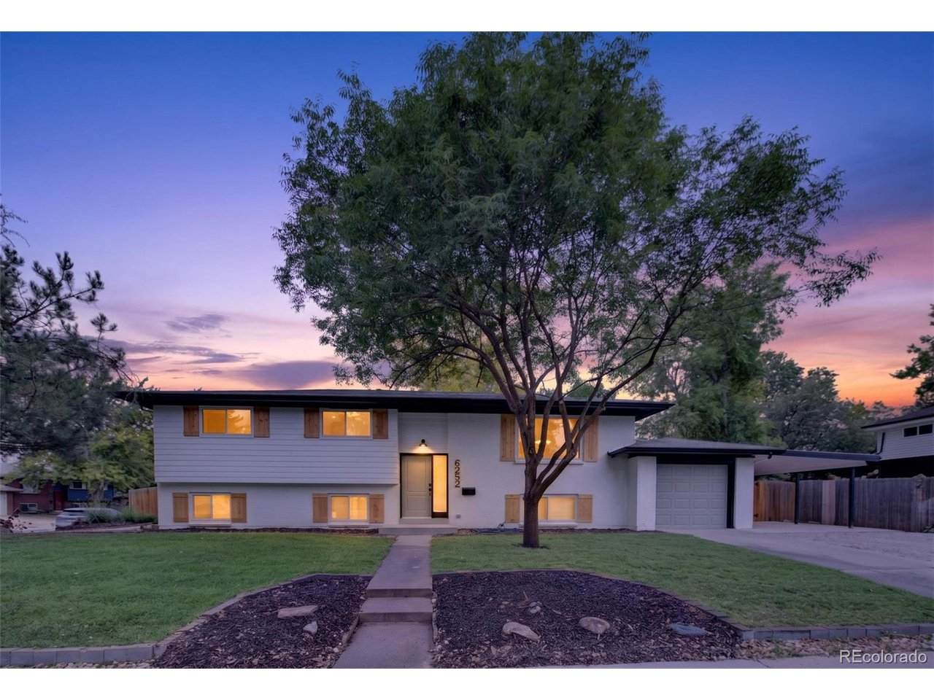
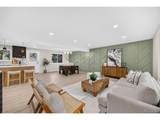
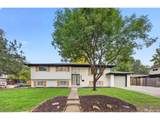
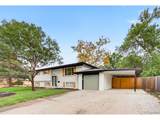
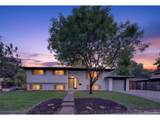
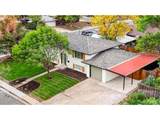
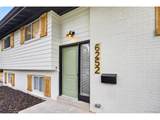
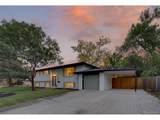
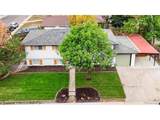
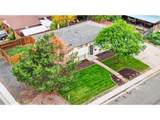
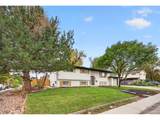
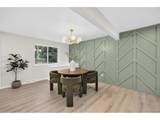
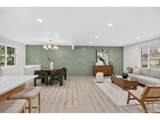
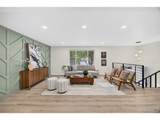
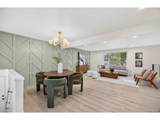
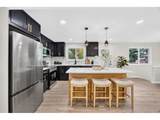
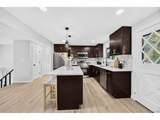
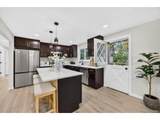
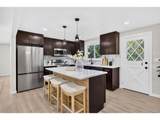
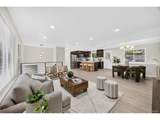
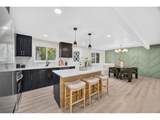
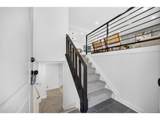
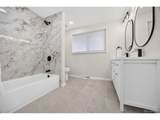
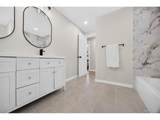
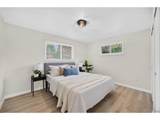
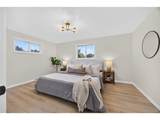
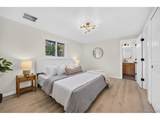
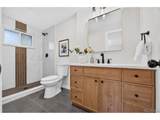
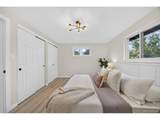
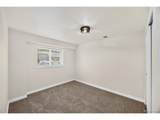
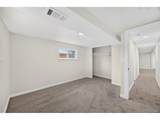
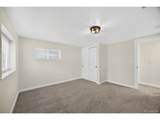
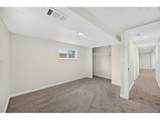
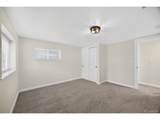
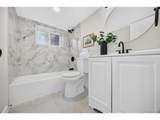
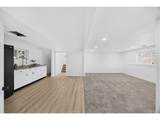
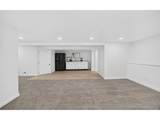
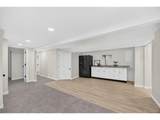
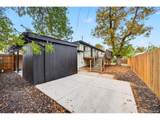
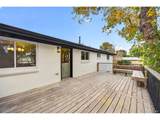
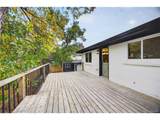
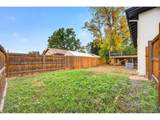
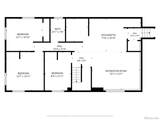
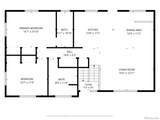
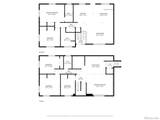
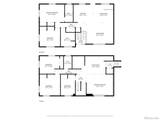
Welcome to 6252 Pierson Court-a beautifully remodeled 5-bedroom, 3-bath bi-level offering 2,415 finished square feet in Arvada's established Ralston Park neighborhood. This home has been thoughtfully updated from top to bottom and offers a unique, flexible floor plan. The upper level features a bright living area, beautifully updated kitchen with quartz countertops, two bedrooms and two bathrooms. The lower level offers even more living space with a spacious family room, three bedrooms, 3/4 bath, additional kitchen area and convenient side entrance-creating excellent flexibility for guests, extended living, a home office setup or other possibilities. Outside, enjoy a level 7,971-square-foot lot, deck, attached garage and additional covered parking. Central air adds year-round comfort. Conveniently located near parks, trails, shopping, dining and Olde Town Arvada, with easy access to major commuter routes and the Denver metro area. Nearby schools listed include Vanderhoof Elementary, Drake Middle School and Arvada West High School. Completely remodeled, move-in ready and offering a floor plan you don't find every day-come see everything 6252 Pierson Court has to offer!
-
5BEDS
-
0.18ACRES
-
3BATHS
-
01/2 BATHS
-
2,415SQFT
-
$280$/SQFT
School Information
Description
Welcome to 6252 Pierson Court-a beautifully remodeled 5-bedroom, 3-bath bi-level offering 2,415 finished square feet in Arvada's established Ralston Park neighborhood. This home has been thoughtfully updated from top to bottom and offers a unique, flexible floor plan. The upper level features a bright living area, beautifully updated kitchen with quartz countertops, two bedrooms and two bathrooms. The lower level offers even more living space with a spacious family room, three bedrooms, 3/4 bath, additional kitchen area and convenient side entrance-creating excellent flexibility for guests, extended living, a home office setup or other possibilities. Outside, enjoy a level 7,971-square-foot lot, deck, attached garage and additional covered parking. Central air adds year-round comfort. Conveniently located near parks, trails, shopping, dining and Olde Town Arvada, with easy access to major commuter routes and the Denver metro area. Nearby schools listed include Vanderhoof Elementary, Drake Middle School and Arvada West High School. Completely remodeled, move-in ready and offering a floor plan you don't find every day-come see everything 6252 Pierson Court has to offer!

© 2026 Information and Real Estate Services, LLC. IDX information is provided exclusively for consumers' personal, non-commercial use and may not be used for any purpose other than to identify prospective properties consumers may be interested in purchasing. Information is deemed reliable but is not guaranteed accurate by the MLS or EXP Realty. Data last updated: 2026-10-14T23:43:56.657.
Information source: Information and Real Estate Services, LLC. Provided for limited non-commercial use only under IRES Rules © Copyright IRES.