


Description
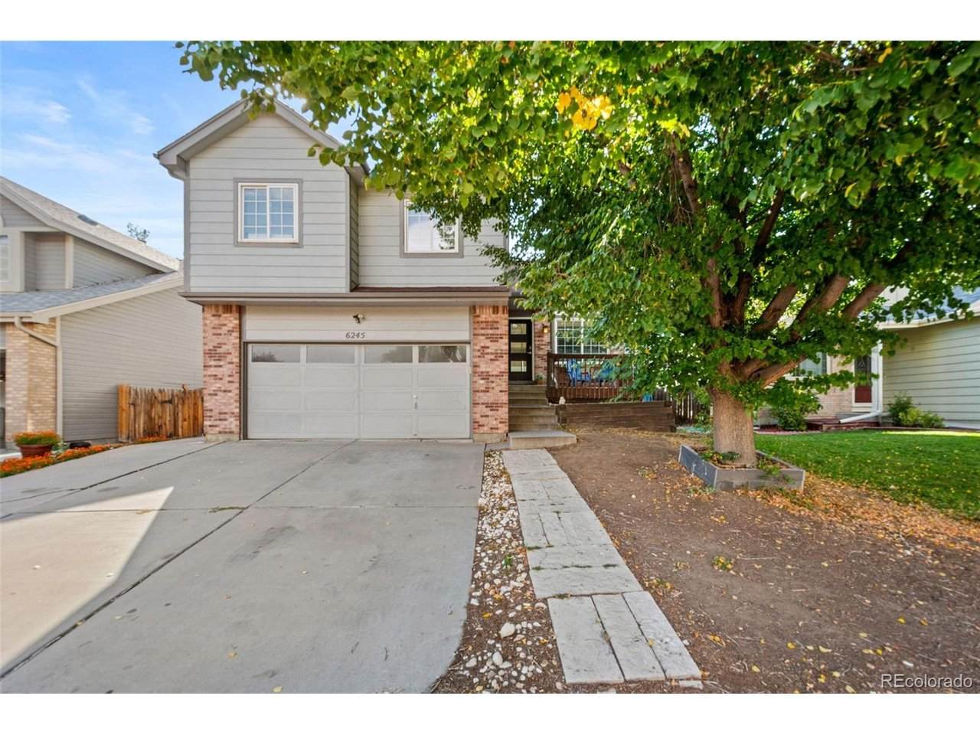
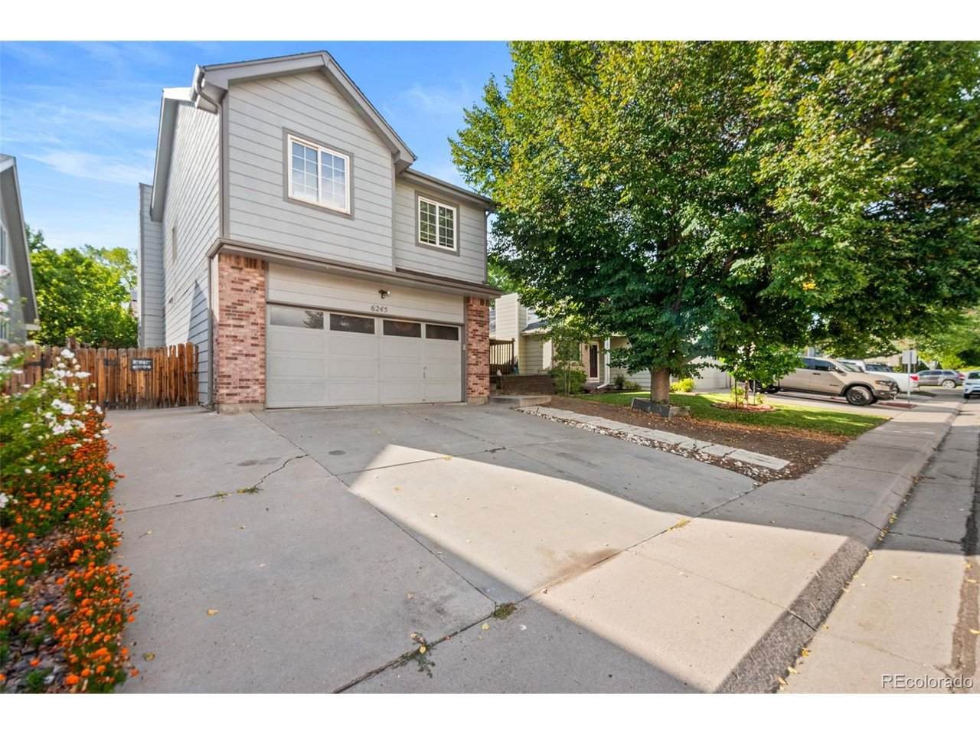
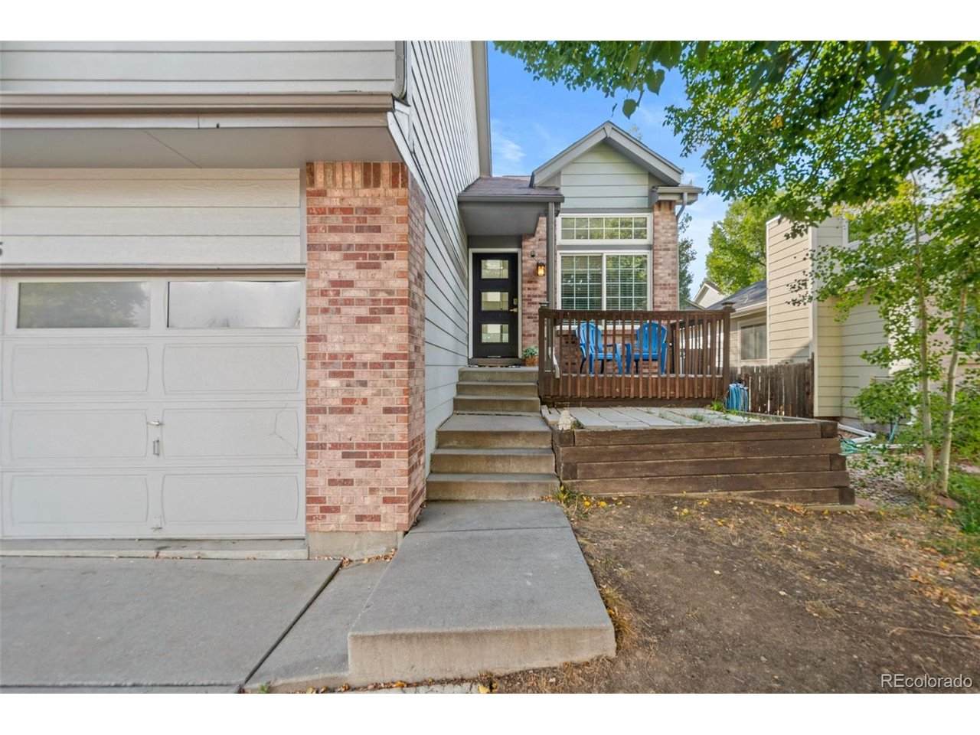
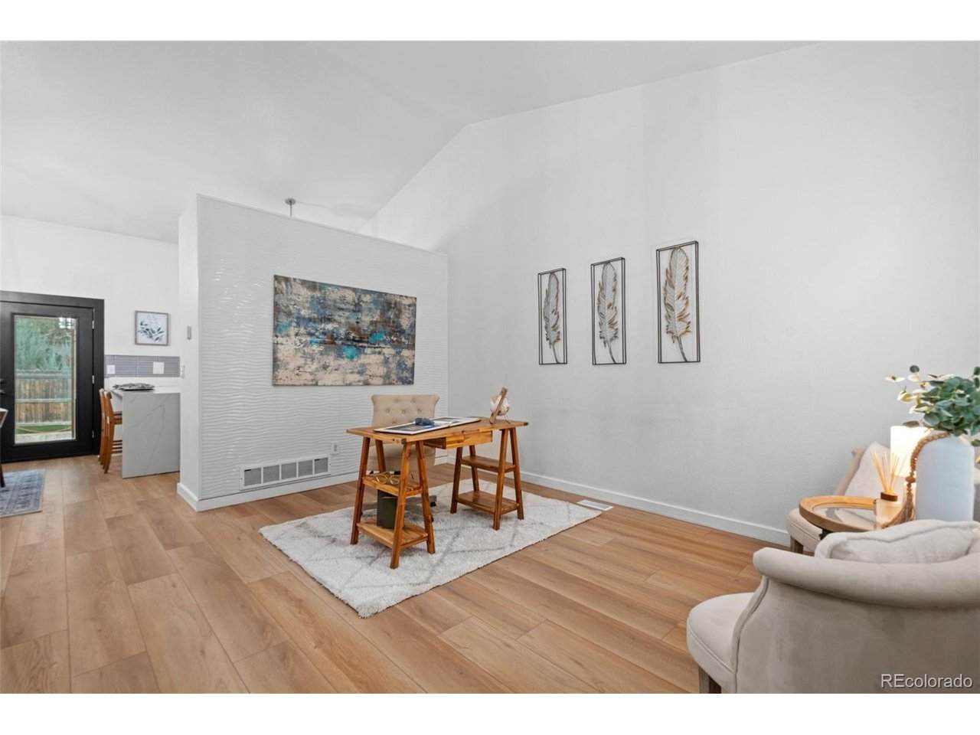
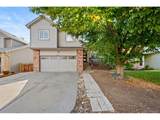
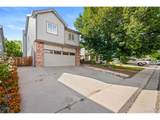
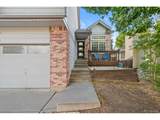
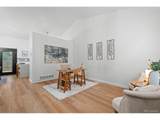
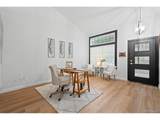
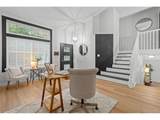
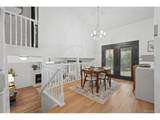
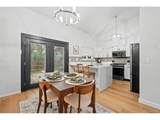
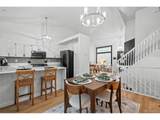
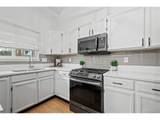
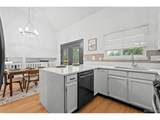
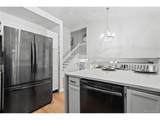
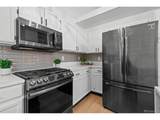
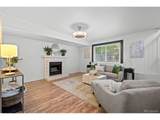
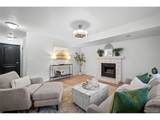
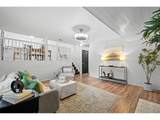
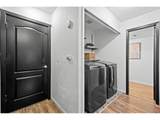
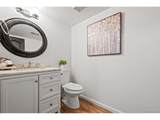
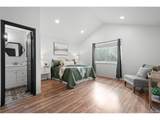
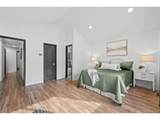
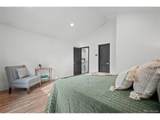
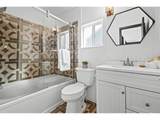
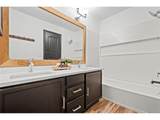
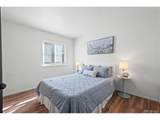
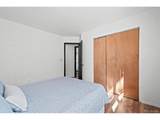
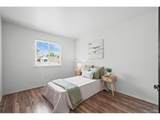
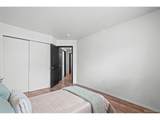
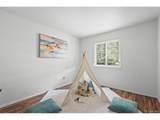
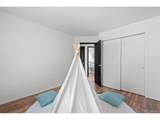
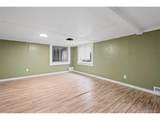
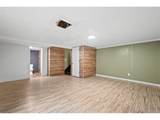
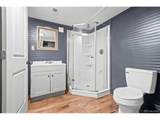
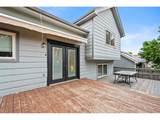
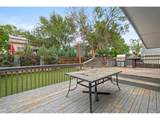
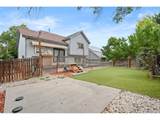
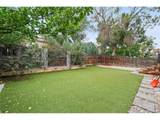
Welcome home to this spacious 4-bedroom, 4-bath home nestled on a beautiful, tree-lined street in East Arvada! Ideally located just minutes from I-70, this home offers convenient access to Denver, the mountains, Olde Town Arvada and everything the Front Range has to offer.A charming front porch, shaded by a mature tree, creates the perfect spot to enjoy your morning coffee or unwind at the end of the day. Step inside and immediately notice the beautiful NEW luxury vinyl plank flooring that flows throughout the main level. A generous flex space offers endless possibilities for a formal living or dining room, home office, playroom or additional entertaining space. The updated kitchen features a striking waterfall quartz countertop and opens to the dining area, where double doors lead to a large deck and low-maintenance turf backyard-perfect for entertaining, pets and outdoor living. Just a few steps down, the cozy family room features a gas fireplace and provides a comfortable gathering space. This level also includes a convenient powder room, laundry area and owner's entry. Upstairs, the spacious primary bedroom features built-in closet storage and a private full bath with a tub/shower combination. Three additional bedrooms and another full bathroom complete the upper level, providing plenty of room for family, guests or a home office. The finished basement adds even more flexible living space and includes an additional bathroom with shower-ideal for a recreation room, workout area, guest space or whatever suits your lifestyle. With 4 bedrooms, 4 bathrooms, multiple living spaces, NEW main-floor LVP flooring, updated quartz in the kitchen and a fantastic East Arvada location, this home offers incredible potential. A few cosmetic updates will allow the next owner to truly make it their own-and it has been priced accordingly. Don't miss this opportunity to add your personal touches and create a home you'll love!
-
4BEDS
-
0.11ACRES
-
3BATHS
-
11/2 BATHS
-
2,214SQFT
-
$237$/SQFT
School Information
Description
Welcome home to this spacious 4-bedroom, 4-bath home nestled on a beautiful, tree-lined street in East Arvada! Ideally located just minutes from I-70, this home offers convenient access to Denver, the mountains, Olde Town Arvada and everything the Front Range has to offer.A charming front porch, shaded by a mature tree, creates the perfect spot to enjoy your morning coffee or unwind at the end of the day. Step inside and immediately notice the beautiful NEW luxury vinyl plank flooring that flows throughout the main level. A generous flex space offers endless possibilities for a formal living or dining room, home office, playroom or additional entertaining space. The updated kitchen features a striking waterfall quartz countertop and opens to the dining area, where double doors lead to a large deck and low-maintenance turf backyard-perfect for entertaining, pets and outdoor living. Just a few steps down, the cozy family room features a gas fireplace and provides a comfortable gathering space. This level also includes a convenient powder room, laundry area and owner's entry. Upstairs, the spacious primary bedroom features built-in closet storage and a private full bath with a tub/shower combination. Three additional bedrooms and another full bathroom complete the upper level, providing plenty of room for family, guests or a home office. The finished basement adds even more flexible living space and includes an additional bathroom with shower-ideal for a recreation room, workout area, guest space or whatever suits your lifestyle. With 4 bedrooms, 4 bathrooms, multiple living spaces, NEW main-floor LVP flooring, updated quartz in the kitchen and a fantastic East Arvada location, this home offers incredible potential. A few cosmetic updates will allow the next owner to truly make it their own-and it has been priced accordingly. Don't miss this opportunity to add your personal touches and create a home you'll love!

© 2026 Information and Real Estate Services, LLC. IDX information is provided exclusively for consumers' personal, non-commercial use and may not be used for any purpose other than to identify prospective properties consumers may be interested in purchasing. Information is deemed reliable but is not guaranteed accurate by the MLS or EXP Realty. Data last updated: 2026-10-08T23:43:42.207.
Information source: Information and Real Estate Services, LLC. Provided for limited non-commercial use only under IRES Rules © Copyright IRES.