


Description
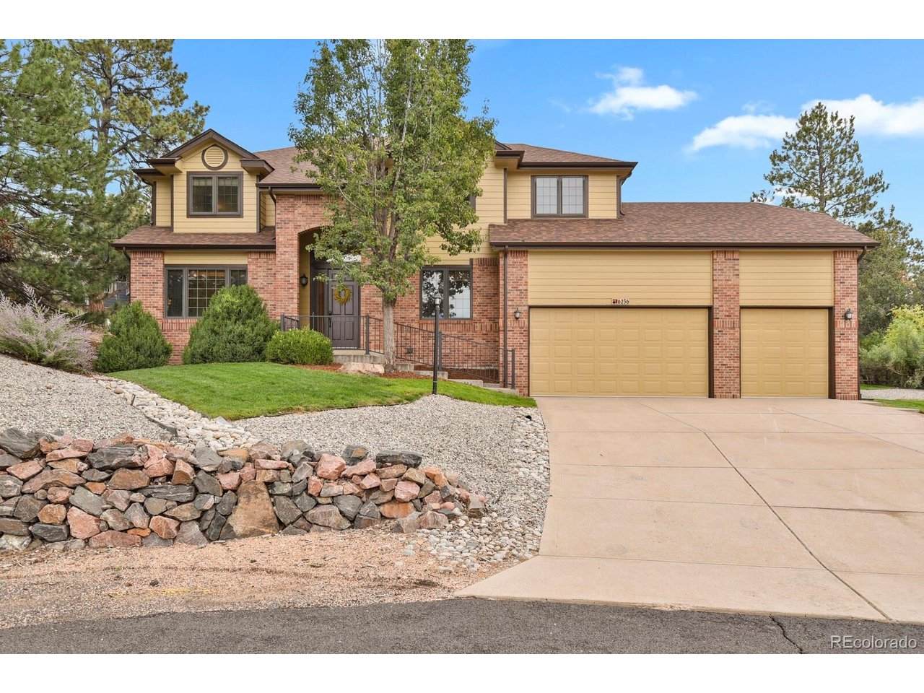
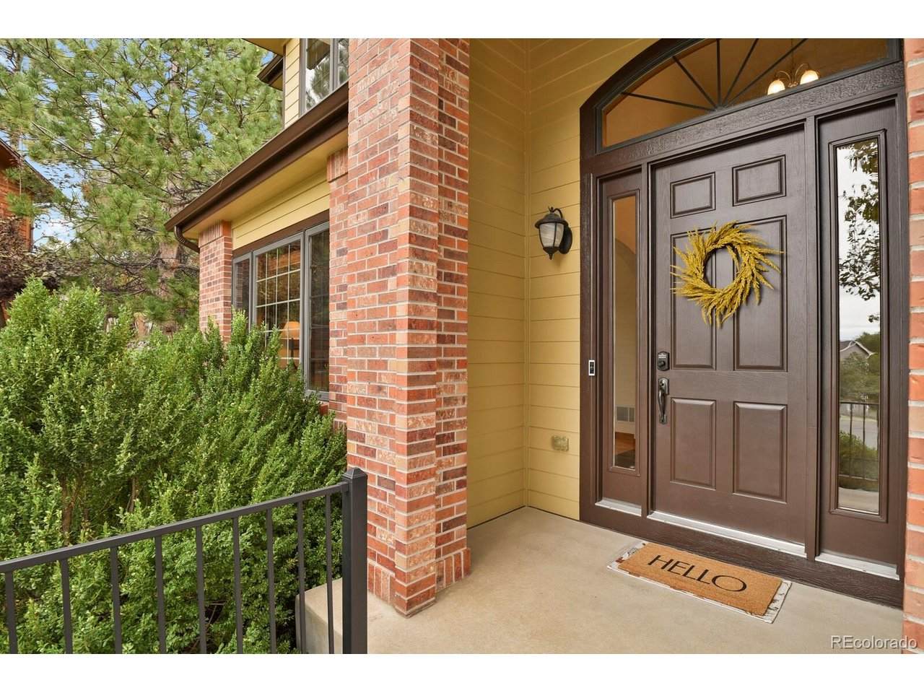
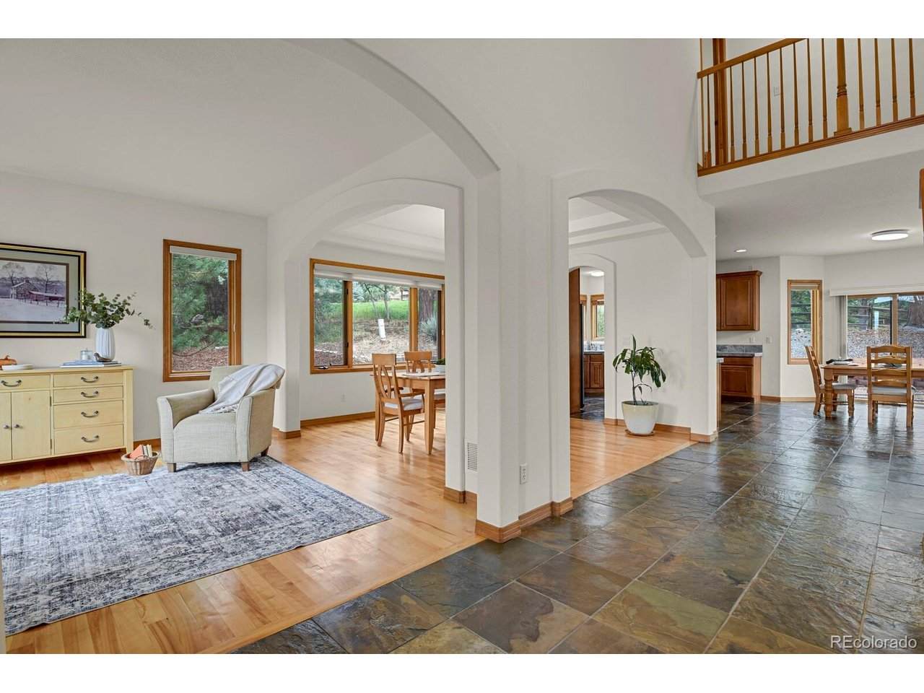
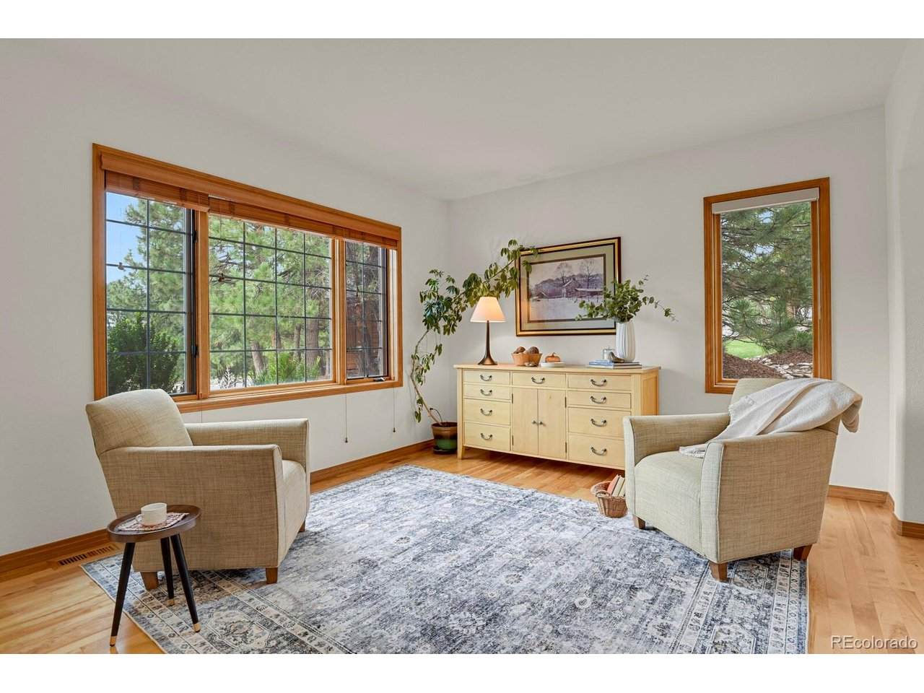
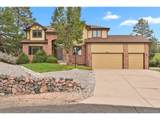
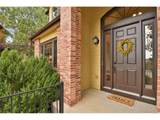
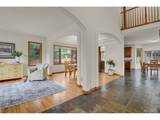
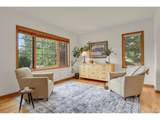
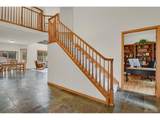
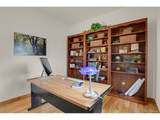
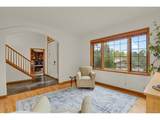
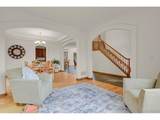
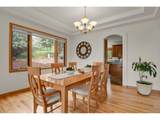
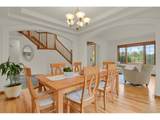
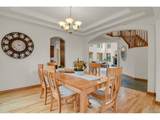
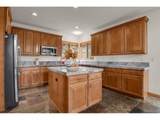
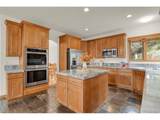
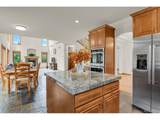
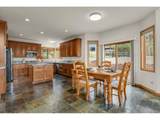
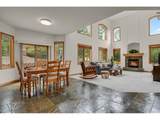
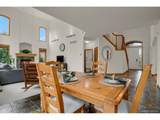
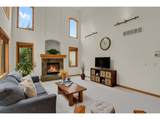
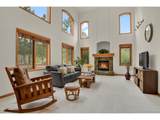
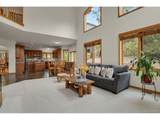
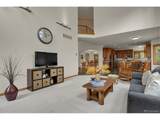
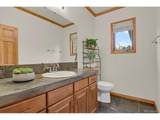
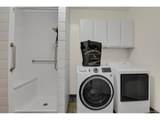
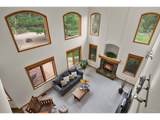
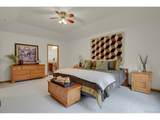
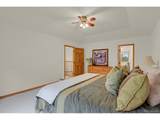
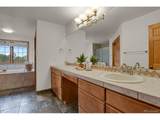
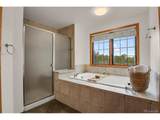
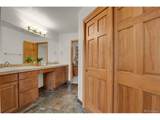
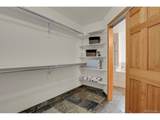
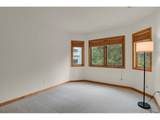
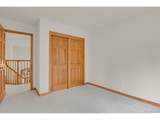
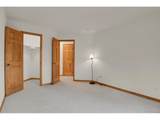
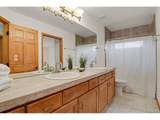
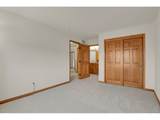
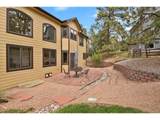
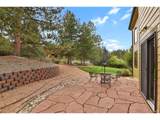
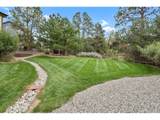
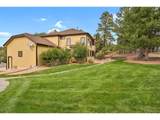
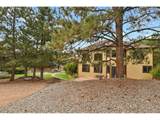
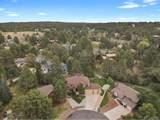
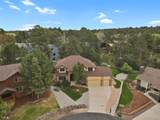
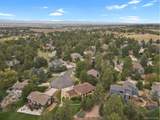
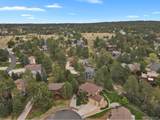
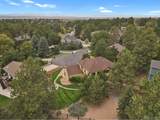
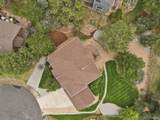
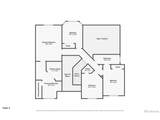
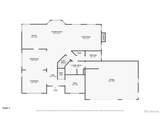
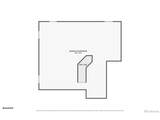
Welcome to the home you've been waiting for in The Pinery! Lovingly maintained by its original owner, this inviting 4-bedroom | 2.5 Bath residence is nestled on a welcoming cul-de-sac in a wonderful location, offering the space, character and setting that make The Pinery such a special place to call home. From the moment you step inside, you are greeted by a grand entry with a traditional dining room and living room, creating an elegant and inviting first impression. The open-concept main level offers wonderful flow for everyday living and entertaining, featuring beautiful wood flooring, a dedicated main-floor office, and a convenient mudroom with a full shower-an exceptional feature that brings the home to three showers. NEW interior paint, NEW exterior paint and NEW carpet provide a fresh, move-in-ready feel, while wood-clad casement windows add timeless character and natural light throughout. The unfinished basement offers valuable additional space with impressive 10-foot ceilings, providing a wonderful opportunity to create whatever suits your lifestyle-from a recreation room or home gym to additional living space, a media room, hobby area or anything you envision. Step outside to enjoy the backyard from the ground-level patio, creating a wonderful space to relax, entertain or simply take in the natural beauty and wildlife that make The Pinery so special. The oversized 3-car garage provides abundant room for vehicles, storage and outdoor gear, with convenient access to the side yard. Beyond the home, The Pinery offers a lifestyle unlike any other-beautiful natural surroundings, abundant wildlife, trails and a strong sense of community. Buyers also have the opportunity to enjoy membership options at The Pinery Country Club and Club at Pradera, offering access to golf, racquet sports, dining, fitness, aquatics, social events and more. Please contact me directly as I am part of The Pinery Country Club and Pradera partnership program.
-
4BEDS
-
0.31ACRES
-
2BATHS
-
11/2 BATHS
-
2,829SQFT
-
$300$/SQFT
School Information
Description
Welcome to the home you've been waiting for in The Pinery! Lovingly maintained by its original owner, this inviting 4-bedroom | 2.5 Bath residence is nestled on a welcoming cul-de-sac in a wonderful location, offering the space, character and setting that make The Pinery such a special place to call home. From the moment you step inside, you are greeted by a grand entry with a traditional dining room and living room, creating an elegant and inviting first impression. The open-concept main level offers wonderful flow for everyday living and entertaining, featuring beautiful wood flooring, a dedicated main-floor office, and a convenient mudroom with a full shower-an exceptional feature that brings the home to three showers. NEW interior paint, NEW exterior paint and NEW carpet provide a fresh, move-in-ready feel, while wood-clad casement windows add timeless character and natural light throughout. The unfinished basement offers valuable additional space with impressive 10-foot ceilings, providing a wonderful opportunity to create whatever suits your lifestyle-from a recreation room or home gym to additional living space, a media room, hobby area or anything you envision. Step outside to enjoy the backyard from the ground-level patio, creating a wonderful space to relax, entertain or simply take in the natural beauty and wildlife that make The Pinery so special. The oversized 3-car garage provides abundant room for vehicles, storage and outdoor gear, with convenient access to the side yard. Beyond the home, The Pinery offers a lifestyle unlike any other-beautiful natural surroundings, abundant wildlife, trails and a strong sense of community. Buyers also have the opportunity to enjoy membership options at The Pinery Country Club and Club at Pradera, offering access to golf, racquet sports, dining, fitness, aquatics, social events and more. Please contact me directly as I am part of The Pinery Country Club and Pradera partnership program.

© 2026 Information and Real Estate Services, LLC. IDX information is provided exclusively for consumers' personal, non-commercial use and may not be used for any purpose other than to identify prospective properties consumers may be interested in purchasing. Information is deemed reliable but is not guaranteed accurate by the MLS or EXP Realty. Data last updated: 2026-10-05T23:43:09.39.
Information source: Information and Real Estate Services, LLC. Provided for limited non-commercial use only under IRES Rules © Copyright IRES.