



Skip To Content

6235 W 78th Pl

Arvada, CO 80003
  • $425,000
  • STATUS: Active
  • ON SITE: 20 Days
  • MLS #: 6707839
Price Reduced
UPDATED: 219 min ago
$425,000
  • 4
    BEDS
  • 0.17
    ACRES
  • 2
    BATHS
  • 0
    1/2 BATHS
  • 1,920
    SQFT
  • $221
    $/SQFT
Neighborhood:
Type:
Single-Family Home
Built:
1971
County:
Area:

School Information

Elementary School:
Middle School:
High School:
School District:

Description

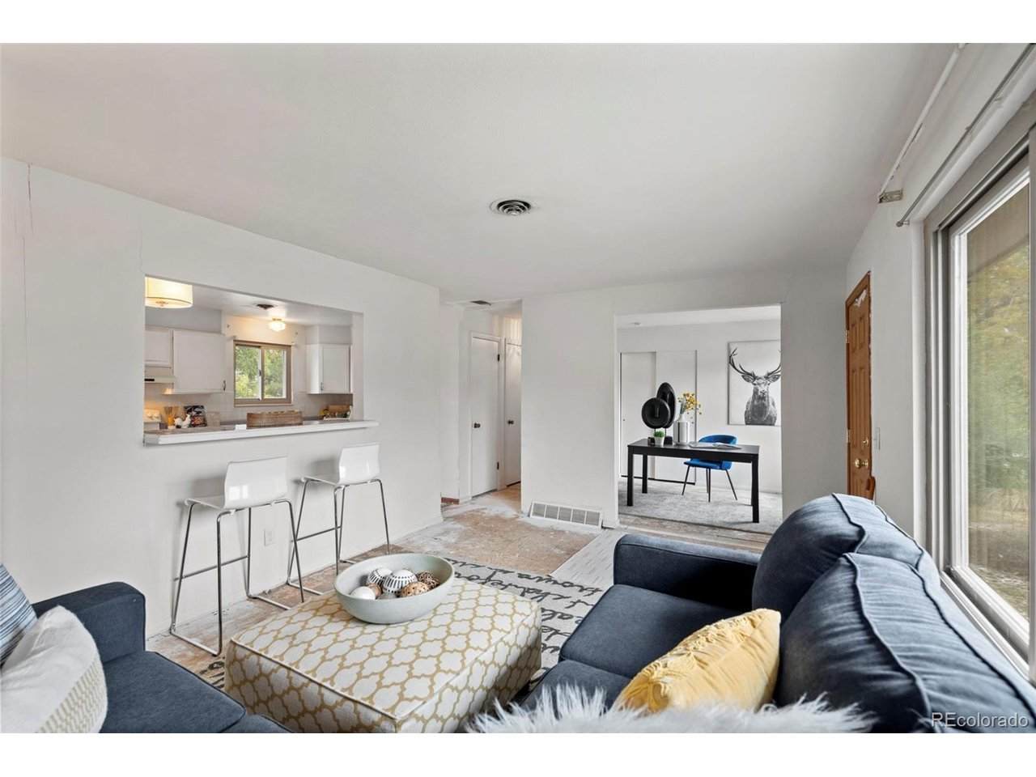
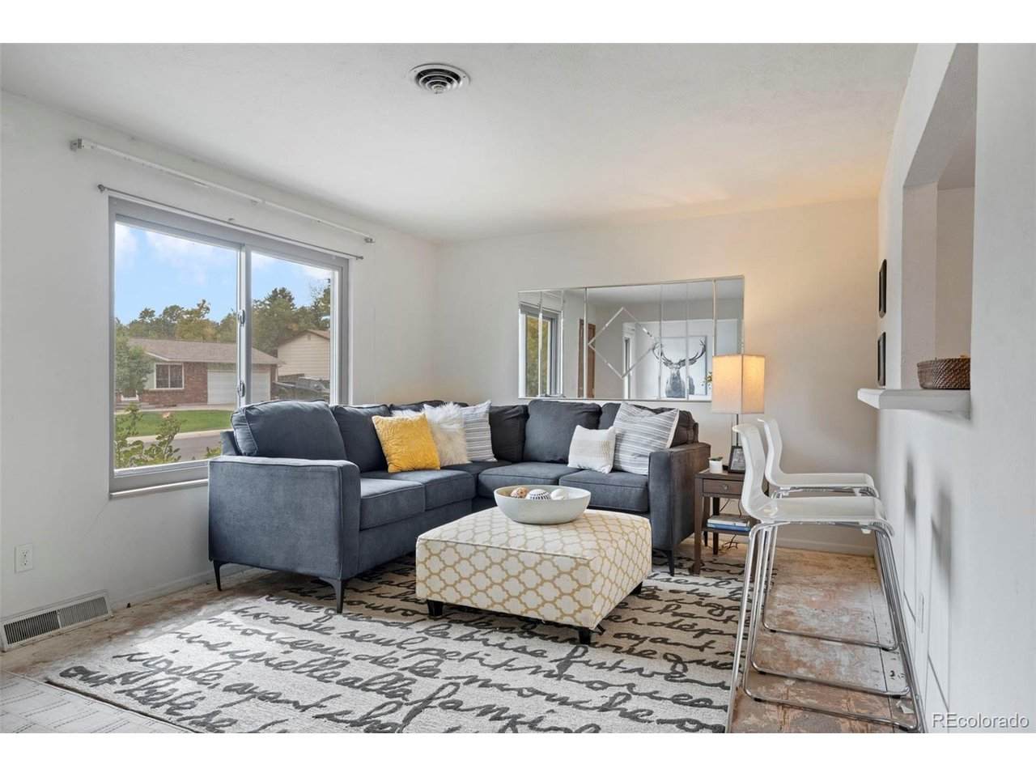
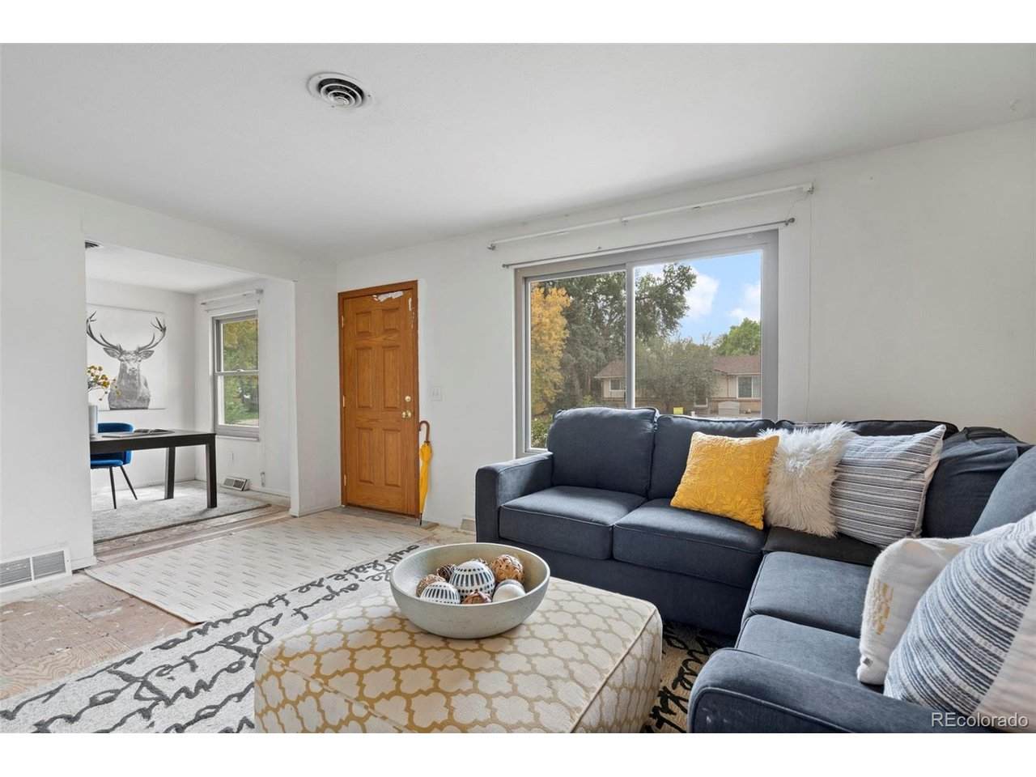
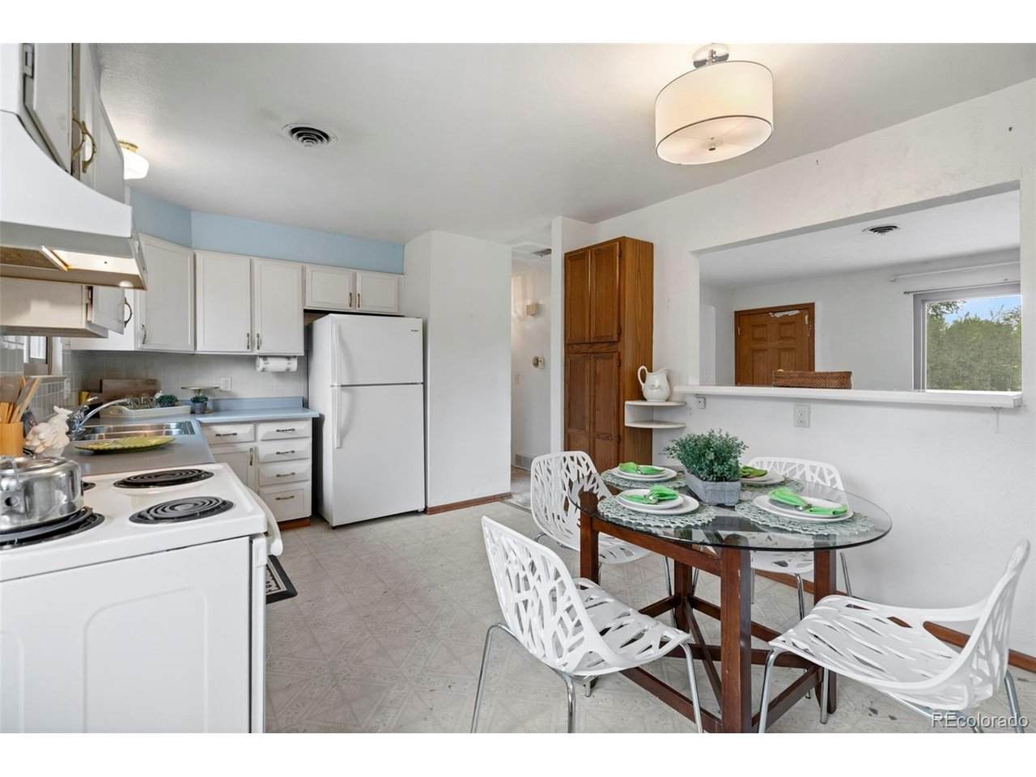
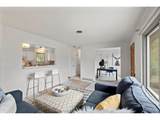
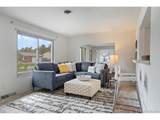
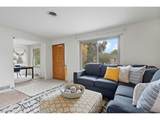
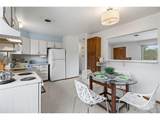
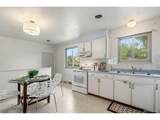
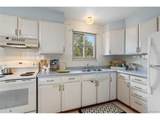
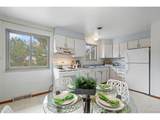
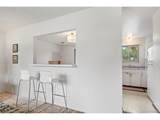
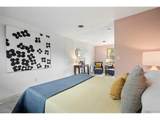
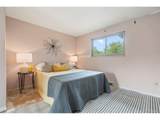
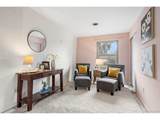
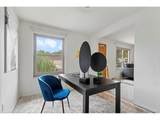
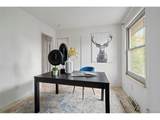
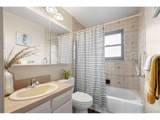
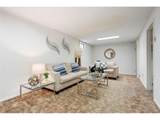
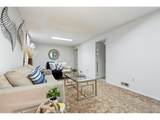
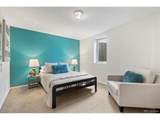
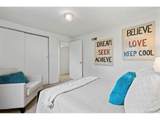
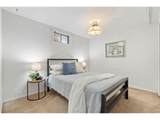
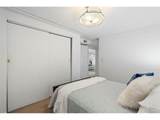
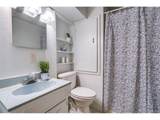
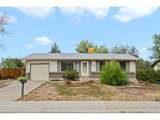
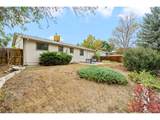
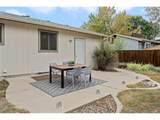
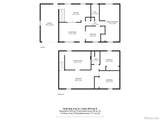
DIAMOND IN THE ROUGH INVESTOR SPECIAL BRING YOUR HANDYMAN AND CHECK THIS ONE OUT! Ranch-style home located in the heart of Arvada. Close to Shopping, Restaurants, Miles of Hiking and Biking Trails, backs to Little Dry Creek. Open living area to kitchen and dining area. There is a large bedroom on the main floor, with a secondary bedroom that would be perfect for the work from home professional, as well as a 3/4 bath. The basement is finished with a large family room and two bedrooms, one with an egress window and a 3/4 bath with walk-in shower. The carpet has been removed from the main floor. The sewer was recently replaced, newer Anderson windows on the main level. Furnace was installed in 2019; new electrical box entire home was pigtailed. Close to I-36 and I-70 for a quick mountain get-a-way or 20 min drive to Downtown Denver, or 25 mins to Downtown Boulder. Just minutes to RTD and Light Rail. Located in the highly rated Jeffco School District. This home is ready for your personal style and touches, it needs a lot of TLC. Home is an estate and is sold as is. This could be a perfect opportunity to add your own personal touches and make this home your own. SOLD AS IS NO REPAIRS. Estate believes Sewer line to street, Furnace and Roof replaced between 5-10yrs approx ago.

Monthly Payment Calculator


IRES logo

© 2026 Information and Real Estate Services, LLC. IDX information is provided exclusively for consumers' personal, non-commercial use and may not be used for any purpose other than to identify prospective properties consumers may be interested in purchasing. Information is deemed reliable but is not guaranteed accurate by the MLS or EXP Realty. Data last updated: 2026-10-14T23:43:56.657.

Information source: Information and Real Estate Services, LLC. Provided for limited non-commercial use only under IRES Rules © Copyright IRES.
www.findyournocohome.com/homes/181520707
Print Image

6235 W 78th Pl Arvada, CO 80003

  • Price: $425,000
  • Status: Active
  • On Site: 20 Days
  • Updated: 219 min ago
  • MLS #: 6707839
4
Beds
2
Baths
0
½ Baths
0.17
Acres
1,920
SQFT
$221
$/SQFT
1971
Built
Neighborhood:
Westdale
County:
Jefferson
Area:
Metro Denver
Elementary School:
West Jefferson
Middle School:
North Arvada
High School:
Arvada
School District:
Jefferson Dist R-1
Property Description
DIAMOND IN THE ROUGH INVESTOR SPECIAL BRING YOUR HANDYMAN AND CHECK THIS ONE OUT! Ranch-style home located in the heart of Arvada. Close to Shopping, Restaurants, Miles of Hiking and Biking Trails, backs to Little Dry Creek. Open living area to kitchen and dining area. There is a large bedroom on the main floor, with a secondary bedroom that would be perfect for the work from home professional, as well as a 3/4 bath. The basement is finished with a large family room and two bedrooms, one with an egress window and a 3/4 bath with walk-in shower. The carpet has been removed from the main floor. The sewer was recently replaced, newer Anderson windows on the main level. Furnace was installed in 2019; new electrical box entire home was pigtailed. Close to I-36 and I-70 for a quick mountain get-a-way or 20 min drive to Downtown Denver, or 25 mins to Downtown Boulder. Just minutes to RTD and Light Rail. Located in the highly rated Jeffco School District. This home is ready for your personal style and touches, it needs a lot of TLC. Home is an estate and is sold as is. This could be a perfect opportunity to add your own personal touches and make this home your own. SOLD AS IS NO REPAIRS. Estate believes Sewer line to street, Furnace and Roof replaced between 5-10yrs approx ago.
Exterior Features

Architectural Style Fixer-Upper Construction Materials FrameBrickWood Siding Garage Type Attached Parking Features Attached Patio And Porch Features Patio Roof Composition Waterfront YN No

Interior Features

Above Grade Finished Area 960 Accessibility Features Level Lot Appliances RefrigeratorWasherDryerDisposalFire Alarm Basement FullPartially FinishedSlab Bathrooms Total Integer 2 Baths Full Additional 0 Baths Full Basement 0 Baths Full Lower 0 Baths Full Main 0 Baths Full Upper 0 Baths Half Additional 0 Baths Half Basement 0 Baths Half Lower 0 Baths Half Main 0 Baths Half Upper 0 Baths Three Quarters Additional 0 Baths Three Quarters Basement 1 Baths Three Quarters Lower 0 Baths Three Quarters Main 1 Baths Three Quarters Upper 0 Has Family Room Yes Heating Forced Air Interior Features Eat-in KitchenOpen Floorplan Levels One Living Area Source Assessor

Property Features

Association YN No Crops None Exclusions Staging Items and Furniture Fencing Fenced Green Energy Efficient Windows Has Metro Tax District No Has Water Rights No Listing Terms CashConventional Lot Features LevelAbuts Private Open SpaceHouse Faces SouthXeriscapePavedGutters MLSArea Minor Metro10/JNC New Construction Status Not NewPreviously Owned New Construction YN No Possible Use Business Property Sub Type Single Family Residence Sewer Public Sewer Sewer Supplier Public Sewer Special Listing Conditions Private Owner Tax Annual Amount 2623 Tax Year 2025 Utilities Electricity AvailableCable Available Zoning RES

Listing information © 2026 Information and Real Estate Services
Listing provided courtesy of Amanda D. Dowell of Modern Design Realty Group LLC: Team@ModernDesignRealty.com,303-886-5177.


IRES logo

© 2026 Information and Real Estate Services, LLC. IDX information is provided exclusively for consumers' personal, non-commercial use and may not be used for any purpose other than to identify prospective properties consumers may be interested in purchasing. Information is deemed reliable but is not guaranteed accurate by the MLS or EXP Realty. Data last updated: 2026-10-14T23:43:56.657.

Information source: Information and Real Estate Services, LLC. Provided for limited non-commercial use only under IRES Rules © Copyright IRES.
 
https://bt-photos.global.ssl.fastly.net/ires/orig_boomver_1_6707839-2.jpg https://bt-photos.global.ssl.fastly.net/ires/orig_boomver_1_6707839-2.jpg https://bt-photos.global.ssl.fastly.net/ires/orig_boomver_1_6707839-2.jpg
Logo
EXP Realty
500 Whitcomb Street
Fort Collins CO, 80521