


Description
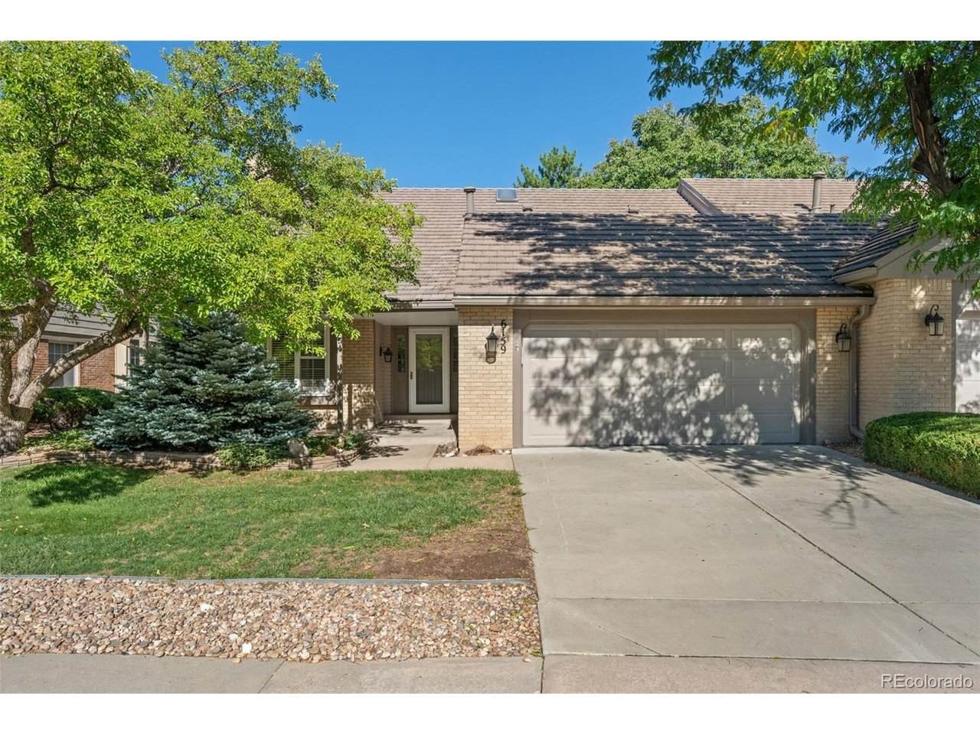
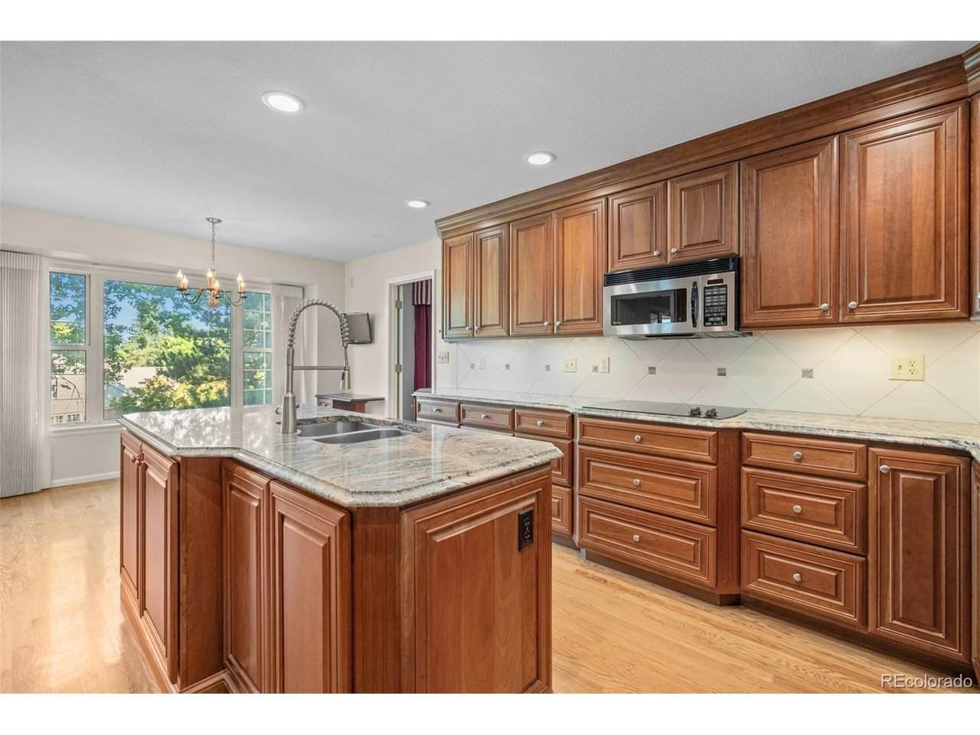
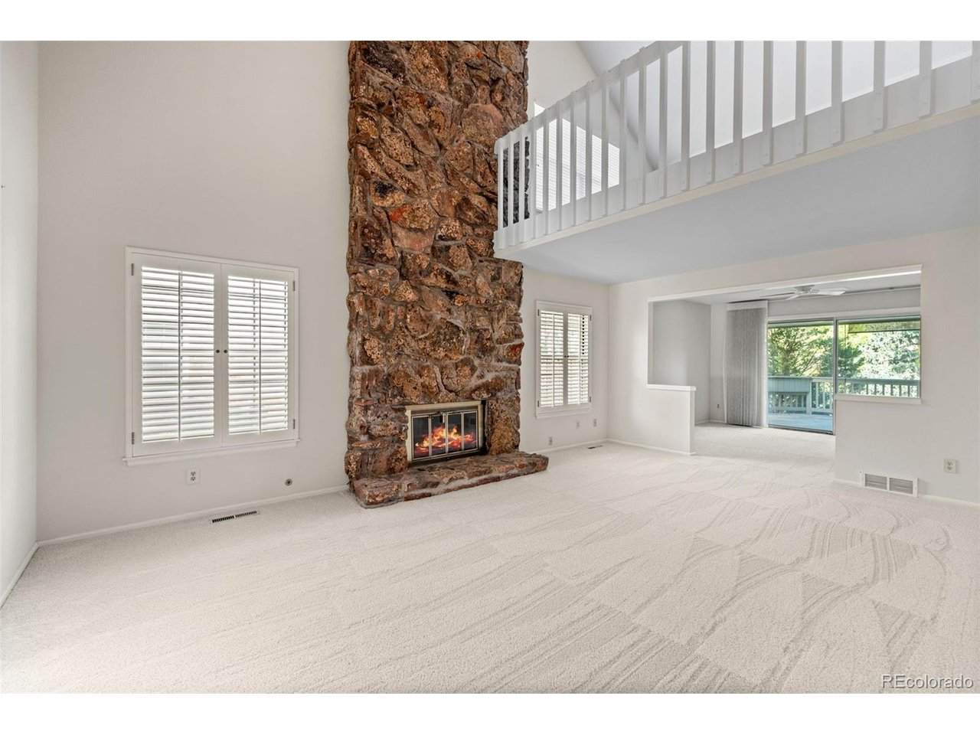
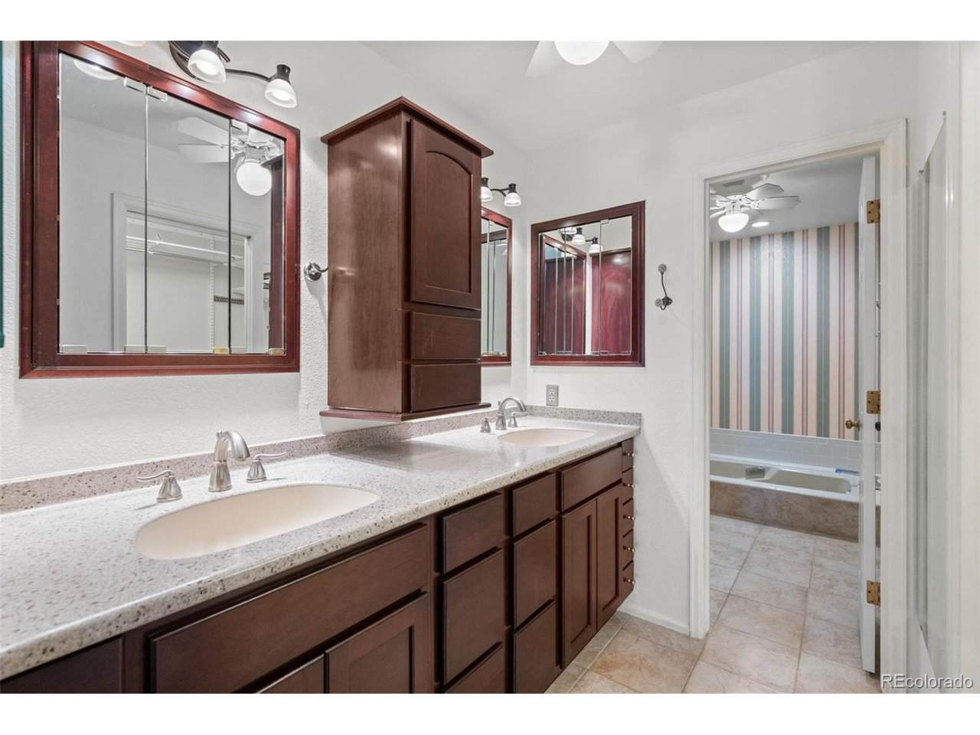
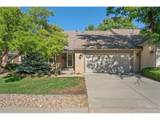
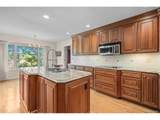
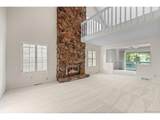
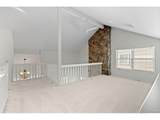
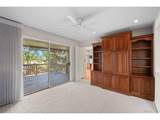
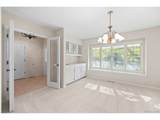
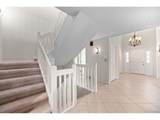
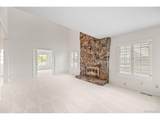
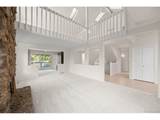
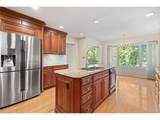
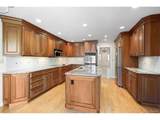
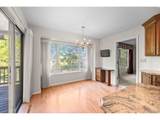
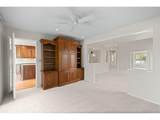
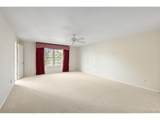
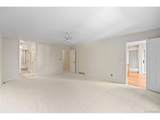
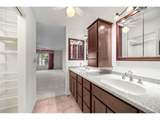
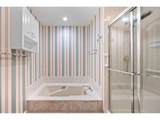
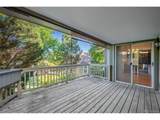
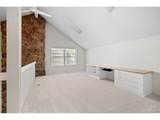
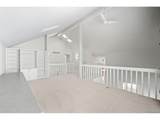
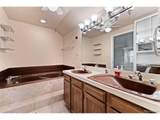
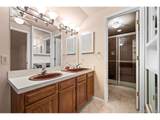
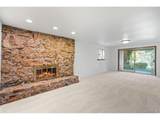
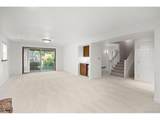
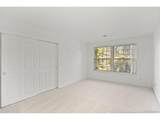
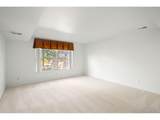
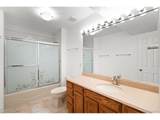
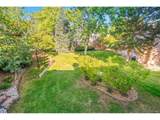
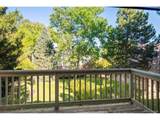
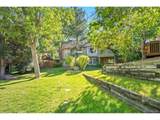
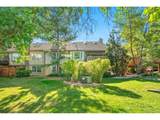
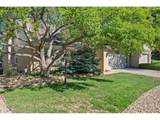
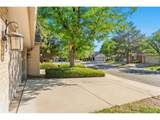
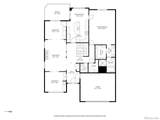
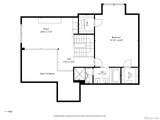
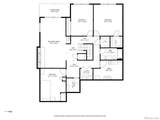
Fantastic paired home on a premium greenbelt lot in Homestead Village II! This small enclave of homes is tucked inside the larger Homestead community, one of Centennial's premier neighborhoods. Quiet interior cul-de-sac location, well away from busy roads. The home sits up high, surrounded by mature trees, with a peaceful greenbelt setting. What makes this home special is the combination of location, light and wonderfully spacious rooms. The great room design feels open and modern, with an open staircase and natural light throughout the main level. Plantation shutters accent the living spaces. The remodeled kitchen features cherry cabinets with crown moulding, beautifully figured granite counters, stainless appliances, hardwood floors and breakfast nook. Large primary suites on both the main and upper levels provide great options for guests or multi-gen living. The huge vaulted loft is flooded with light from skylights, with a built-in desk and bookcase. Perfect for work-at-home or an additional living space. The walkout basement continues the open, sunny feel, with a spacious family room and 2 oversized bedrooms. Brand new carpet throughout! Wonderful outdoor living spaces include a large covered deck overlooking the greenbelt and a covered patio off the basement family room. Beautiful front and rear landscaping is maintained by the HOA. The HOA fee also includes all exterior maintenance, including the roof, plus a community pool and clubhouse. Other features include a modern furnace and AC, 2 recent water heaters, 5 storage closets and an insulated garage door with modern opener. This home has been very well maintained. Move in and enjoy, or make changes to your taste. The neighborhood, premium lot and superb spaces come together in this wonderful home!
-
4BEDS
-
0.08ACRES
-
3BATHS
-
11/2 BATHS
-
4,774SQFT
-
$157$/SQFT
School Information
Description
Fantastic paired home on a premium greenbelt lot in Homestead Village II! This small enclave of homes is tucked inside the larger Homestead community, one of Centennial's premier neighborhoods. Quiet interior cul-de-sac location, well away from busy roads. The home sits up high, surrounded by mature trees, with a peaceful greenbelt setting. What makes this home special is the combination of location, light and wonderfully spacious rooms. The great room design feels open and modern, with an open staircase and natural light throughout the main level. Plantation shutters accent the living spaces. The remodeled kitchen features cherry cabinets with crown moulding, beautifully figured granite counters, stainless appliances, hardwood floors and breakfast nook. Large primary suites on both the main and upper levels provide great options for guests or multi-gen living. The huge vaulted loft is flooded with light from skylights, with a built-in desk and bookcase. Perfect for work-at-home or an additional living space. The walkout basement continues the open, sunny feel, with a spacious family room and 2 oversized bedrooms. Brand new carpet throughout! Wonderful outdoor living spaces include a large covered deck overlooking the greenbelt and a covered patio off the basement family room. Beautiful front and rear landscaping is maintained by the HOA. The HOA fee also includes all exterior maintenance, including the roof, plus a community pool and clubhouse. Other features include a modern furnace and AC, 2 recent water heaters, 5 storage closets and an insulated garage door with modern opener. This home has been very well maintained. Move in and enjoy, or make changes to your taste. The neighborhood, premium lot and superb spaces come together in this wonderful home!

© 2026 Information and Real Estate Services, LLC. IDX information is provided exclusively for consumers' personal, non-commercial use and may not be used for any purpose other than to identify prospective properties consumers may be interested in purchasing. Information is deemed reliable but is not guaranteed accurate by the MLS or EXP Realty. Data last updated: 2026-10-09T23:43:39.797.
Information source: Information and Real Estate Services, LLC. Provided for limited non-commercial use only under IRES Rules © Copyright IRES.