

Skip To Content

6156 E Euclid Ave

Centennial, CO 80111
  • $925,000
  • STATUS: Active
  • ON SITE: 10 Days
  • MLS #: 4445875
UPDATED: 49 min ago
$925,000
  • 4
    BEDS
  • 0.2
    ACRES
  • 3
    BATHS
  • 0
    1/2 BATHS
  • 2,741
    SQFT
  • $337
    $/SQFT
Neighborhood:
Type:
Single-Family Home
Built:
1979
County:
Area:

School Information

Elementary School:
Middle School:
High School:
School District:

Description

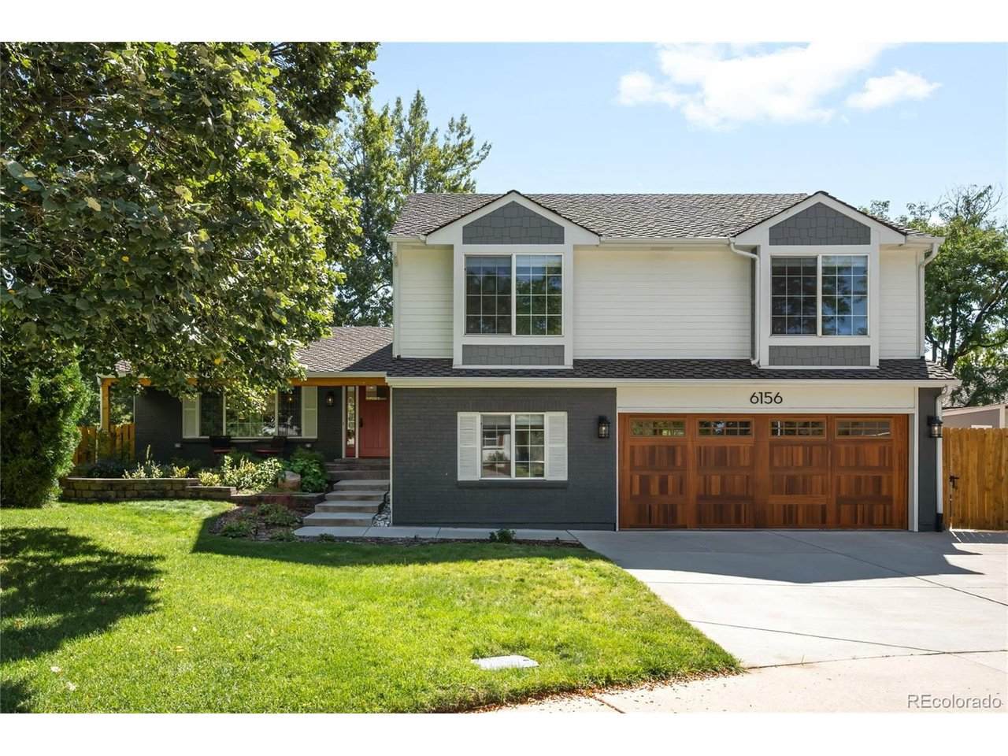
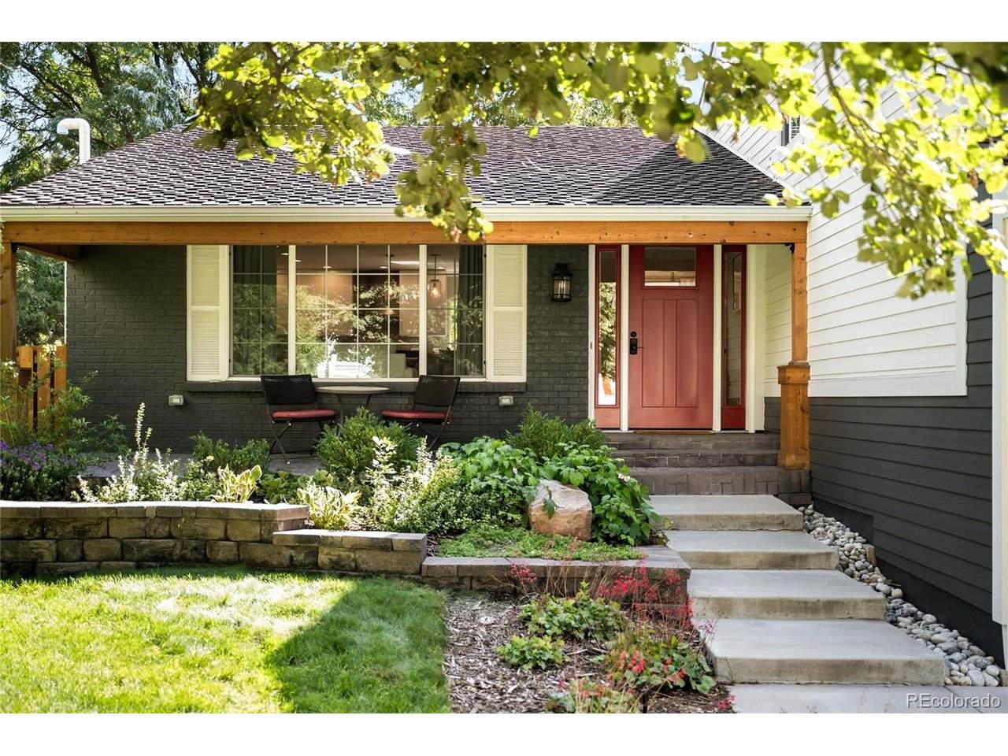
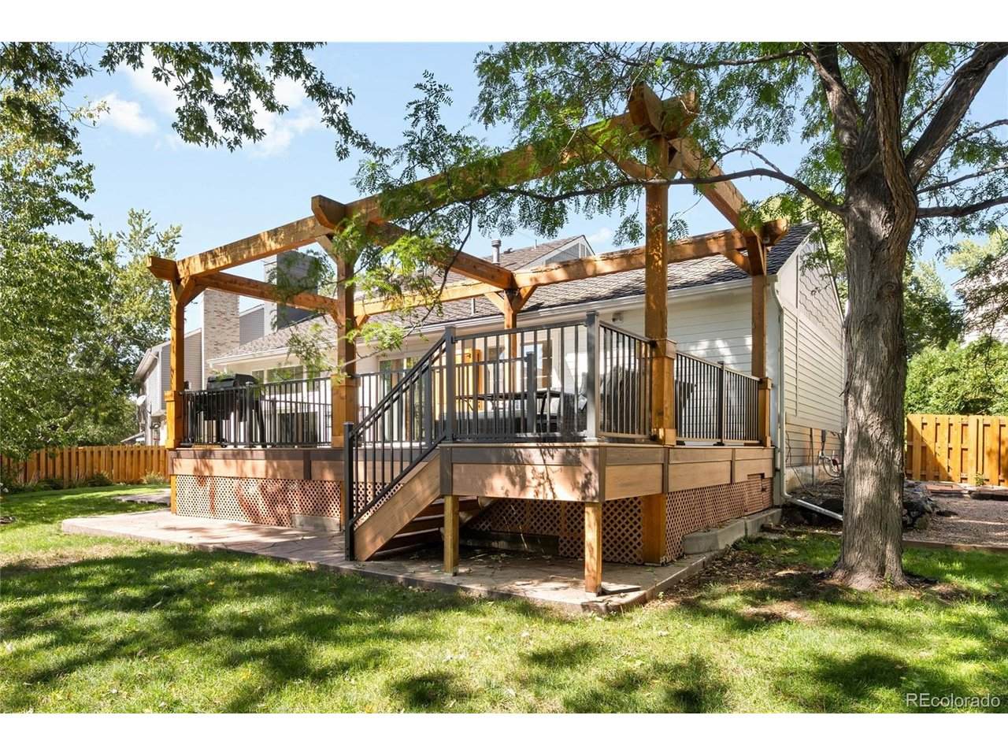
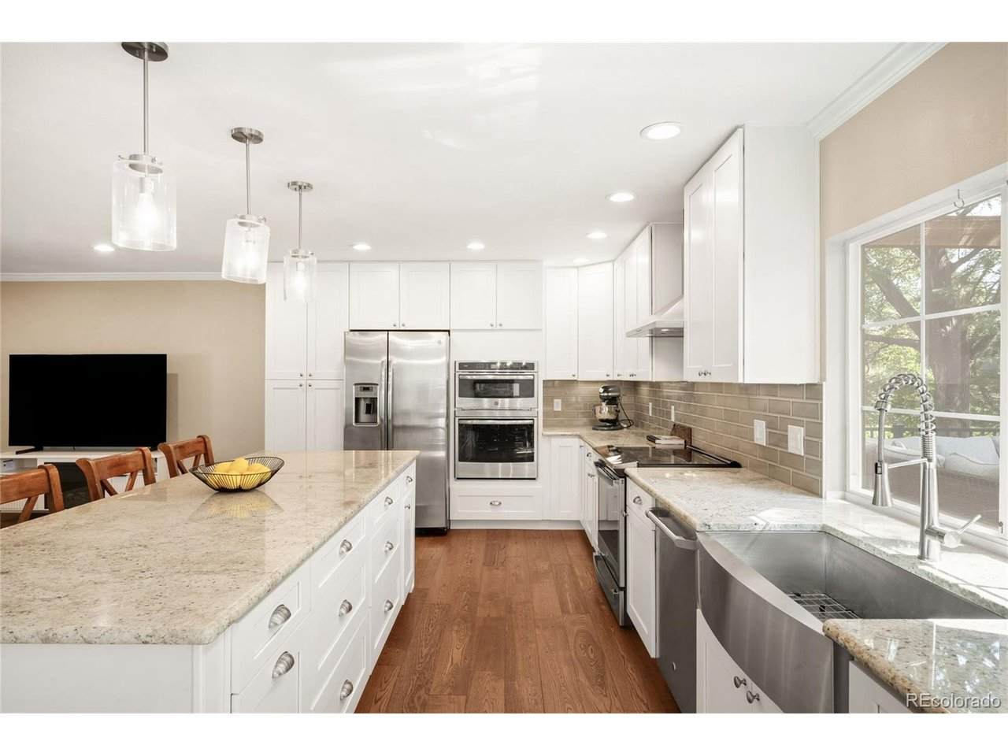
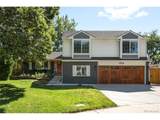
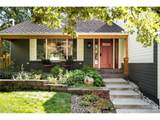
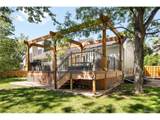
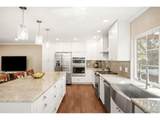
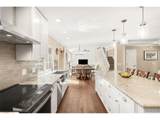
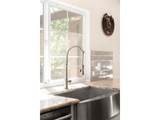
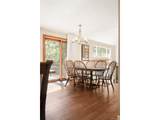
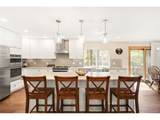
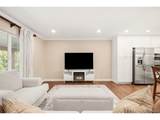
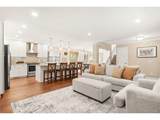
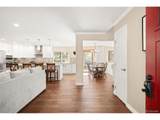
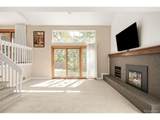
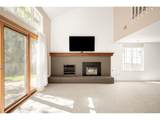
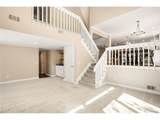
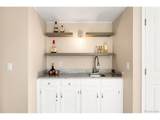
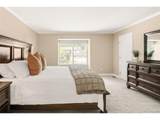
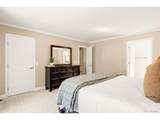
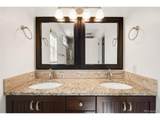
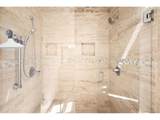
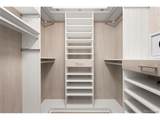
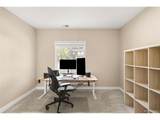
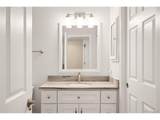
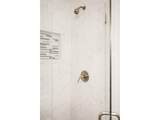
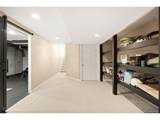
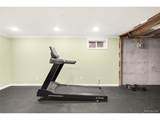
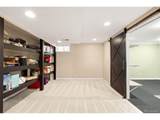
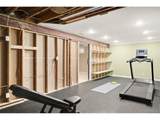
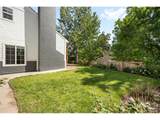
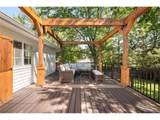
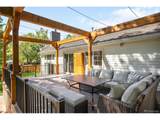
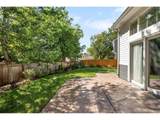
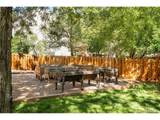
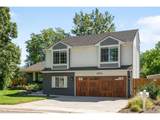
This Cherry Park home pairs a light-filled, open floorplan with thoughtful updates, all set on a picturesque cul-de-sac lot. Mature landscaping, a beautifully remodeled exterior, covered front porch and Pella front door create a welcoming first impression. Wide-plank hardwood floors span the main level, where a vaulted family room opens to the dreamy backyard and features a wet bar, setting the stage for effortless entertaining. The remodeled chef's kitchen showcases an eight-foot island, illuminated white cabinetry and a picture window overlooking the expansive deck and backyard oasis. Sliding glass doors open to an oversized deck with a seasonal cover and lower patio, surrounded by mature trees, a designated garden area and storage shed. Retreat to the primary suite featuring a custom walk-in closet, double vanities, a custom shower and heated floors. Two additional upstairs bedrooms share a remodeled bath, while a nearby laundry room adds everyday convenience. A lower-level guest bedroom or office, remodeled bath and finished basement with exercise and craft spaces provide added flexibility. Newer Hardie siding, exterior paint, carpeting, furnace, water heater and A/C add comfort and peace of mind. Ideally located in the coveted Cherry Creek School District, with shopping, dining, pools, tennis and trails nearby.

Monthly Payment Calculator


IRES logo

© 2026 Information and Real Estate Services, LLC. IDX information is provided exclusively for consumers' personal, non-commercial use and may not be used for any purpose other than to identify prospective properties consumers may be interested in purchasing. Information is deemed reliable but is not guaranteed accurate by the MLS or EXP Realty. Data last updated: 2026-10-06T07:43:08.633.

Information source: Information and Real Estate Services, LLC. Provided for limited non-commercial use only under IRES Rules © Copyright IRES.
www.findyournocohome.com/homes/181543098
Print Image

6156 E Euclid Ave Centennial, CO 80111

  • Price: $925,000
  • Status: Active
  • On Site: 10 Days
  • Updated: 49 min ago
  • MLS #: 4445875
4
Beds
3
Baths
0
½ Baths
0.2
Acres
2,741
SQFT
$337
$/SQFT
1979
Built
Neighborhood:
Cherry Park
County:
Arapahoe
Area:
Metro Denver
Elementary School:
Heritage
Middle School:
West
High School:
Cherry Creek
School District:
Cherry Creek 5
Property Description
This Cherry Park home pairs a light-filled, open floorplan with thoughtful updates, all set on a picturesque cul-de-sac lot. Mature landscaping, a beautifully remodeled exterior, covered front porch and Pella front door create a welcoming first impression. Wide-plank hardwood floors span the main level, where a vaulted family room opens to the dreamy backyard and features a wet bar, setting the stage for effortless entertaining. The remodeled chef's kitchen showcases an eight-foot island, illuminated white cabinetry and a picture window overlooking the expansive deck and backyard oasis. Sliding glass doors open to an oversized deck with a seasonal cover and lower patio, surrounded by mature trees, a designated garden area and storage shed. Retreat to the primary suite featuring a custom walk-in closet, double vanities, a custom shower and heated floors. Two additional upstairs bedrooms share a remodeled bath, while a nearby laundry room adds everyday convenience. A lower-level guest bedroom or office, remodeled bath and finished basement with exercise and craft spaces provide added flexibility. Newer Hardie siding, exterior paint, carpeting, furnace, water heater and A/C add comfort and peace of mind. Ideally located in the coveted Cherry Creek School District, with shopping, dining, pools, tennis and trails nearby.
Exterior Features

Construction Materials FrameBrickVinyl Siding Exterior Features Sprinkler System>8' Garage DoorOversized Garage Garage Type Attached Parking Features Attached Patio And Porch Features PatioDeck Roof CompositionFiberglass Waterfront YN No Window Features Window Coverings

Interior Features

Above Grade Finished Area 2255 Accessibility Features Level Lot Appliances Double OvenDishwasherRefrigeratorWasherDryerMicrowaveDisposal Basement PartialPartially Finished Bathrooms Total Integer 3 Baths Full Additional 0 Baths Full Basement 0 Baths Full Lower 0 Baths Full Main 0 Baths Full Upper 1 Baths Half Additional 0 Baths Half Basement 0 Baths Half Lower 0 Baths Half Main 0 Baths Half Upper 0 Baths Three Quarters Additional 0 Baths Three Quarters Basement 0 Baths Three Quarters Lower 1 Baths Three Quarters Main 0 Baths Three Quarters Upper 1 Cooling Central AirCeiling Fan(s) Fireplace Features ElectricFamily RoomOne Has Family Room Yes Heating Forced Air Interior Features Eat-in KitchenCathedral Ceiling(s)Open FloorplanWalk-In Closet(s)Wet BarKitchen Island Levels Tri-Level Living Area Source Assessor

Property Features

Association Fee 50 Association Fee Frequency Annually Association YN Yes Crops None Exclusions SELLER'S PERSONAL PROPERTY + ALL STAGING ITEMSDEEP FREEZER. TV WALL MOUNT IN FAMILY ROOM IS INCLUDED. Fencing Fenced Green Energy Efficient Windows Has Metro Tax District Yes Has Water Rights No Listing Terms CashConventional Lot Features Cul-De-SacLevelOutbuildingsHouse Faces NorthPavedGutters MLSArea Minor Metro22/SSE New Construction Status Not NewPreviously Owned New Construction YN No Property Sub Type Single Family Residence Sewer Public Sewer Sewer Supplier Public Sewer Special Listing Conditions Private Owner Tax Annual Amount 7096 Tax Year 2025 Utilities Natural Gas AvailableElectricity AvailableCable Available Water Source Public

Listing information © 2026 Information and Real Estate Services
Listing provided courtesy of Ben Clark of Milehimodern: ben@milehimodern.com,970-485-1730.


IRES logo

© 2026 Information and Real Estate Services, LLC. IDX information is provided exclusively for consumers' personal, non-commercial use and may not be used for any purpose other than to identify prospective properties consumers may be interested in purchasing. Information is deemed reliable but is not guaranteed accurate by the MLS or EXP Realty. Data last updated: 2026-10-06T07:43:08.633.

Information source: Information and Real Estate Services, LLC. Provided for limited non-commercial use only under IRES Rules © Copyright IRES.
 
https://bt-photos.global.ssl.fastly.net/ires/orig_boomver_1_4445875-2.jpg https://bt-photos.global.ssl.fastly.net/ires/orig_boomver_1_4445875-2.jpg https://bt-photos.global.ssl.fastly.net/ires/orig_boomver_1_4445875-2.jpg
Logo
EXP Realty
500 Whitcomb Street
Fort Collins CO, 80521