


Description
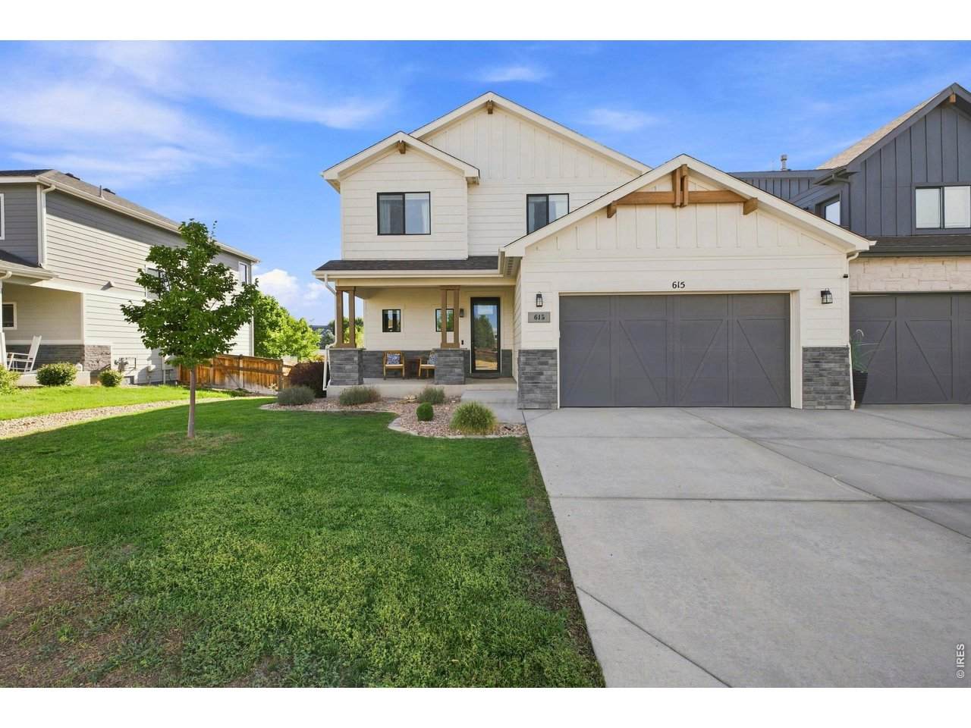
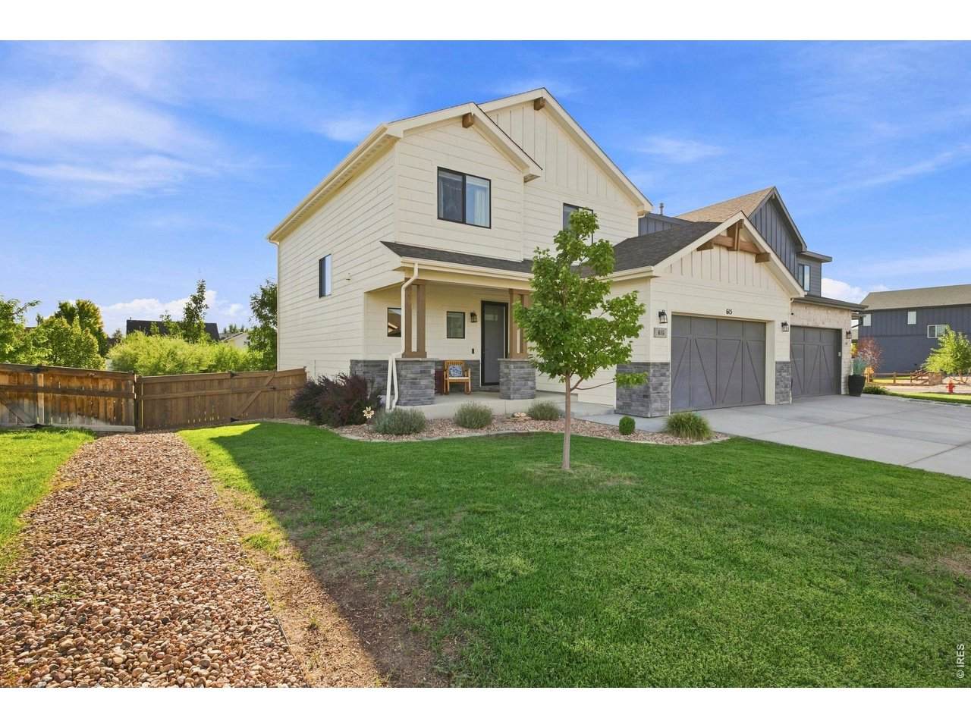
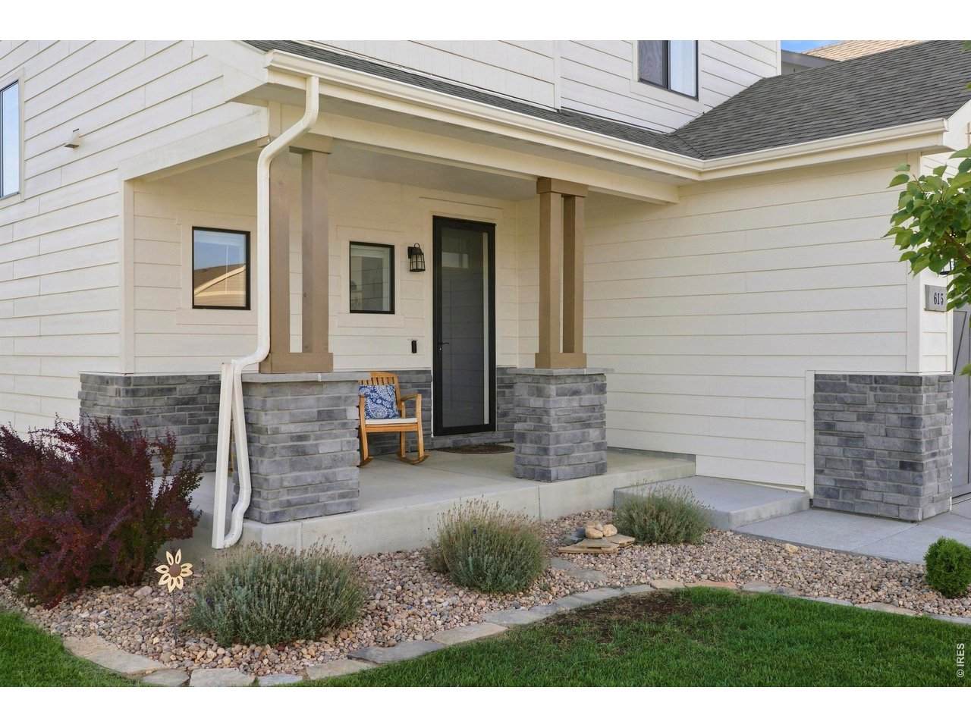
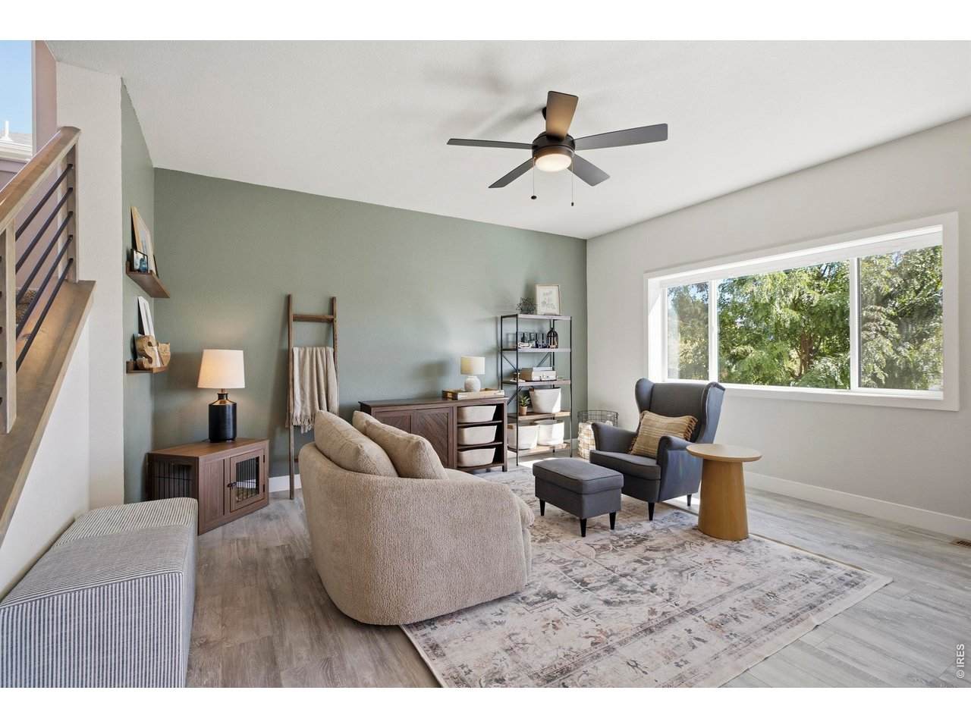
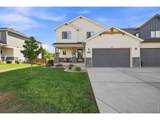
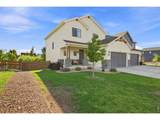
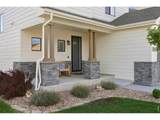
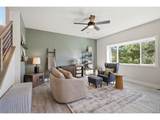
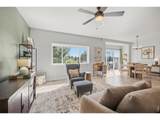
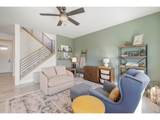
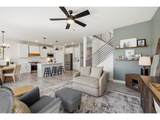
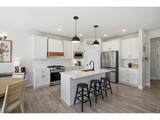
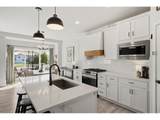
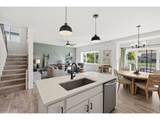
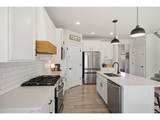
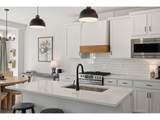
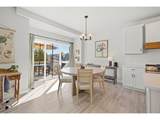
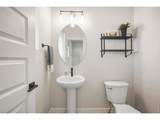
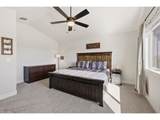
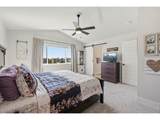
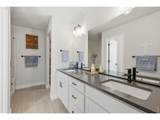
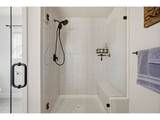
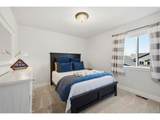
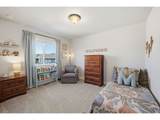
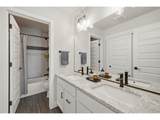
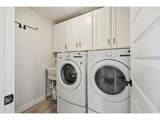
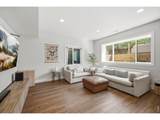
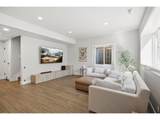
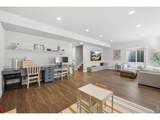
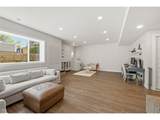
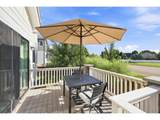
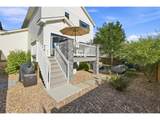
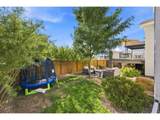
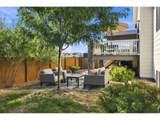
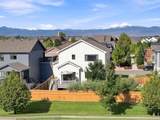
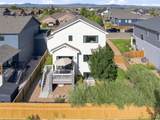
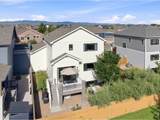
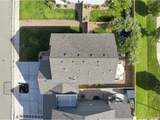
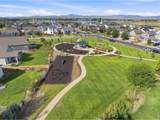
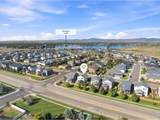
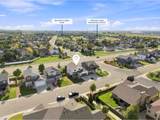
$7,000 SELLER CONCESSION WITH AN ACCEPTABLE OFFER - use it toward prepaids, closing costs, or a rate buydown! Welcome to a better-than-new 3-bedroom, 3-bath paired home in desirable Greenspire neighborhood by Windsor Lake. With only the garage wall shared, this home lives much more like a detached home while offering the convenience of low-maintenance living. Step through the large full-glass storm door into a bright, inviting open-concept main level filled with natural light. The stylish kitchen features a custom hood, gas range, built-in microwave, beautiful island, and plenty of workspace, opening seamlessly to the dining and living areas. The spacious dining area features a large patio door leading to a cozy trex deck and fully enclosed backyard. A conveniently located powder room completes the main floor. Upstairs, you'll find brand new carpet throughout. The spacious primary suite features an en-suite bath with dual sinks, a large walk-in shower, and a generous walk-in closet. Two additional bedrooms enjoy mountain views and share a full bathroom with dual sinks. The upstairs laundry room with a utility sink adds everyday convenience. The garden-level basement is filled with natural light through large windows and offers a spacious finished rec room, plus unfinished space with a bathroom rough-in, giving you the opportunity to add even more finished living area. Outside, the fully enclosed backyard is private, cozy, and beautifully landscaped with mature greenery. Enjoy the best of the Windsor Lake lifestyle with an extensive trail network, including the scenic path around Windsor Lake, plus a charming neighborhood park just a short distance away. The home has also been pre-inspected for added peace of mind. Modern finishes, thoughtful upgrades, abundant natural light, and a fantastic location make this home a must-see!
-
3BEDS
-
0.11ACRES
-
2BATHS
-
11/2 BATHS
-
2,412SQFT
-
$234$/SQFT
School Information
Description
$7,000 SELLER CONCESSION WITH AN ACCEPTABLE OFFER - use it toward prepaids, closing costs, or a rate buydown! Welcome to a better-than-new 3-bedroom, 3-bath paired home in desirable Greenspire neighborhood by Windsor Lake. With only the garage wall shared, this home lives much more like a detached home while offering the convenience of low-maintenance living. Step through the large full-glass storm door into a bright, inviting open-concept main level filled with natural light. The stylish kitchen features a custom hood, gas range, built-in microwave, beautiful island, and plenty of workspace, opening seamlessly to the dining and living areas. The spacious dining area features a large patio door leading to a cozy trex deck and fully enclosed backyard. A conveniently located powder room completes the main floor. Upstairs, you'll find brand new carpet throughout. The spacious primary suite features an en-suite bath with dual sinks, a large walk-in shower, and a generous walk-in closet. Two additional bedrooms enjoy mountain views and share a full bathroom with dual sinks. The upstairs laundry room with a utility sink adds everyday convenience. The garden-level basement is filled with natural light through large windows and offers a spacious finished rec room, plus unfinished space with a bathroom rough-in, giving you the opportunity to add even more finished living area. Outside, the fully enclosed backyard is private, cozy, and beautifully landscaped with mature greenery. Enjoy the best of the Windsor Lake lifestyle with an extensive trail network, including the scenic path around Windsor Lake, plus a charming neighborhood park just a short distance away. The home has also been pre-inspected for added peace of mind. Modern finishes, thoughtful upgrades, abundant natural light, and a fantastic location make this home a must-see!

© 2026 Information and Real Estate Services, LLC. IDX information is provided exclusively for consumers' personal, non-commercial use and may not be used for any purpose other than to identify prospective properties consumers may be interested in purchasing. Information is deemed reliable but is not guaranteed accurate by the MLS or EXP Realty. Data last updated: 2026-10-05T23:43:09.39.
Information source: Information and Real Estate Services, LLC. Provided for limited non-commercial use only under IRES Rules © Copyright IRES.