Skip To Content

6114 Salvia Ln

Arvada, CO 80403
  • $563,000
  • STATUS: Active
  • ON SITE: 18 Days
  • MLS #: 8292908
UPDATED: 227 min ago
$563,000
  • 2
    BEDS
  • 0.05
    ACRES
  • 2
    BATHS
  • 0
    1/2 BATHS
  • 1,246
    SQFT
  • $452
    $/SQFT
Neighborhood:
Type:
Single-Family Home
Built:
2002
County:
Area:

School Information

Elementary School:
Middle School:
High School:
School District:

Description

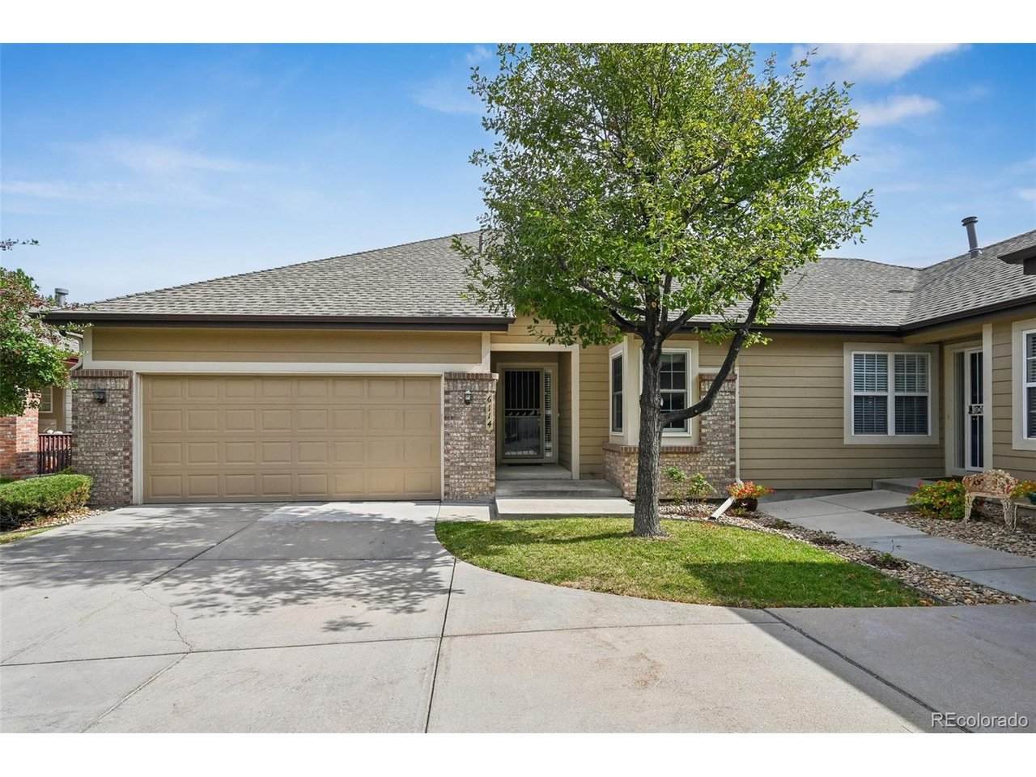
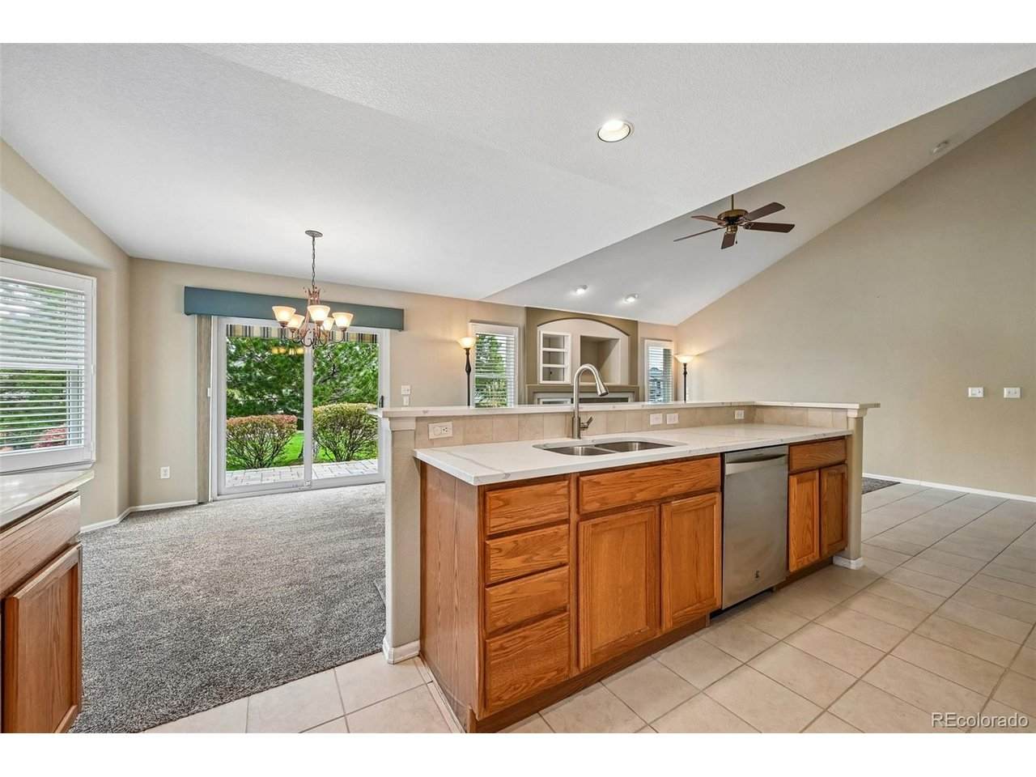
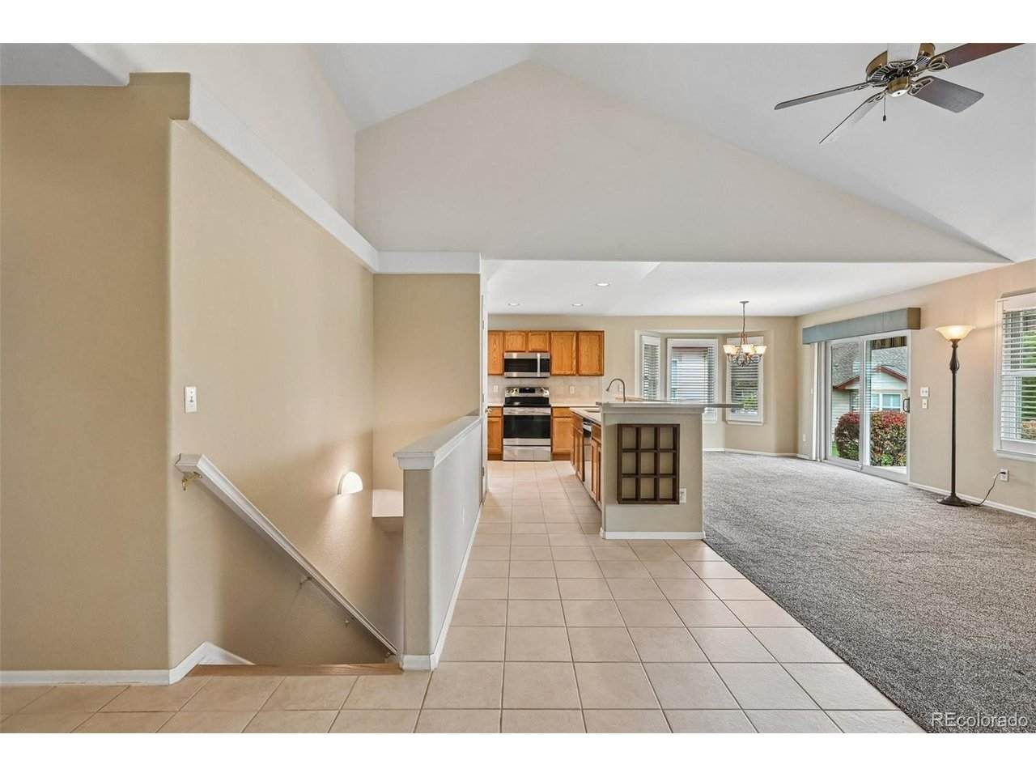
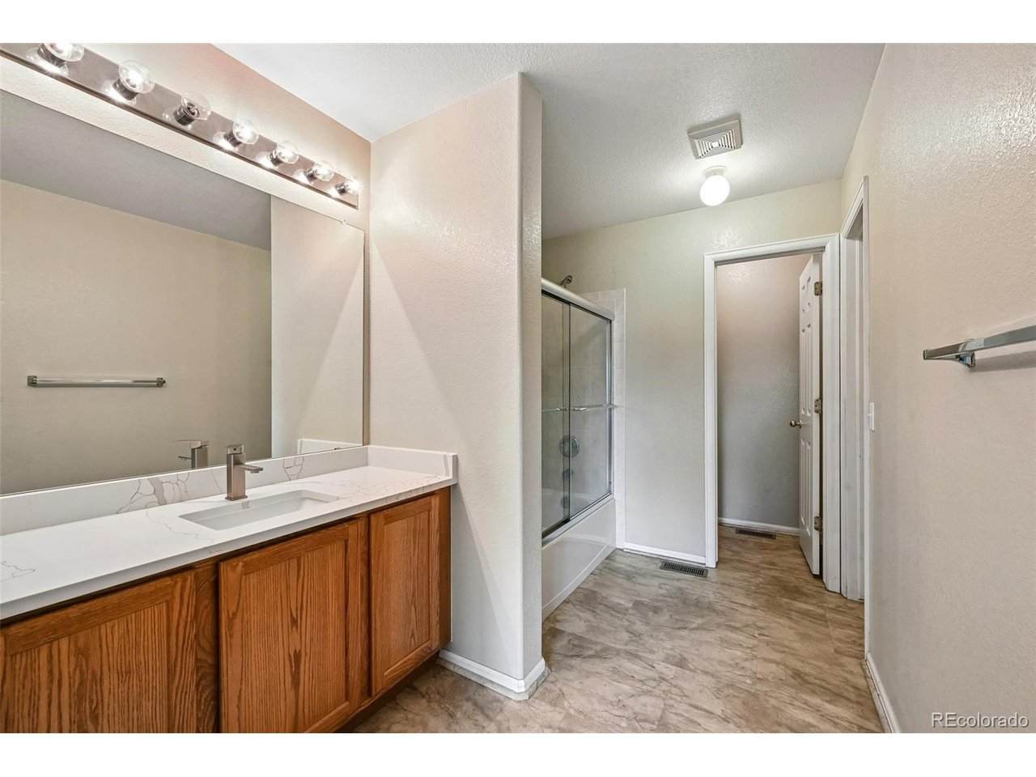
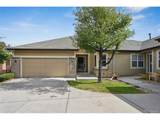
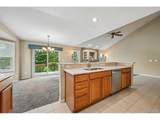
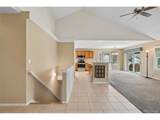
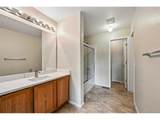
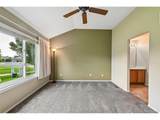
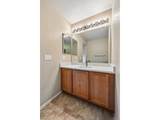
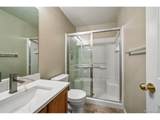
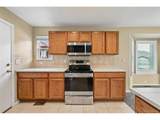
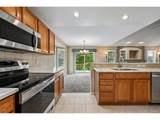
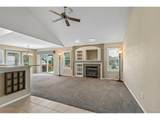
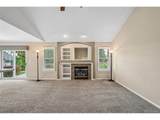
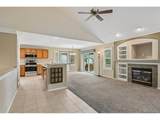
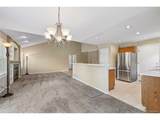
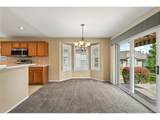
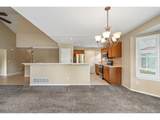
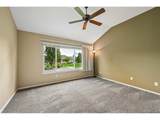
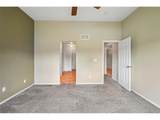
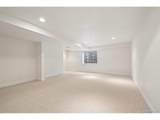
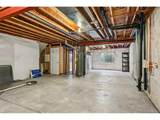
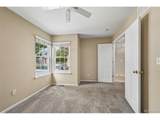
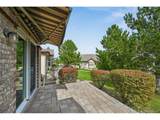
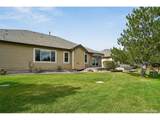
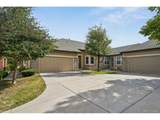
Exclusive Buyer Incentives: Enjoy a prepaid Home Warranty valid through August 8, 2027, plus a 1% lender credit toward closing costs or a temporary rate buydown when using one of two preferred lenders! Welcome to this freshly updated Sunset Ridge cluster home! Offering two comfortable bedrooms, two baths, and low-maintenance living, this property is designed for effortless daily life and easy downsizing. Inside, an airy open layout seamlessly connects the kitchen, dining area, and main gathering space. Soft natural light streams through expansive glass, while a focal-point fireplace brings warmth and charm to the entire room. Recently transformed, the kitchen and both bathrooms feature brand-new sinks paired with sleek quartz countertops. Downstairs, a generously sized lower level provides flexible extra space, ideal for a media lounge, game room, or personal fitness studio, along with tons of storage in the unfinished areas. Outside, relax on the tranquil rear patio overlooking mature greenery and scenic neighborhood paths, all while staying close to local trails, golf courses, and Golden's lively town center.

Monthly Payment Calculator


IRES logo

© 2026 Information and Real Estate Services, LLC. IDX information is provided exclusively for consumers' personal, non-commercial use and may not be used for any purpose other than to identify prospective properties consumers may be interested in purchasing. Information is deemed reliable but is not guaranteed accurate by the MLS or EXP Realty. Data last updated: 2026-10-13T23:43:17.53.

Information source: Information and Real Estate Services, LLC. Provided for limited non-commercial use only under IRES Rules © Copyright IRES.
www.findyournocohome.com/homes/181540984
Print Image

6114 Salvia Ln Arvada, CO 80403

  • Price: $563,000
  • Status: Active
  • On Site: 18 Days
  • Updated: 227 min ago
  • MLS #: 8292908
2
Beds
2
Baths
0
½ Baths
0.05
Acres
1,246
SQFT
$452
$/SQFT
2002
Built
Neighborhood:
Sunrise Ridge
County:
Jefferson
Area:
Metro Denver
Elementary School:
Fairmount
Middle School:
Drake
High School:
Arvada West
School District:
Jefferson Dist R-1
Property Description
Exclusive Buyer Incentives: Enjoy a prepaid Home Warranty valid through August 8, 2027, plus a 1% lender credit toward closing costs or a temporary rate buydown when using one of two preferred lenders! Welcome to this freshly updated Sunset Ridge cluster home! Offering two comfortable bedrooms, two baths, and low-maintenance living, this property is designed for effortless daily life and easy downsizing. Inside, an airy open layout seamlessly connects the kitchen, dining area, and main gathering space. Soft natural light streams through expansive glass, while a focal-point fireplace brings warmth and charm to the entire room. Recently transformed, the kitchen and both bathrooms feature brand-new sinks paired with sleek quartz countertops. Downstairs, a generously sized lower level provides flexible extra space, ideal for a media lounge, game room, or personal fitness studio, along with tons of storage in the unfinished areas. Outside, relax on the tranquil rear patio overlooking mature greenery and scenic neighborhood paths, all while staying close to local trails, golf courses, and Golden's lively town center.
Exterior Features

Construction Materials Wood Siding Garage Type Attached Parking Features Attached Patio And Porch Features Patio Roof Composition Waterfront YN No

Interior Features

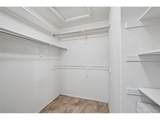
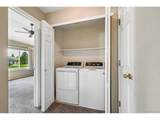
Above Grade Finished Area 1246 Appliances DishwasherRefrigeratorWasherDryerMicrowaveDisposal Basement Partially FinishedBuilt-In Radon Bathrooms Total Integer 2 Baths Full Additional 0 Baths Full Basement 0 Baths Full Lower 0 Baths Full Main 1 Baths Full Upper 0 Baths Half Additional 0 Baths Half Basement 0 Baths Half Lower 0 Baths Half Main 0 Baths Half Upper 0 Baths Three Quarters Additional 0 Baths Three Quarters Basement 0 Baths Three Quarters Lower 0 Baths Three Quarters Main 1 Baths Three Quarters Upper 0 Cooling Central AirCeiling Fan(s) Fireplace Features Living RoomOne Heating Forced Air Interior Features PantryWalk-In Closet(s) Levels One Living Area Source Assessor

Property Features

Association Fee 393 Association Fee Frequency Monthly Association Fee Includes TrashExterior Maintenance Association Fee2 45.28 Association Fee2 Frequency Monthly Association YN Yes Community Features Park Crops None Exclusions none Has Metro Tax District No Has Water Rights No Listing Terms CashConventionalFHAVA Lot Features Cul-De-Sac MLSArea Minor Metro9/JFW New Construction Status Not NewPreviously Owned New Construction YN No Property Sub Type Duplex Sewer Public Sewer Sewer Supplier Public Sewer Structure Type 1/2 Duplex Tax Annual Amount 3457 Tax Year 2025 Utilities Natural Gas AvailableElectricity AvailableCable Available Water Source Public

Listing information © 2026 Information and Real Estate Services
Listing provided courtesy of Jickson Chacko of HomeSmart: jickson@gmail.com,720-357-9034.


IRES logo

© 2026 Information and Real Estate Services, LLC. IDX information is provided exclusively for consumers' personal, non-commercial use and may not be used for any purpose other than to identify prospective properties consumers may be interested in purchasing. Information is deemed reliable but is not guaranteed accurate by the MLS or EXP Realty. Data last updated: 2026-10-13T23:43:17.53.

Information source: Information and Real Estate Services, LLC. Provided for limited non-commercial use only under IRES Rules © Copyright IRES.
 
https://bt-photos.global.ssl.fastly.net/ires/orig_boomver_1_8292908-2.jpg https://bt-photos.global.ssl.fastly.net/ires/orig_boomver_1_8292908-2.jpg https://bt-photos.global.ssl.fastly.net/ires/orig_boomver_1_8292908-2.jpg
Logo
EXP Realty
500 Whitcomb Street
Fort Collins CO, 80521