
















Skip To Content

6101 Chesney Ct

Windsor, CO 80550
  • $899,900
  • STATUS: Active
  • ON SITE: 21 Days
  • MLS #: 1069263
Price Reduced
$899,900
  • 5
    BEDS
  • 0.24
    ACRES
  • 3
    BATHS
  • 1
    1/2 BATHS
  • 3,865
    SQFT
  • $233
    $/SQFT
Neighborhood:
Type:
Single-Family Home
Built:
2015
County:

School Information

Elementary School:
Middle School:
High School:
School District:

Description

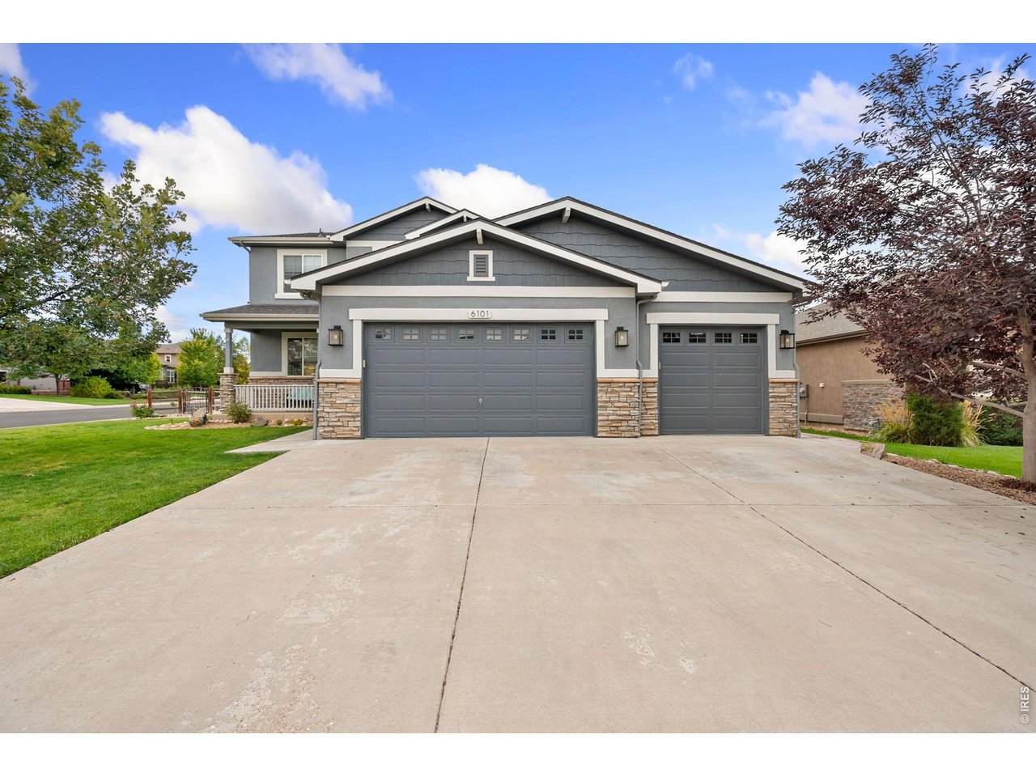
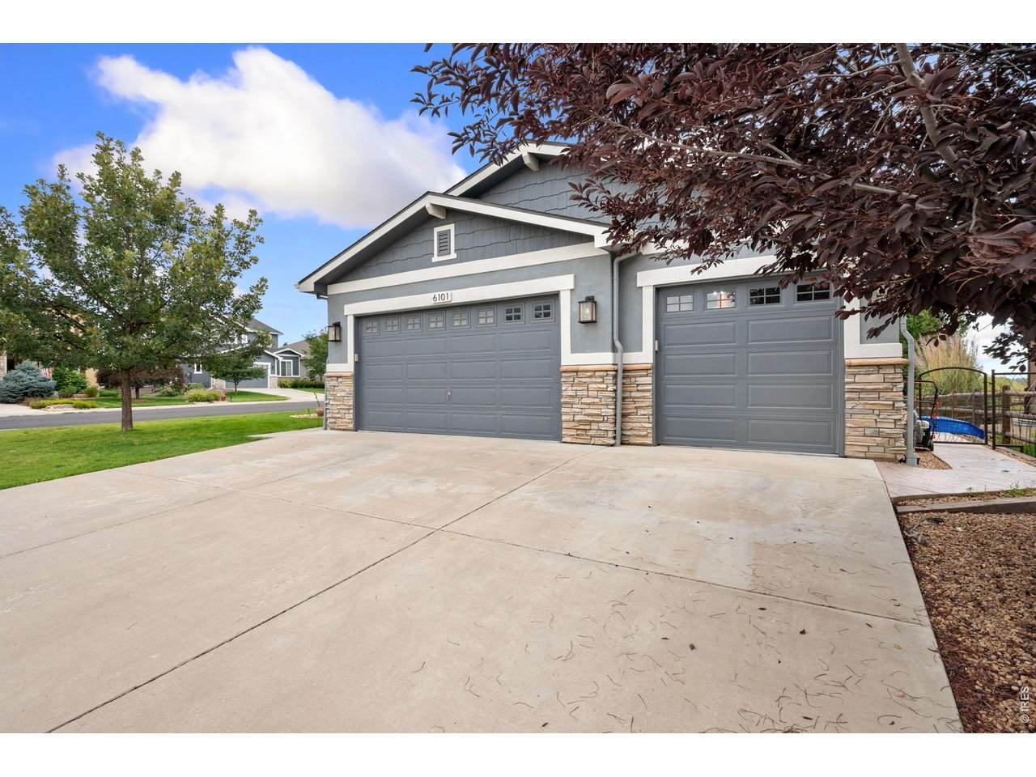
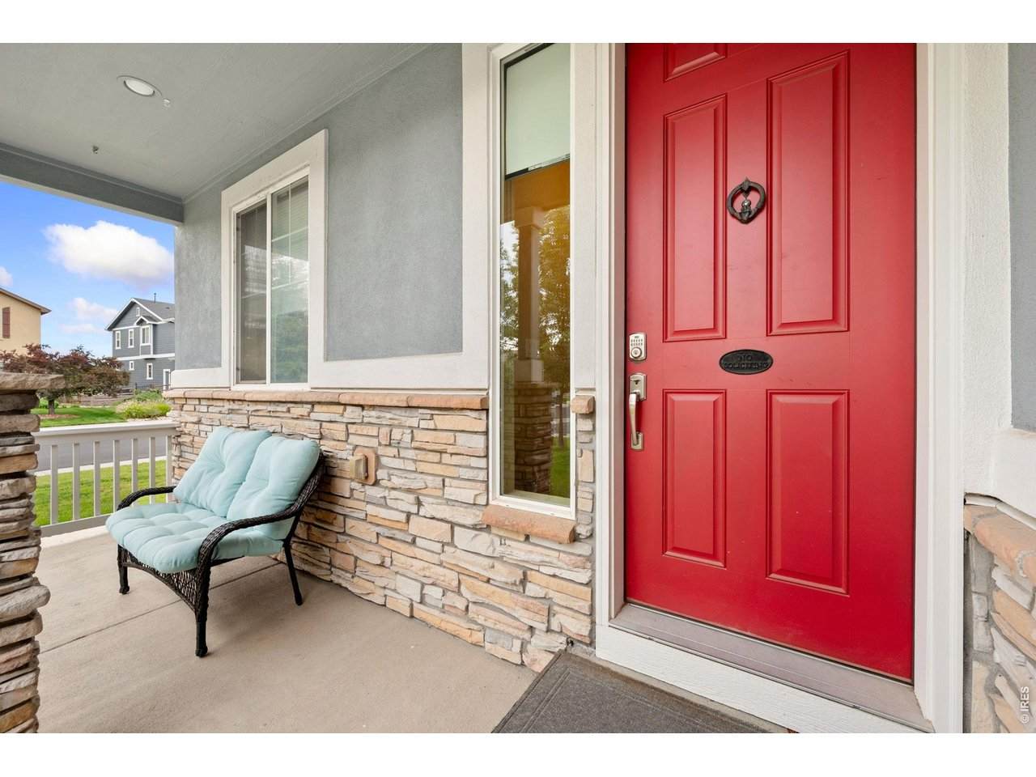
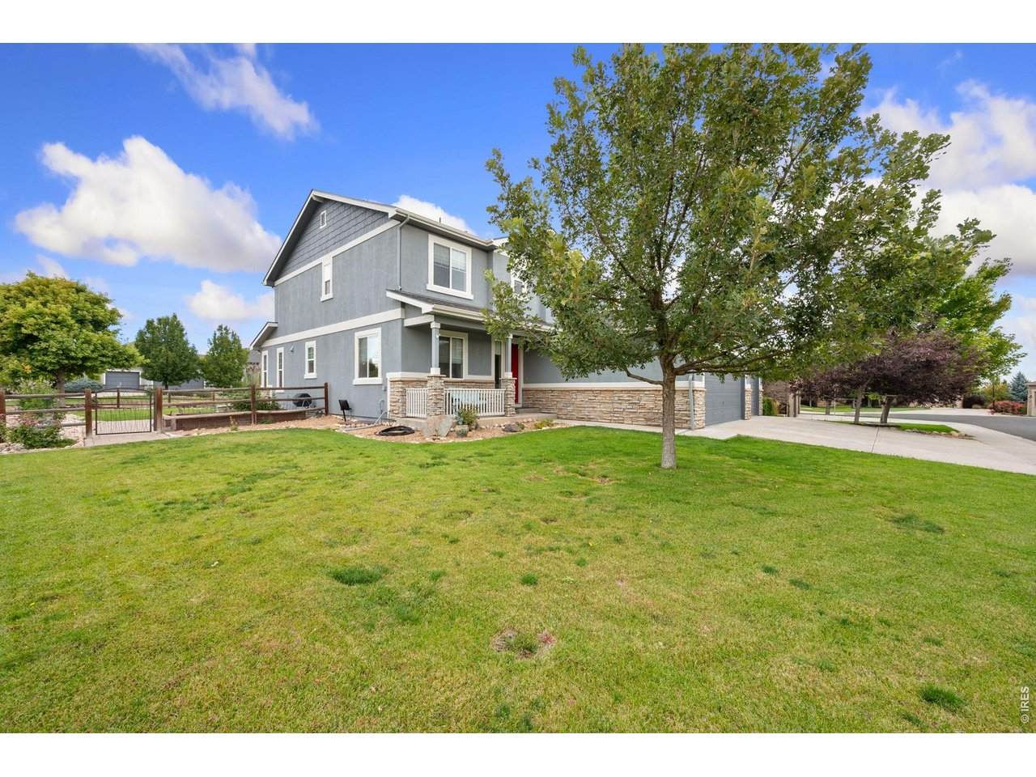
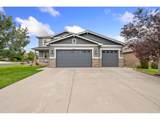
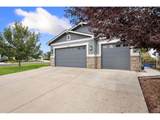
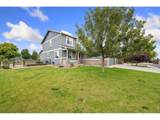
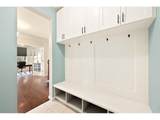
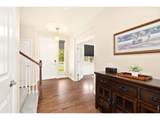
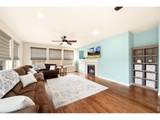
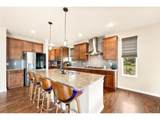
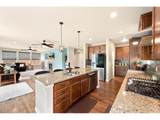
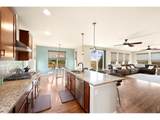
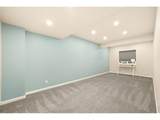
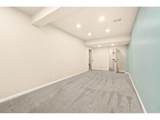
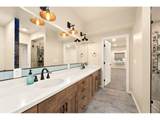
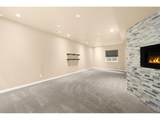
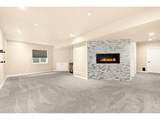
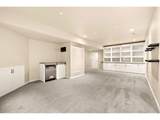
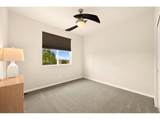
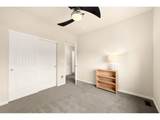
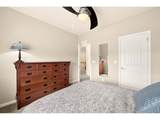
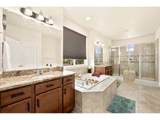
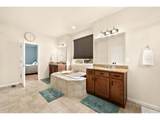
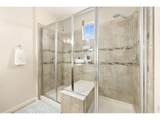
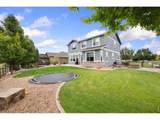
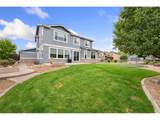
Seller is motivated. Imagine coming home to 6101 Chesney Ct., where comfort, charm, and everyday living come together. This five bedroom, four bath is the kind of home where mornings feel a little slower, evenings are made for relaxing, and there's room to enjoy the moments that make a house feel like home. You'll appreciate the fresh exterior look, with new exterior paint and a new SBS Class 4 impact-resistant roof, both completed in 2025 - thoughtful updates that add curb appeal and peace of mind. The primary suite has a luxurious five peice bathroom including a large tub and double shower. Two of the three other bedrooms on the upper level have walk in closets. The basement boasts a second primary suite including a spacious room with its own ensuite 3/4 bath and a large walk in closet. Whether you're enjoying a quiet night in, hosting friends, or simply settling into your own space, this home offers a wonderful opportunity to make it yours. Come see how it feels to be home!

Monthly Payment Calculator


IRES logo

© 2026 Information and Real Estate Services, LLC. IDX information is provided exclusively for consumers' personal, non-commercial use and may not be used for any purpose other than to identify prospective properties consumers may be interested in purchasing. Information is deemed reliable but is not guaranteed accurate by the MLS or EXP Realty. Data last updated: 2026-10-14T23:43:56.657.

Information source: Information and Real Estate Services, LLC. Provided for limited non-commercial use only under IRES Rules © Copyright IRES.
www.findyournocohome.com/homes/181476369
Print Image

6101 Chesney Ct Windsor, CO 80550

  • Price: $899,900
  • Status: Active
  • On Site: 21 Days
  • MLS #: 1069263
5
Beds
3
Baths
1
½ Baths
0.24
Acres
3,865
SQFT
$233
$/SQFT
2015
Built
Neighborhood:
Highpointe Win
County:
Larimer
Area:
Loveland/Berthoud
Elementary School:
Riverview Pk-8
Middle School:
Riverview Pk-8
High School:
Mountain View
School District:
Thompson R2-J
Property Description
Seller is motivated. Imagine coming home to 6101 Chesney Ct., where comfort, charm, and everyday living come together. This five bedroom, four bath is the kind of home where mornings feel a little slower, evenings are made for relaxing, and there's room to enjoy the moments that make a house feel like home. You'll appreciate the fresh exterior look, with new exterior paint and a new SBS Class 4 impact-resistant roof, both completed in 2025 - thoughtful updates that add curb appeal and peace of mind. The primary suite has a luxurious five peice bathroom including a large tub and double shower. Two of the three other bedrooms on the upper level have walk in closets. The basement boasts a second primary suite including a spacious room with its own ensuite 3/4 bath and a large walk in closet. Whether you're enjoying a quiet night in, hosting friends, or simply settling into your own space, this home offers a wonderful opportunity to make it yours. Come see how it feels to be home!
Exterior Features

Construction Materials Frame Exterior Features Sprinkler SystemTandem Garage Garage Sq Ft 972 Garage Type Attached Parking Features Garage Door OpenerAttached Patio And Porch Features Patio Roof Composition View Hills Waterfront YN No Window Features Window Coverings

Interior Features

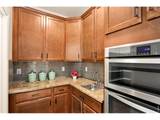
Above Grade Finished Area 2915 Accessibility Features Level Lot All Bedrooms Conform Yes Appliances Gas RangeSelf Cleaning OvenDishwasherRefrigeratorBar FridgeMicrowaveDisposalFire Alarm Basement FullPartially Finished Bathrooms Total Integer 4 Baths Full Additional 0 Baths Full Basement 0 Baths Full Lower 0 Baths Full Main 0 Baths Full Upper 2 Baths Half Additional 0 Baths Half Basement 0 Baths Half Lower 0 Baths Half Main 1 Baths Half Upper 0 Baths Rough In 0 Baths Three Quarters Additional 0 Baths Three Quarters Basement 1 Baths Three Quarters Lower 0 Baths Three Quarters Main 0 Baths Three Quarters Upper 0 Cooling Central AirCeiling Fan(s) Fireplace Features Gas Flooring Wood Has Family Room No Has Study No Heating Forced Air Interior Features Eat-in KitchenOpen FloorplanPantryWalk-In Closet(s)Washer/Dryer HookupKitchen IslandTwo Primary SuitesHigh Ceilings Laundry Features Sink Levels Two Living Area Source Assessor Lower Sq Ft 1462 Main Floor Sq Ft 1453

Property Features

Are Ditches Active No Association Fee 300 Association Fee Frequency Annually Association Fee Includes Common Amenities Association YN Yes Community Features ClubhouseTennis Court(s)PoolPlaygroundParkTrail(s) Electric Poudre Valley REA Exclusions Laundry washer/dryersecurity camerasgarage refrigeratorgarage stand up freezer. Fencing FencedOther Flood Plain Minimal Flood or C Rating Gas Xcel Energy Green Energy Efficient High Efficiency Furnace Has Improvements No Has Irrigation Ditches No Has Metro Tax District Yes Has Water Rights No Irrigation Water Rights YN No Is Water Meter Installed Yes Listing Terms CashConventionalVA Lot Features Cul-De-SacCorner LotLevelAbuts Public Open SpaceHouse Faces SouthPavedCurbsGuttersSidewalksStreet Light Metro Tax District Name Highpointe Vista MD #2 New Construction Status Not NewPreviously Owned New Construction YN No Other Equipment Fireplace Tools Included Possible Use Single Family Property Sub Type Single Family Residence Road Frontage Type City Street Road Surface Type Asphalt Security Features Fire Alarm Sewer Public Sewer Special Listing Conditions Private Owner Tax Annual Amount 7786 Tax Year 2025 Trash Ram Waste Systems Utilities Natural Gas AvailableElectricity AvailableHigh Speed AvailUnderground Utilities Zoning SFR

Listing information © 2026 Information and Real Estate Services
Listing provided courtesy of Emily O'rourke of LPT Realty, LLC.: 9704054225.


IRES logo

© 2026 Information and Real Estate Services, LLC. IDX information is provided exclusively for consumers' personal, non-commercial use and may not be used for any purpose other than to identify prospective properties consumers may be interested in purchasing. Information is deemed reliable but is not guaranteed accurate by the MLS or EXP Realty. Data last updated: 2026-10-14T23:43:56.657.

Information source: Information and Real Estate Services, LLC. Provided for limited non-commercial use only under IRES Rules © Copyright IRES.
 
https://bt-photos.global.ssl.fastly.net/ires/orig_boomver_1_1069263-2.jpg https://bt-photos.global.ssl.fastly.net/ires/orig_boomver_1_1069263-2.jpg https://bt-photos.global.ssl.fastly.net/ires/orig_boomver_1_1069263-2.jpg
Logo
EXP Realty
500 Whitcomb Street
Fort Collins CO, 80521