
Skip To Content

609 Crystola Ct

Woodland Park, CO 80863
  • $1,250,000
  • STATUS: Active
  • ON SITE: 21 Days
  • MLS #: 5925574
$1,250,000
  • 4
    BEDS
  • 8.87
    ACRES
  • 2
    BATHS
  • 2
    1/2 BATHS
  • 4,618
    SQFT
  • $271
    $/SQFT
Neighborhood:
Type:
Single-Family Home
Built:
2006
County:
Area:

School Information

Elementary School:
Middle School:
High School:
School District:

Description

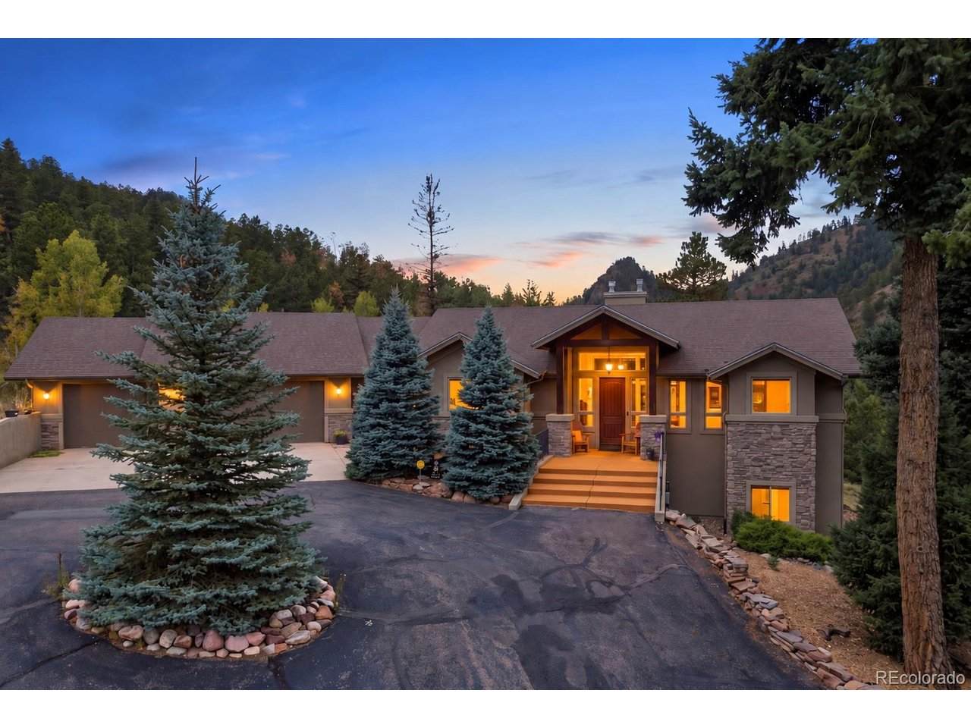
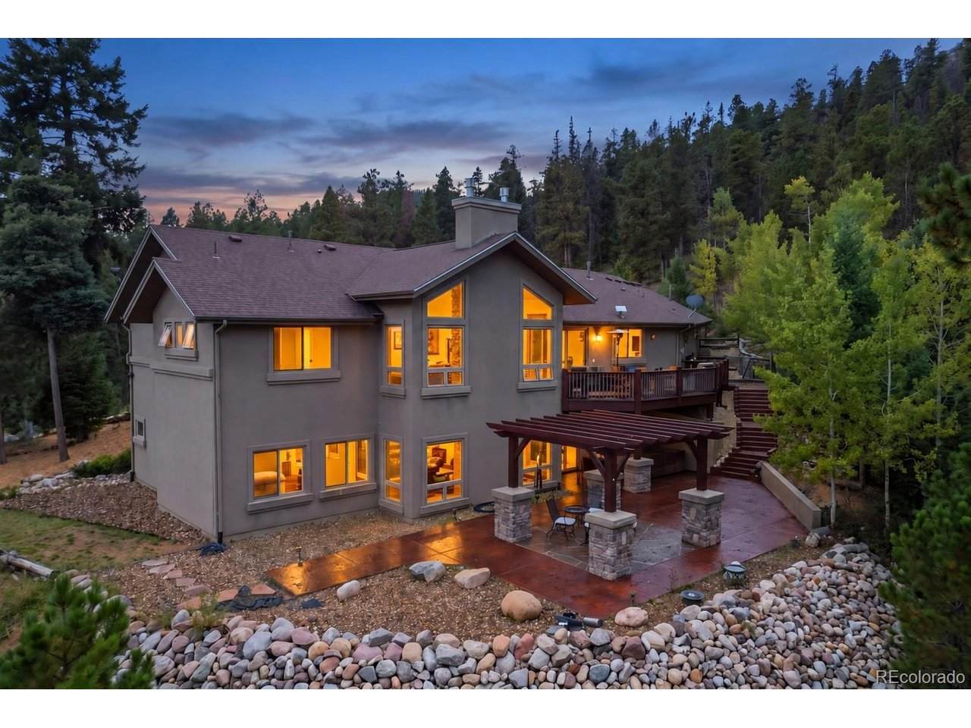
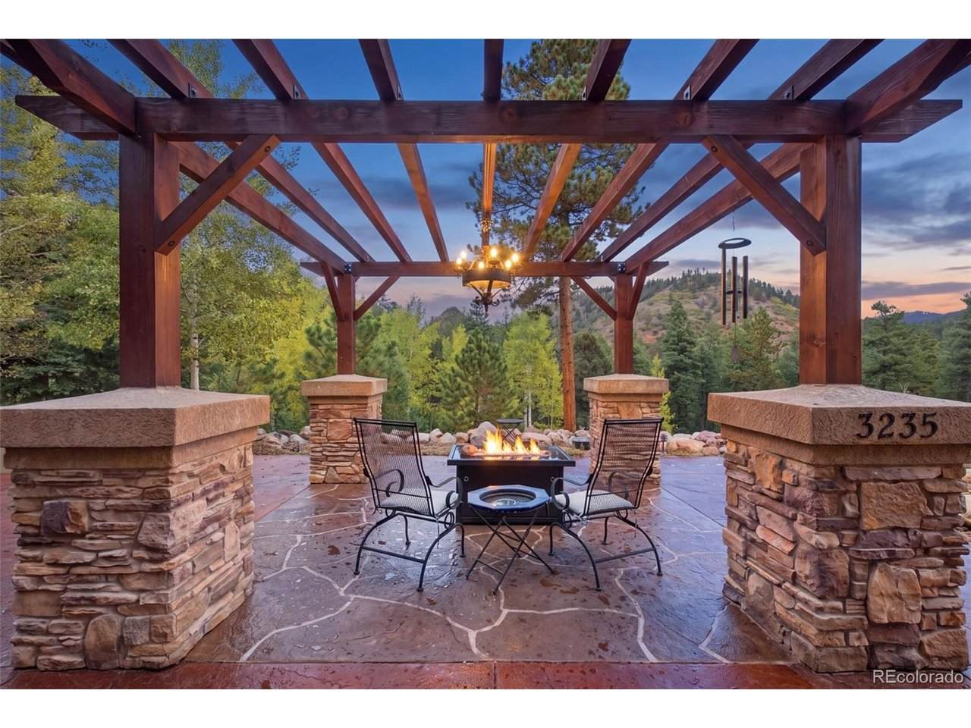
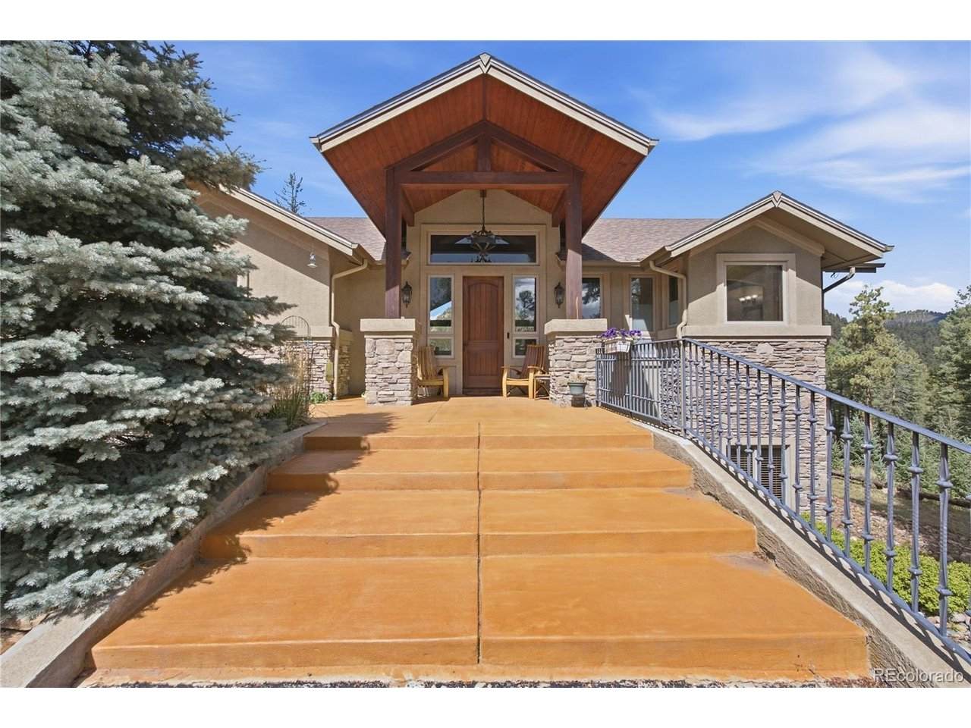
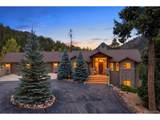
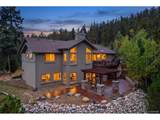
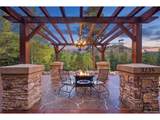
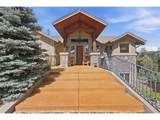
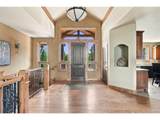
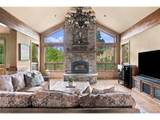
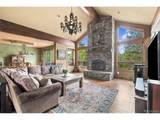
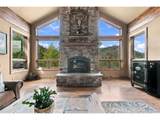
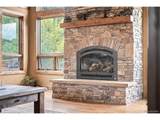
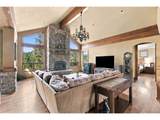
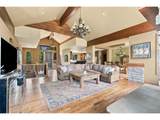
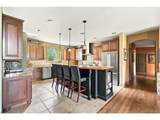
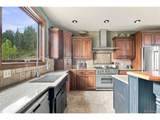
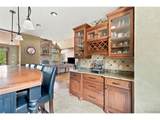
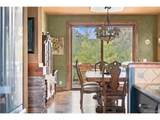
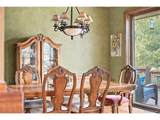
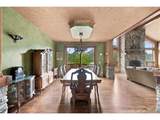
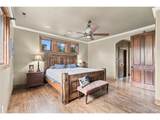
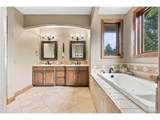
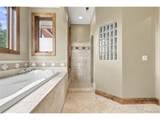
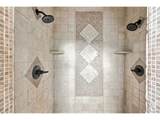
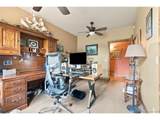
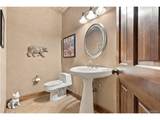
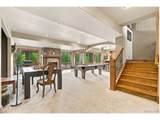
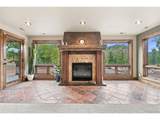
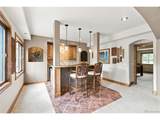
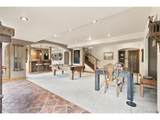
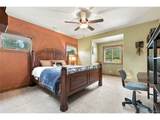
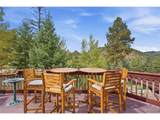
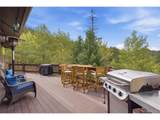
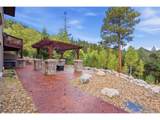
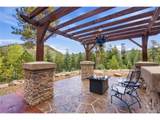
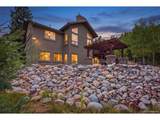
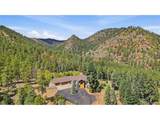
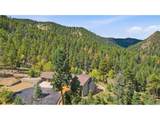
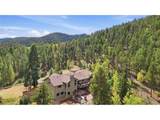
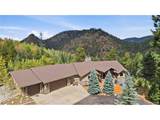
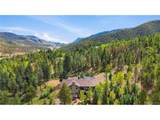
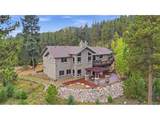
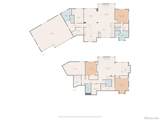
Set against the dramatic backdrop of Colorado's Front Range, this exceptional mountain property offers a rare blend of privacy, scale, and Colorado living on 8.87 acres in Woodland Park. Tucked at the end of a quiet cul-de-sac and surrounded by towering pines, natural rock formations, open space, and expansive mountain views, this 4-bedroom, 4-bath residence offers 4,618 square feet of thoughtfully designed living space. The walk-out floor plan creates an effortless connection between the main living areas and the surrounding landscape, while abundant windows capture the beauty of the property from throughout the home. A welcoming stone and cedar exterior sets the tone for the warm mountain character found inside, complemented by multiple fireplaces and generous gathering spaces designed for both everyday living and entertaining. The outdoor living experience is equally impressive, with extensive areas for enjoying the peaceful setting and spectacular Colorado sunsets. The oversized heated 3-car garage with workshop space provides exceptional room for vehicles, recreational equipment, hobbies, and storage. With its rare combination of acreage, privacy, views, and proximity to the amenities of Woodland Park, this is a distinctive mountain retreat offering a level of space and seclusion that is increasingly difficult to find.

Monthly Payment Calculator


IRES logo

© 2026 Information and Real Estate Services, LLC. IDX information is provided exclusively for consumers' personal, non-commercial use and may not be used for any purpose other than to identify prospective properties consumers may be interested in purchasing. Information is deemed reliable but is not guaranteed accurate by the MLS or EXP Realty. Data last updated: 2026-10-13T23:43:17.53.

Information source: Information and Real Estate Services, LLC. Provided for limited non-commercial use only under IRES Rules © Copyright IRES.
www.findyournocohome.com/homes/181460618
Print Image

609 Crystola Ct Woodland Park, CO 80863

  • Price: $1,250,000
  • Status: Active
  • On Site: 21 Days
  • MLS #: 5925574
4
Beds
2
Baths
2
½ Baths
8.87
Acres
4,618
SQFT
$271
$/SQFT
2006
Built
Neighborhood:
Crystola Pines
County:
Teller
Area:
Out of Area
Elementary School:
Gateway
Middle School:
Woodland Park
High School:
Woodland Park
School District:
Woodland Park RE-2
Property Description
Set against the dramatic backdrop of Colorado's Front Range, this exceptional mountain property offers a rare blend of privacy, scale, and Colorado living on 8.87 acres in Woodland Park. Tucked at the end of a quiet cul-de-sac and surrounded by towering pines, natural rock formations, open space, and expansive mountain views, this 4-bedroom, 4-bath residence offers 4,618 square feet of thoughtfully designed living space. The walk-out floor plan creates an effortless connection between the main living areas and the surrounding landscape, while abundant windows capture the beauty of the property from throughout the home. A welcoming stone and cedar exterior sets the tone for the warm mountain character found inside, complemented by multiple fireplaces and generous gathering spaces designed for both everyday living and entertaining. The outdoor living experience is equally impressive, with extensive areas for enjoying the peaceful setting and spectacular Colorado sunsets. The oversized heated 3-car garage with workshop space provides exceptional room for vehicles, recreational equipment, hobbies, and storage. With its rare combination of acreage, privacy, views, and proximity to the amenities of Woodland Park, this is a distinctive mountain retreat offering a level of space and seclusion that is increasingly difficult to find.
Exterior Features

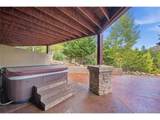
Architectural Style Chalet Construction Materials StoneStuccoCedar Exterior Features Hot TubHeated GarageOversized Garage Garage Type Attached Parking Features Attached Roof Composition Spa Features Bath Waterfront YN No

Interior Features

Above Grade Finished Area 2309 Appliances DishwasherRefrigeratorWasherDryerMicrowaveDisposalFire Alarm Basement FullPartially FinishedWalk-Out AccessDaylight Bathrooms Total Integer 4 Baths Full Additional 0 Baths Full Basement 1 Baths Full Lower 0 Baths Full Main 1 Baths Full Upper 0 Baths Half Additional 0 Baths Half Basement 1 Baths Half Lower 0 Baths Half Main 1 Baths Half Upper 0 Baths Three Quarters Additional 0 Baths Three Quarters Basement 0 Baths Three Quarters Lower 0 Baths Three Quarters Main 0 Baths Three Quarters Upper 0 Cooling Ceiling Fan(s) Fireplace Features InsertTwo or MoreGasLiving RoomBasement Heating Forced Air Interior Features Eat-in KitchenCathedral Ceiling(s)Open FloorplanPantryWalk-In Closet(s)Wet BarKitchen Island Levels One Living Area Source Assessor

Property Features

Association YN No Crops None Exclusions Sellers personal property and staging Green Energy Efficient Windows Has Metro Tax District No Has Water Rights No Listing Terms CashConventionalFHAVA1031 Exchange Lot Features Cul-De-SacWoodedDeciduous TreesAbuts National ForestPaved New Construction Status Not NewPreviously Owned New Construction YN No Possible Use Business Property Sub Type Single Family Residence Sewer Septic Tank Sewer Supplier Septic Tank Special Listing Conditions Private Owner Tax Annual Amount 4761 Tax Year 2025 Utilities Natural Gas AvailableElectricity AvailableCable Available Water Source Well Well Information Type: Private Usage: Domestic Zoning R-1

Listing information © 2026 Information and Real Estate Services
Listing provided courtesy of Christopher Naggar of Engel & Volkers Denver: chris.naggar@engelvoelkers.com,817-262-3649.


IRES logo

© 2026 Information and Real Estate Services, LLC. IDX information is provided exclusively for consumers' personal, non-commercial use and may not be used for any purpose other than to identify prospective properties consumers may be interested in purchasing. Information is deemed reliable but is not guaranteed accurate by the MLS or EXP Realty. Data last updated: 2026-10-13T23:43:17.53.

Information source: Information and Real Estate Services, LLC. Provided for limited non-commercial use only under IRES Rules © Copyright IRES.
 
https://bt-photos.global.ssl.fastly.net/ires/orig_boomver_2_5925574-2.jpg https://bt-photos.global.ssl.fastly.net/ires/orig_boomver_2_5925574-2.jpg https://bt-photos.global.ssl.fastly.net/ires/orig_boomver_2_5925574-2.jpg
Logo
EXP Realty
500 Whitcomb Street
Fort Collins CO, 80521