Skip To Content

607 Balsa Dr

Castle Rock, CO 80104
  • $535,000
  • STATUS: Active
  • ON SITE: 10 Days
  • MLS #: 2622098
UPDATED: 53 min ago
$535,000
  • 3
    BEDS
  • 0.21
    ACRES
  • 2
    BATHS
  • 1
    1/2 BATHS
  • 1,332
    SQFT
  • $402
    $/SQFT
Neighborhood:
Type:
Single-Family Home
Built:
2000
County:
Area:

School Information

Elementary School:
Middle School:
High School:
School District:

Description

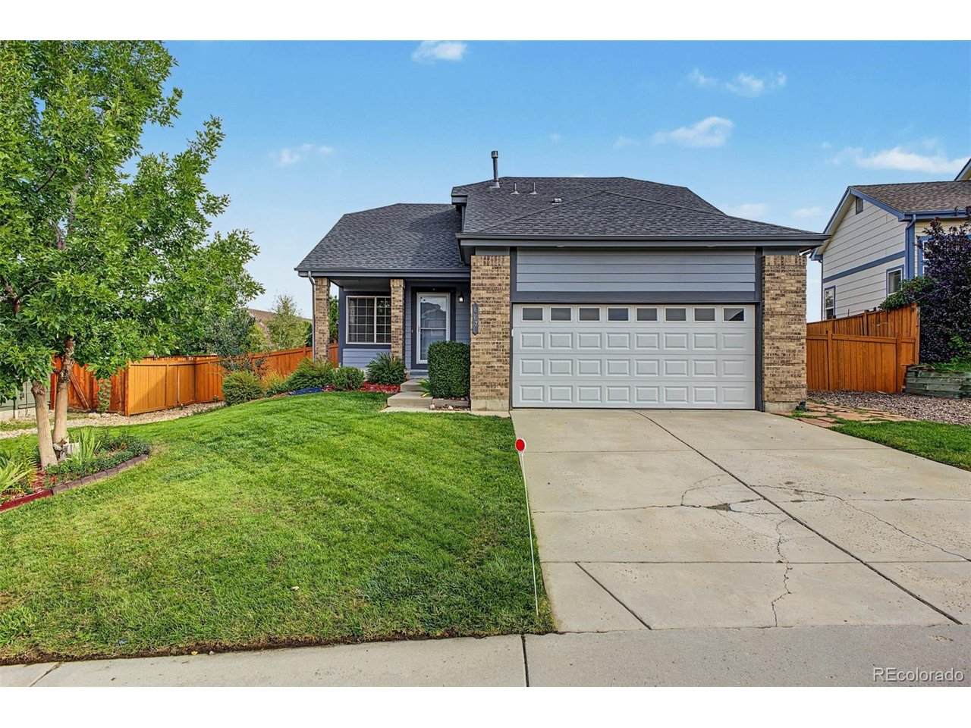
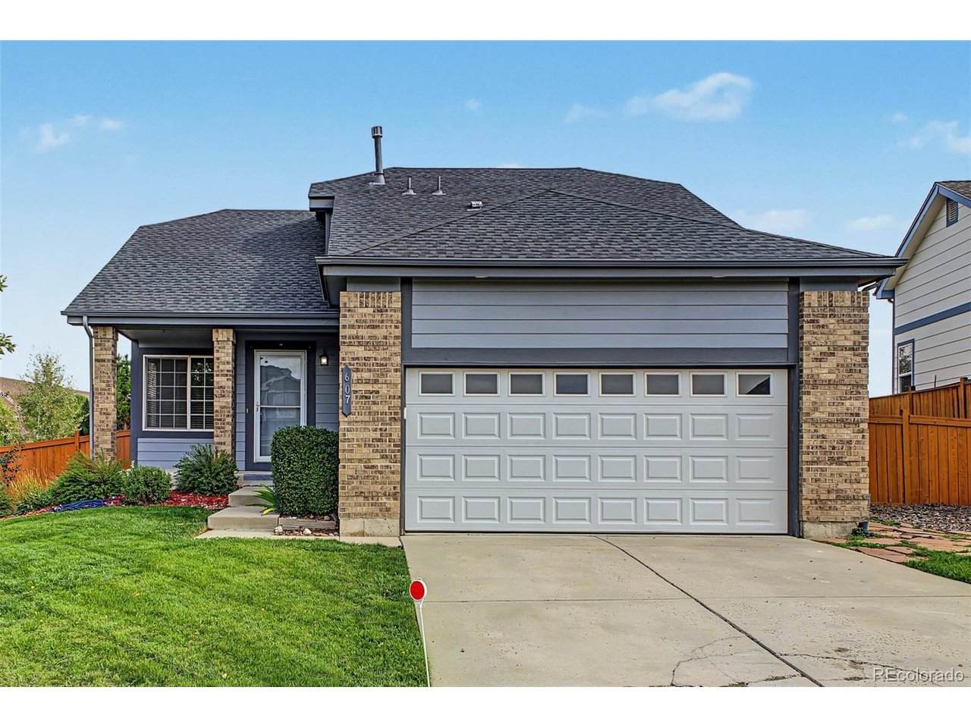
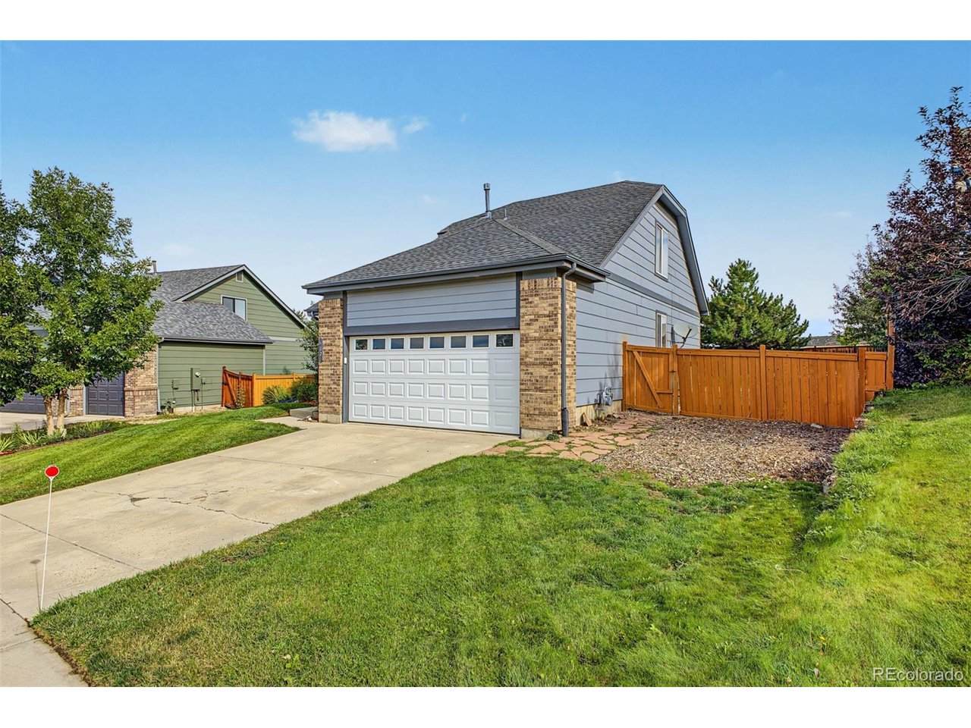
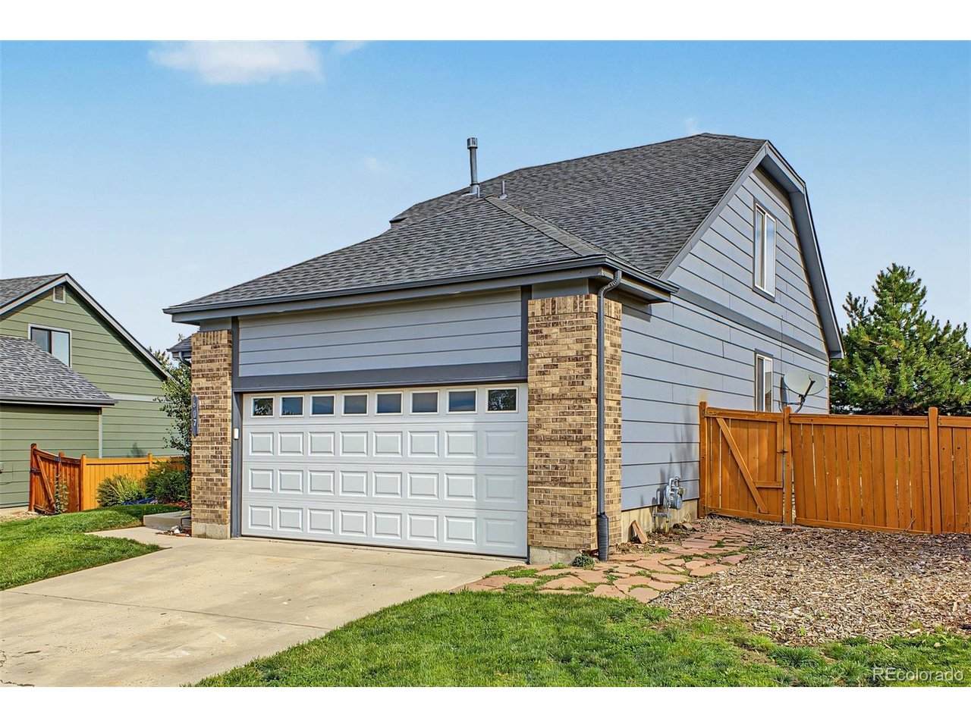
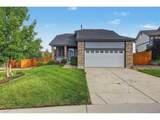
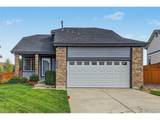
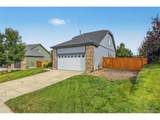
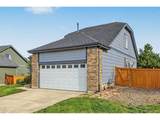
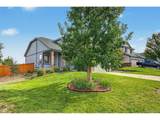
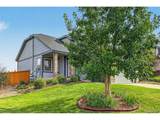
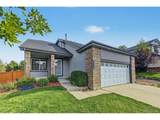
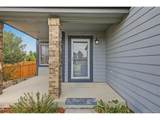
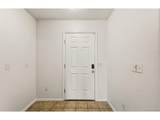
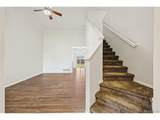
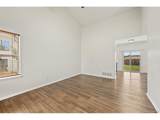
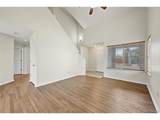
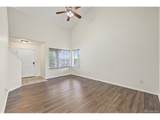
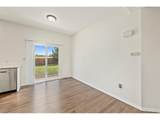
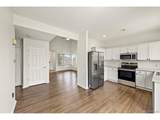
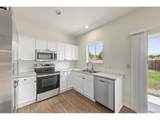
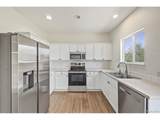
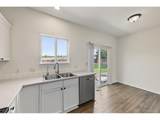
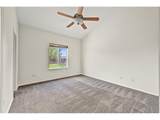
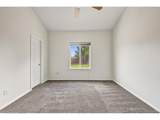
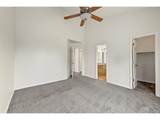
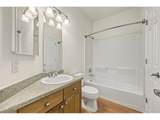
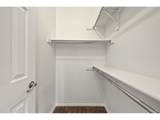
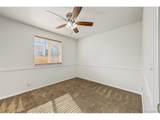
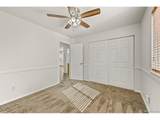
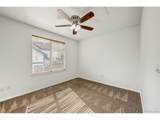
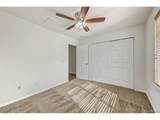
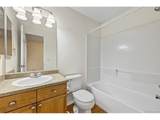
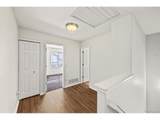
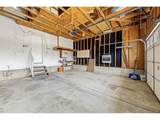
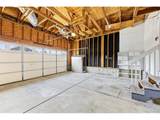
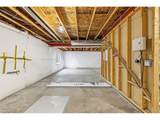
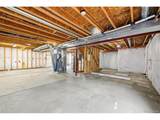
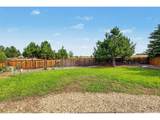
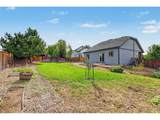
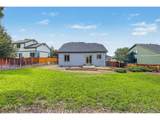
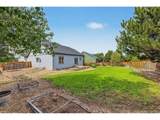
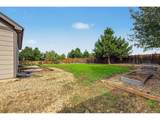
Updated where it matters most. This 3-bed, 2.5-bath home in the Plum Creek Fairway golf course community comes with a brand-new furnace and central air system, so the biggest-ticket items are already handled. The spacious primary suite includes a private en suite bath, while the additional bedrooms provide comfort and charm. Vaulted ceilings and an entrance foyer open to a bright living room. The eat-in kitchen offers Corian counters, freshly painted cabinets, and all-new appliances. Below, a 1,010 sq ft unfinished basement nearly doubles your footprint: room for a rec room, gym, extra bedroom, or storage, and a clear path to build equity. Outside, the generous 0.21-acre lot has a fully fenced private yard and a 2-car attached garage. You're minutes from the Miller Activity Complex, Plum Creek golf, trails and parks, historic downtown Castle Rock, and I-25.

Monthly Payment Calculator


IRES logo

© 2026 Information and Real Estate Services, LLC. IDX information is provided exclusively for consumers' personal, non-commercial use and may not be used for any purpose other than to identify prospective properties consumers may be interested in purchasing. Information is deemed reliable but is not guaranteed accurate by the MLS or EXP Realty. Data last updated: 2026-10-08T23:43:42.207.

Information source: Information and Real Estate Services, LLC. Provided for limited non-commercial use only under IRES Rules © Copyright IRES.
www.findyournocohome.com/homes/181616086
Print Image

607 Balsa Dr Castle Rock, CO 80104

  • Price: $535,000
  • Status: Active
  • On Site: 10 Days
  • Updated: 53 min ago
  • MLS #: 2622098
3
Beds
2
Baths
1
½ Baths
0.21
Acres
1,332
SQFT
$402
$/SQFT
2000
Built
Neighborhood:
Plum Creek Fairway
County:
Douglas
Area:
Metro Denver
Elementary School:
South Ridge
Middle School:
Mesa
High School:
Douglas County
School District:
Douglas County Re-1
Property Description
Updated where it matters most. This 3-bed, 2.5-bath home in the Plum Creek Fairway golf course community comes with a brand-new furnace and central air system, so the biggest-ticket items are already handled. The spacious primary suite includes a private en suite bath, while the additional bedrooms provide comfort and charm. Vaulted ceilings and an entrance foyer open to a bright living room. The eat-in kitchen offers Corian counters, freshly painted cabinets, and all-new appliances. Below, a 1,010 sq ft unfinished basement nearly doubles your footprint: room for a rec room, gym, extra bedroom, or storage, and a clear path to build equity. Outside, the generous 0.21-acre lot has a fully fenced private yard and a 2-car attached garage. You're minutes from the Miller Activity Complex, Plum Creek golf, trails and parks, historic downtown Castle Rock, and I-25.
Exterior Features

Architectural Style Contemporary Construction Materials FrameBrickWood Siding Garage Type Attached Parking Features Attached Patio And Porch Features Patio Roof Composition Waterfront YN No

Interior Features

Above Grade Finished Area 1332 Appliances DishwasherRefrigeratorMicrowaveDisposalFire Alarm Basement UnfinishedSlab Bathrooms Total Integer 3 Baths Full Additional 0 Baths Full Basement 0 Baths Full Lower 0 Baths Full Main 1 Baths Full Upper 1 Baths Half Additional 0 Baths Half Basement 0 Baths Half Lower 0 Baths Half Main 1 Baths Half Upper 0 Baths Three Quarters Additional 0 Baths Three Quarters Basement 0 Baths Three Quarters Lower 0 Baths Three Quarters Main 0 Baths Three Quarters Upper 0 Cooling Central AirCeiling Fan(s) Heating Forced Air Interior Features Eat-in KitchenCathedral Ceiling(s)Walk-In Closet(s) Levels Three Or More Living Area Source Assessor

Property Features

Association Fee 100 Association Fee Frequency Monthly Association Fee Includes Trash Association Fee2 36 Association Fee2 Frequency Annually Association YN Yes Community Features PoolPlaygroundPark Crops None Exclusions Sellers Personal Property Fencing Fenced Has Metro Tax District No Has Water Rights No Listing Terms CashConventionalFHAVA Lot Features Golf Course NeighborhoodPavedGutters MLSArea Minor Metro23/DCW New Construction Status Not NewPreviously Owned New Construction YN No Possible Use Business Property Sub Type Single Family Residence Sewer Public Sewer Sewer Supplier Public Sewer Special Listing Conditions Private Owner Tax Annual Amount 2367 Tax Year 2025 Utilities Electricity AvailableCable Available Water Source Public

Listing information © 2026 Information and Real Estate Services
Listing provided courtesy of Debbie Blanc of Gala Group, LLC: 720-666-3457.


IRES logo

© 2026 Information and Real Estate Services, LLC. IDX information is provided exclusively for consumers' personal, non-commercial use and may not be used for any purpose other than to identify prospective properties consumers may be interested in purchasing. Information is deemed reliable but is not guaranteed accurate by the MLS or EXP Realty. Data last updated: 2026-10-08T23:43:42.207.

Information source: Information and Real Estate Services, LLC. Provided for limited non-commercial use only under IRES Rules © Copyright IRES.
 
https://bt-photos.global.ssl.fastly.net/ires/orig_boomver_1_2622098-2.jpg https://bt-photos.global.ssl.fastly.net/ires/orig_boomver_1_2622098-2.jpg https://bt-photos.global.ssl.fastly.net/ires/orig_boomver_1_2622098-2.jpg
Logo
EXP Realty
500 Whitcomb Street
Fort Collins CO, 80521