


Description
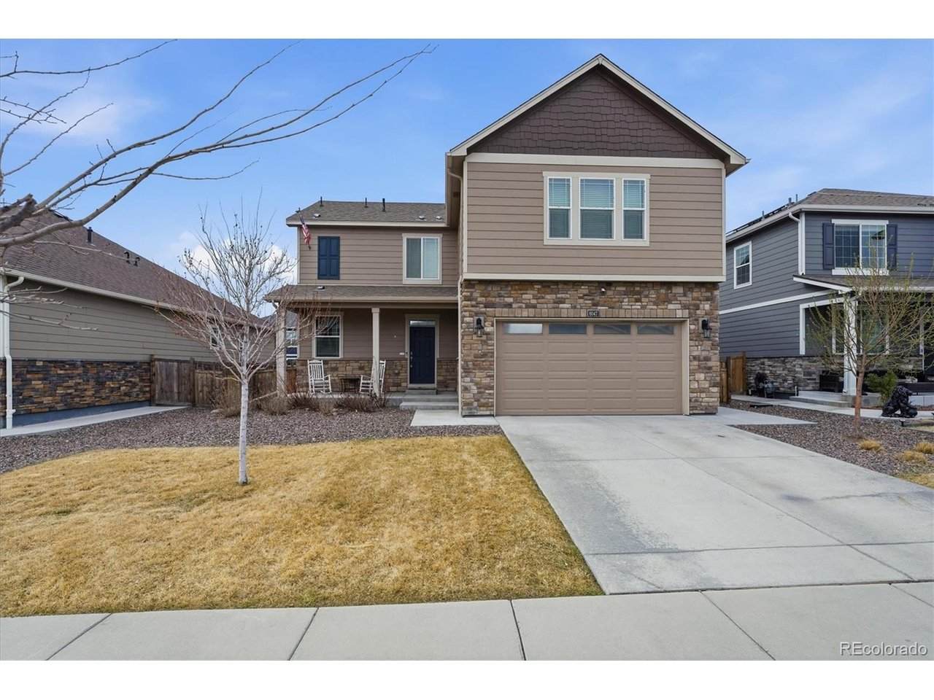
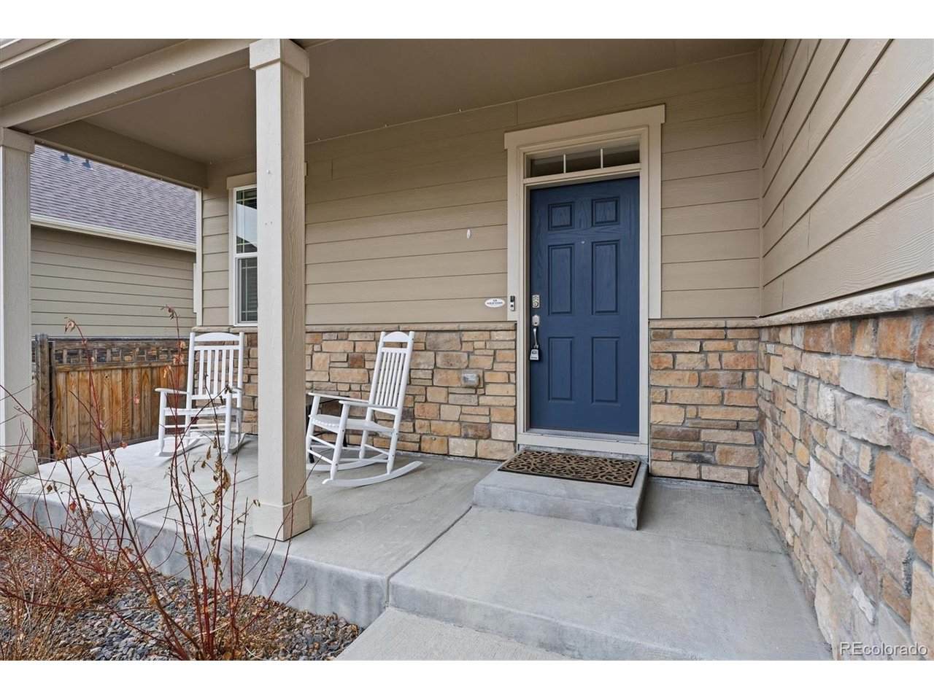
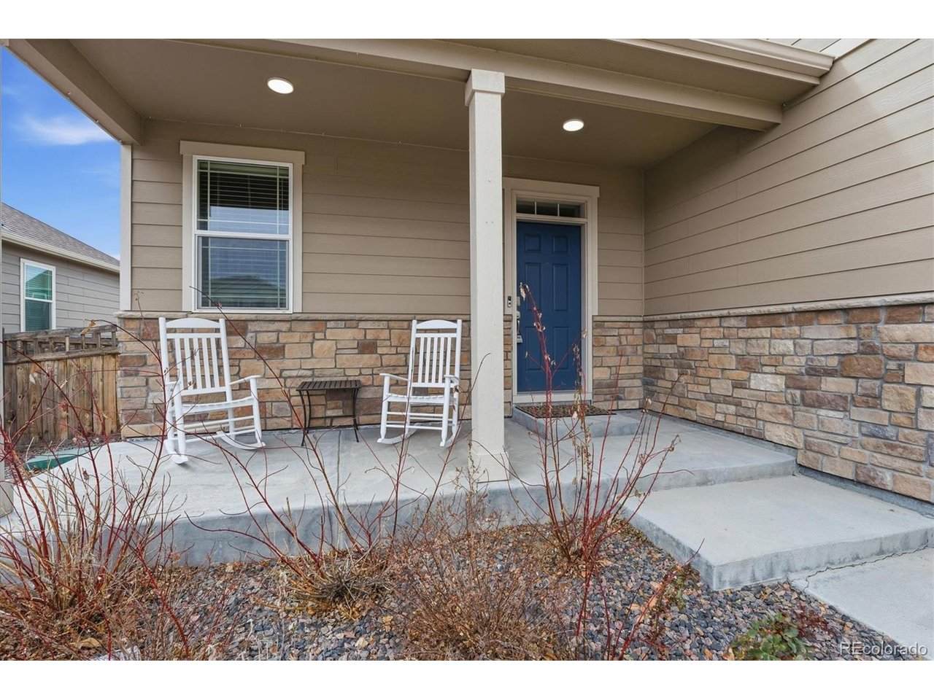
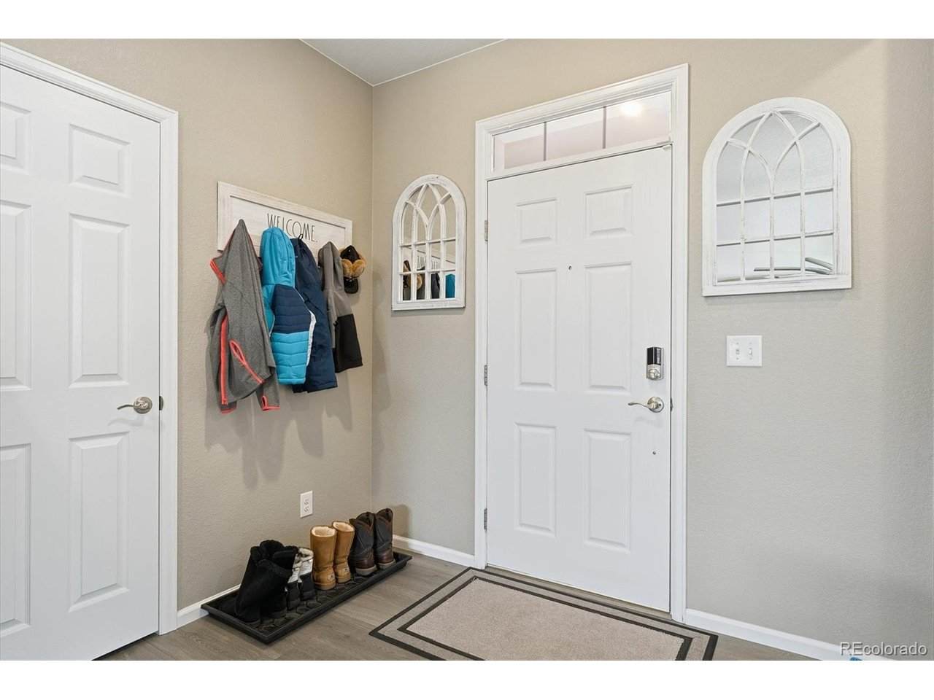
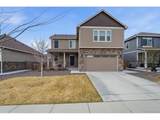
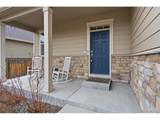
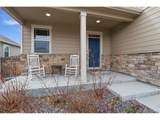
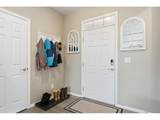
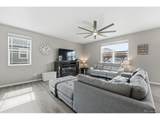
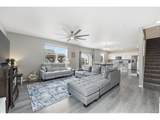
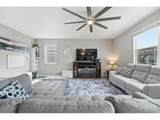
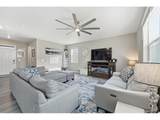
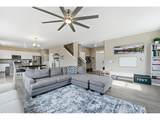
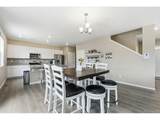
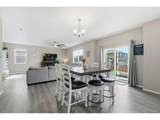
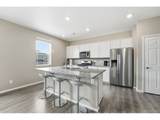
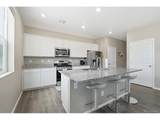
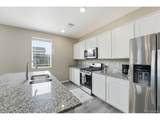
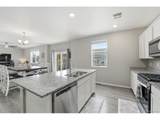
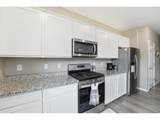
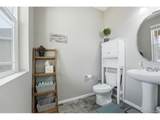
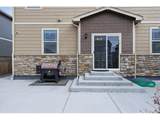
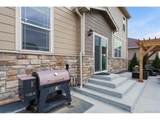
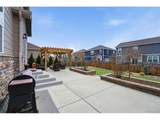
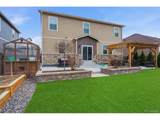
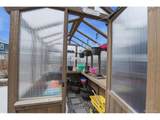
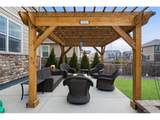
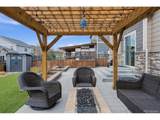
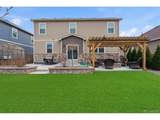
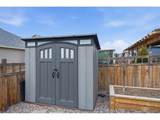
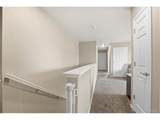
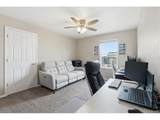
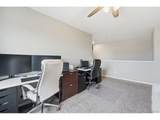
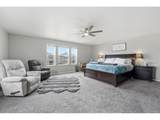
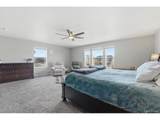
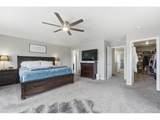
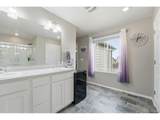
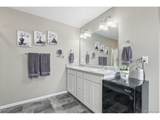
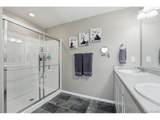
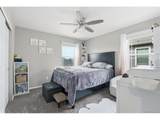
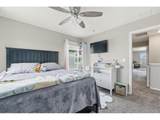
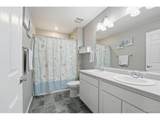
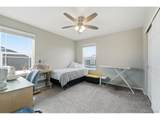
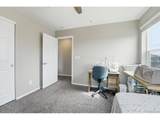
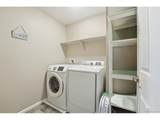
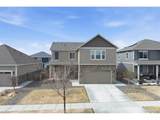
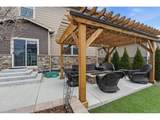
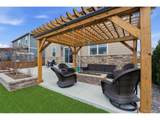
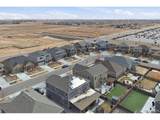
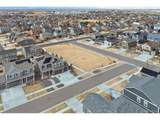
Welcome to this highly sought-after Flora floorplan by DR Horton in the popular High Point community! Ideally located near DIA, The Gaylord Rockies Resort, and with easy freeway access, this home offers convenience to anywhere in the metro area. As you step inside, you'll immediately notice the refreshing finishes throughout. The main level features a welcoming foyer with closet space and a convenient powder room. The spacious great room provides plenty of room for all your furnishings and flows seamlessly into the dining area and beautifully updated kitchen. The kitchen is designed for both functionality and style, featuring a large island, granite countertops, a generous pantry, and an oversized storage room with a usable crawl space below(check out how high it is!) The current owners utilize this area as a playroom and additional storage, but the possibilities are endless! A large two-car garage adds even more convenience. Upstairs, you'll find three spacious bedrooms, a full bathroom, and a versatile loft that could easily be converted into a fourth bedroom, office, or flex space. The oversized primary suite features a relaxing retreat area, a large walk-in closet, and a private en-suite bathroom. Step outside to enjoy the tranquil backyard complete with a custom pergola, garden shed, and greenhouse-perfect for summer BBQs, gardening, and entertaining. This home truly has it all-don't miss your opportunity to make it yours!
-
3BEDS
-
0.14ACRES
-
2BATHS
-
11/2 BATHS
-
2,358SQFT
-
$206$/SQFT
School Information
Description
Welcome to this highly sought-after Flora floorplan by DR Horton in the popular High Point community! Ideally located near DIA, The Gaylord Rockies Resort, and with easy freeway access, this home offers convenience to anywhere in the metro area. As you step inside, you'll immediately notice the refreshing finishes throughout. The main level features a welcoming foyer with closet space and a convenient powder room. The spacious great room provides plenty of room for all your furnishings and flows seamlessly into the dining area and beautifully updated kitchen. The kitchen is designed for both functionality and style, featuring a large island, granite countertops, a generous pantry, and an oversized storage room with a usable crawl space below(check out how high it is!) The current owners utilize this area as a playroom and additional storage, but the possibilities are endless! A large two-car garage adds even more convenience. Upstairs, you'll find three spacious bedrooms, a full bathroom, and a versatile loft that could easily be converted into a fourth bedroom, office, or flex space. The oversized primary suite features a relaxing retreat area, a large walk-in closet, and a private en-suite bathroom. Step outside to enjoy the tranquil backyard complete with a custom pergola, garden shed, and greenhouse-perfect for summer BBQs, gardening, and entertaining. This home truly has it all-don't miss your opportunity to make it yours!

© 2026 Information and Real Estate Services, LLC. IDX information is provided exclusively for consumers' personal, non-commercial use and may not be used for any purpose other than to identify prospective properties consumers may be interested in purchasing. Information is deemed reliable but is not guaranteed accurate by the MLS or EXP Realty. Data last updated: 2026-10-14T23:43:56.657.
Information source: Information and Real Estate Services, LLC. Provided for limited non-commercial use only under IRES Rules © Copyright IRES.