Skip To Content

5960 Vista Vision Dr

Colorado Springs, CO 80923
  • $440,000
  • STATUS: Active
  • ON SITE: 15 Days
  • MLS #: 8865290
$440,000
  • 3
    BEDS
  • 0.05
    ACRES
  • 3
    BATHS
  • 0
    1/2 BATHS
  • 1,777
    SQFT
  • $248
    $/SQFT
Type:
Single-Family Home
Built:
2022
County:
Area:

School Information

Elementary School:
Middle School:
High School:
School District:

Description

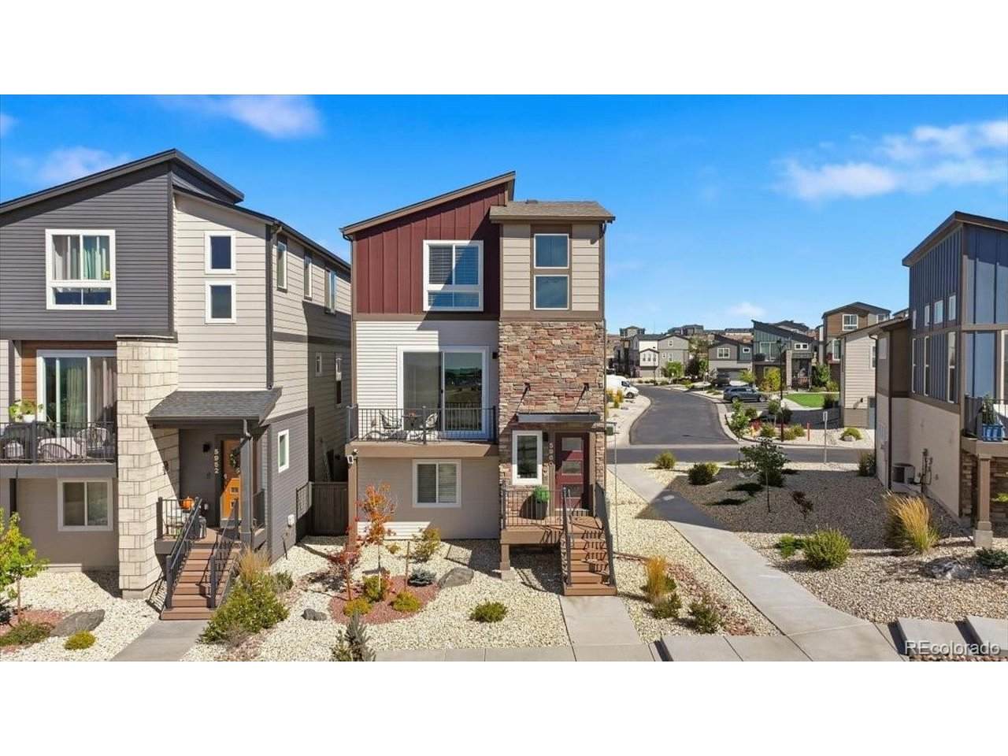
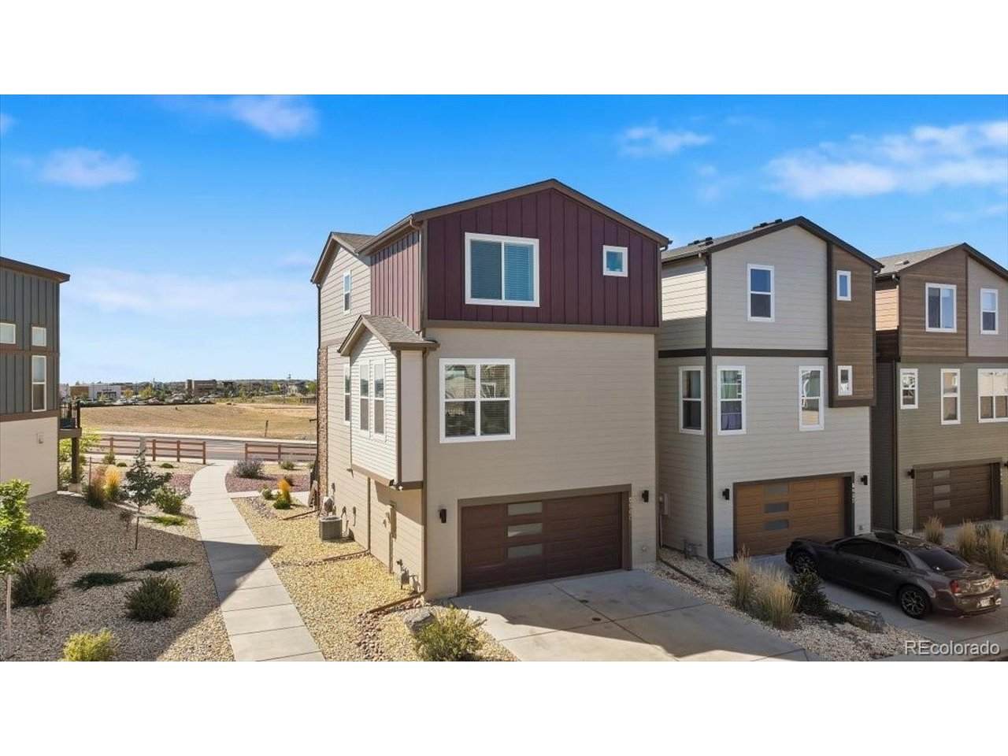
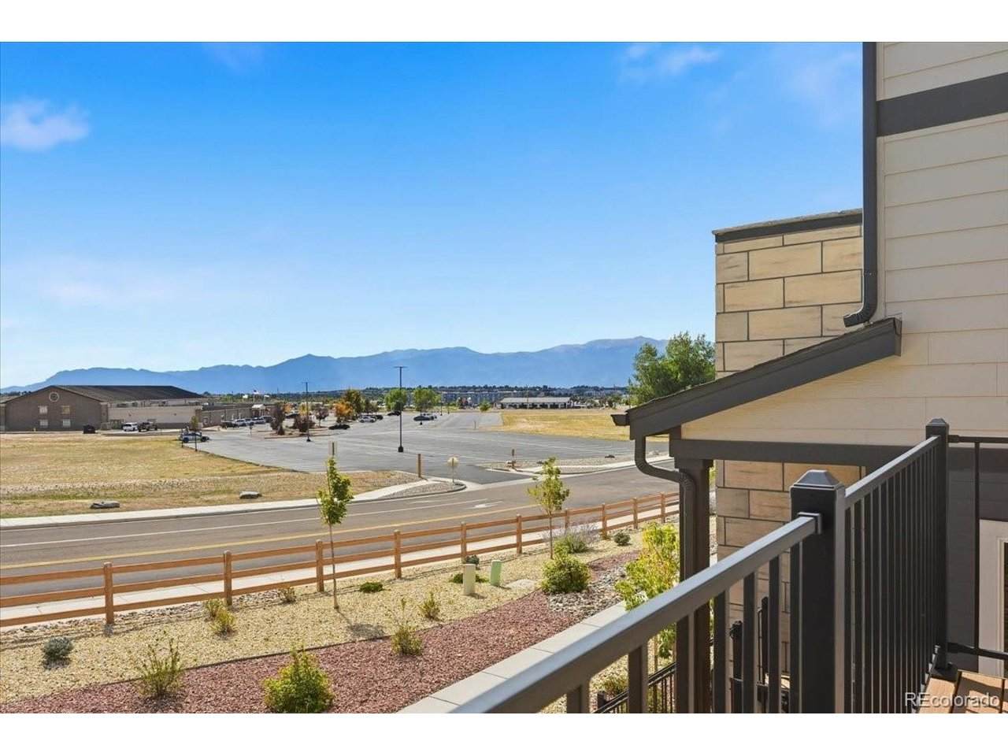
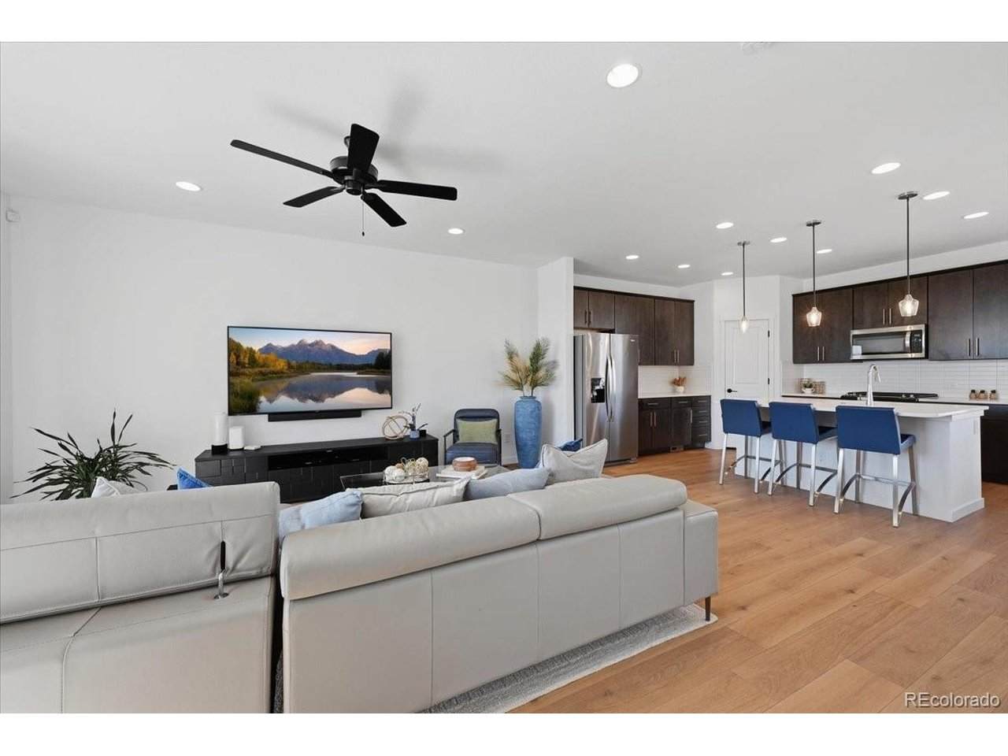
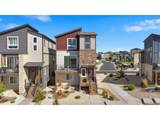
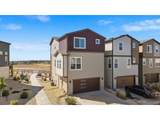
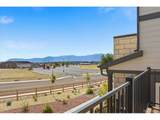
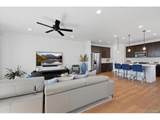
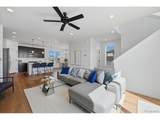
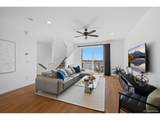
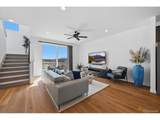
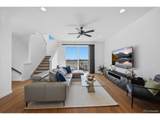
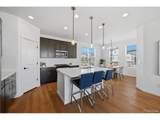
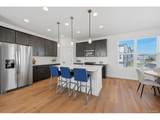
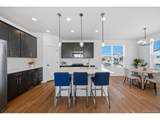
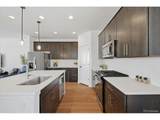
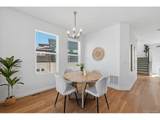
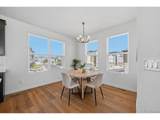
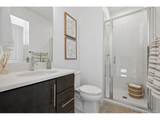
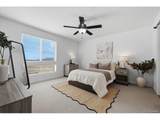
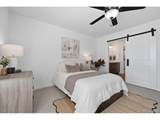
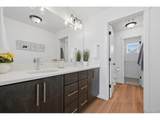
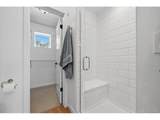
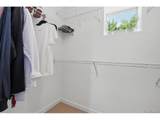
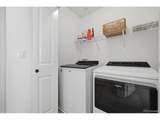
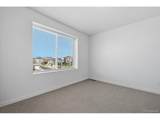
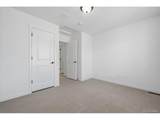
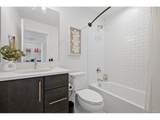
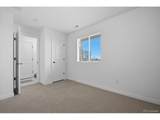
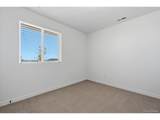
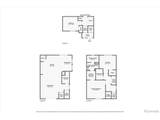
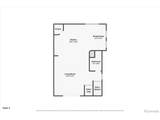
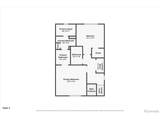
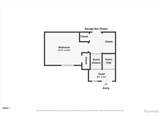
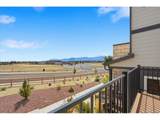
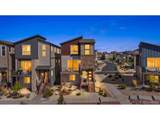
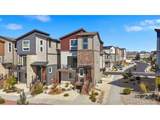
Panoramic Front Range views set the stage for this 3-bedroom, 3-bath end-unit row home in Colorado Springs. Its 1,792 square feet of bright living space features honey-toned wood flooring and an open floor plan that connects a spacious living room to a well-appointed kitchen. The kitchen has a large seated island, granite countertops, stainless steel appliances, and a walk-in pantry. Sliding doors open to a composite-deck balcony with sweeping mountain views and a natural gas line ready for grilling. Upstairs, the primary suite offers a spa-style bath with dual vanities, a walk-in shower, and a large walk-in closet, alongside a second bedroom with its own walk-in closet and convenient upper-level laundry. The lower level provides flexible space for a guest room, home office, or gym, with direct access to the attached two-car garage. Water-wise xeriscaped front and back yards keep outdoor care simple and more time to enjoy the weekends. Close to Colorado Springs dining, shopping, the hospital, and major commuter routes, this home pairs modern design with mountain views and everyday convenience.

Monthly Payment Calculator


IRES logo

© 2026 Information and Real Estate Services, LLC. IDX information is provided exclusively for consumers' personal, non-commercial use and may not be used for any purpose other than to identify prospective properties consumers may be interested in purchasing. Information is deemed reliable but is not guaranteed accurate by the MLS or EXP Realty. Data last updated: 2026-10-09T23:43:39.797.

Information source: Information and Real Estate Services, LLC. Provided for limited non-commercial use only under IRES Rules © Copyright IRES.
www.findyournocohome.com/homes/181501633
Print Image

5960 Vista Vision Dr Colorado Springs, CO 80923

  • Price: $440,000
  • Status: Active
  • On Site: 15 Days
  • MLS #: 8865290
3
Beds
3
Baths
0
½ Baths
0.05
Acres
1,777
SQFT
$248
$/SQFT
2022
Built
Neighborhood:
Midtown Collection At Pathways
County:
El Paso
Area:
Out of Area
Elementary School:
Ridgeview
Middle School:
Sky View
High School:
Vista Ridge
School District:
Falcon District 49
Property Description
Panoramic Front Range views set the stage for this 3-bedroom, 3-bath end-unit row home in Colorado Springs. Its 1,792 square feet of bright living space features honey-toned wood flooring and an open floor plan that connects a spacious living room to a well-appointed kitchen. The kitchen has a large seated island, granite countertops, stainless steel appliances, and a walk-in pantry. Sliding doors open to a composite-deck balcony with sweeping mountain views and a natural gas line ready for grilling. Upstairs, the primary suite offers a spa-style bath with dual vanities, a walk-in shower, and a large walk-in closet, alongside a second bedroom with its own walk-in closet and convenient upper-level laundry. The lower level provides flexible space for a guest room, home office, or gym, with direct access to the attached two-car garage. Water-wise xeriscaped front and back yards keep outdoor care simple and more time to enjoy the weekends. Close to Colorado Springs dining, shopping, the hospital, and major commuter routes, this home pairs modern design with mountain views and everyday convenience.
Exterior Features

Construction Materials Frame Garage Type Attached Parking Features Attached Patio And Porch Features Deck Roof Composition View Mountain(s) Waterfront YN No

Interior Features

Above Grade Finished Area 1502 Appliances DishwasherRefrigeratorWasherDryerMicrowaveDisposalFire Alarm Bathrooms Total Integer 3 Baths Full Additional 0 Baths Full Basement 0 Baths Full Lower 0 Baths Full Main 0 Baths Full Upper 1 Baths Half Additional 0 Baths Half Basement 0 Baths Half Lower 0 Baths Half Main 0 Baths Half Upper 0 Baths Three Quarters Additional 0 Baths Three Quarters Basement 0 Baths Three Quarters Lower 0 Baths Three Quarters Main 1 Baths Three Quarters Upper 1 Cooling Central Air Heating Forced Air Interior Features PantryKitchen Island Levels Tri-Level Living Area Source Assessor

Property Features

Association Fee 330 Association Fee Frequency Quarterly Association Fee Includes TrashSnow Removal Association YN Yes Crops None Exclusions Sellers personal Property and Staging Items Has Metro Tax District No Has Water Rights No Listing Terms CashConventionalFHAVA New Construction Status Not NewPreviously Owned New Construction YN No Property Sub Type Single Family Residence Sewer Public Sewer Sewer Supplier Public Sewer Special Listing Conditions Private Owner Tax Annual Amount 1785 Tax Year 2025 Water Source Public Zoning PDZ AO

Listing information © 2026 Information and Real Estate Services
Listing provided courtesy of Yvonne Faraci of Compass - Denver: yvonne.faraci@compass.com,720-987-7956.


IRES logo

© 2026 Information and Real Estate Services, LLC. IDX information is provided exclusively for consumers' personal, non-commercial use and may not be used for any purpose other than to identify prospective properties consumers may be interested in purchasing. Information is deemed reliable but is not guaranteed accurate by the MLS or EXP Realty. Data last updated: 2026-10-09T23:43:39.797.

Information source: Information and Real Estate Services, LLC. Provided for limited non-commercial use only under IRES Rules © Copyright IRES.
 
https://bt-photos.global.ssl.fastly.net/ires/orig_boomver_1_8865290-2.jpg https://bt-photos.global.ssl.fastly.net/ires/orig_boomver_1_8865290-2.jpg https://bt-photos.global.ssl.fastly.net/ires/orig_boomver_1_8865290-2.jpg
Logo
EXP Realty
500 Whitcomb Street
Fort Collins CO, 80521