


Description
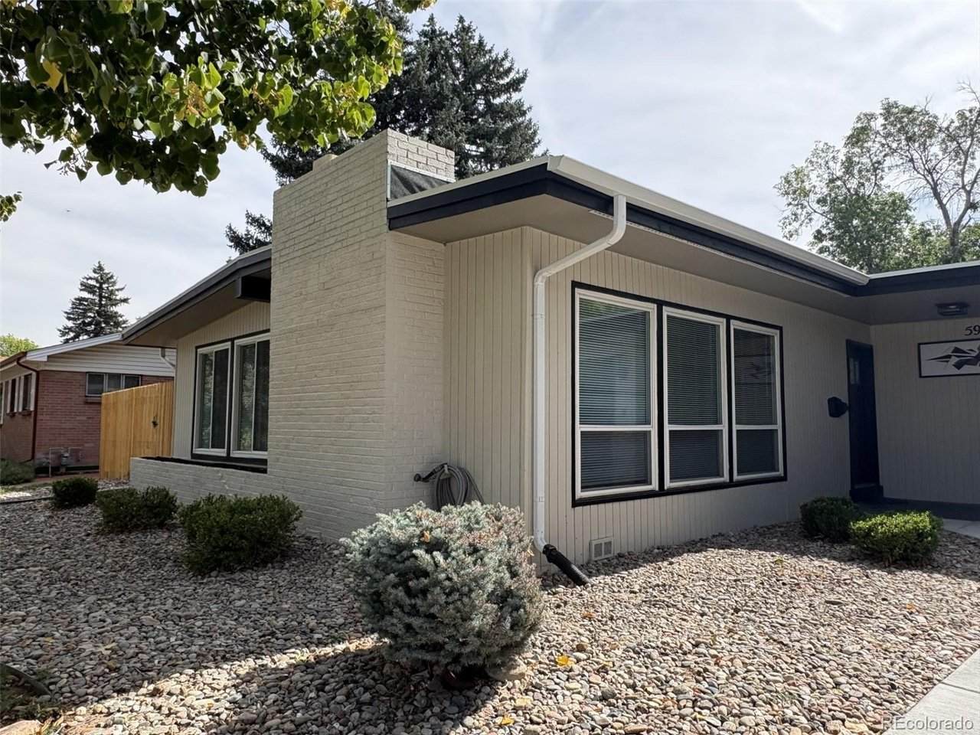
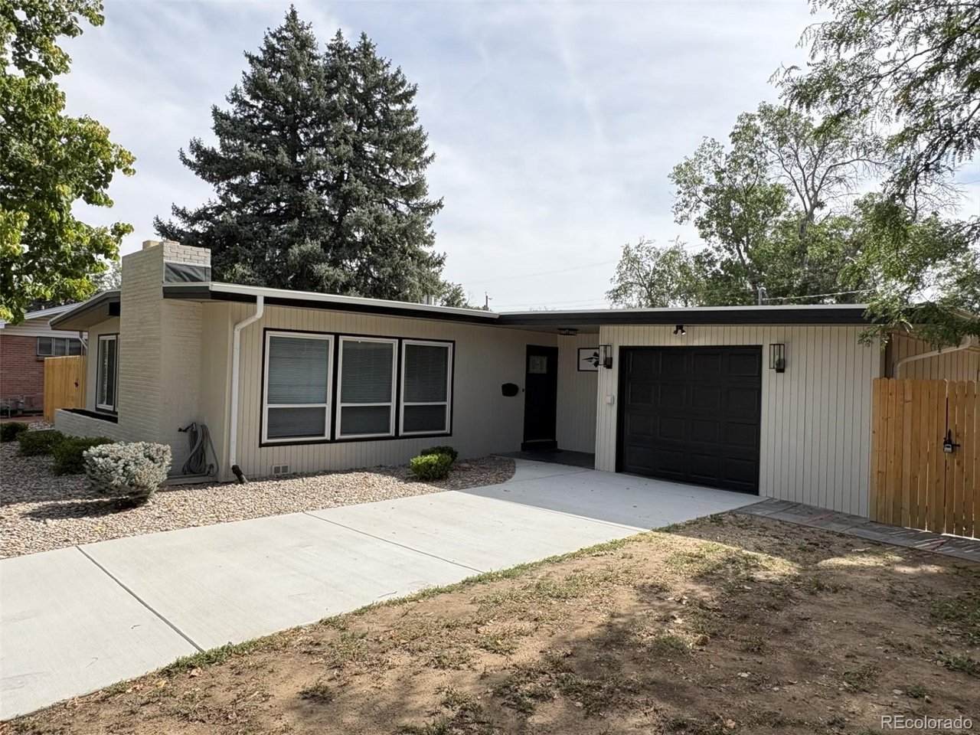
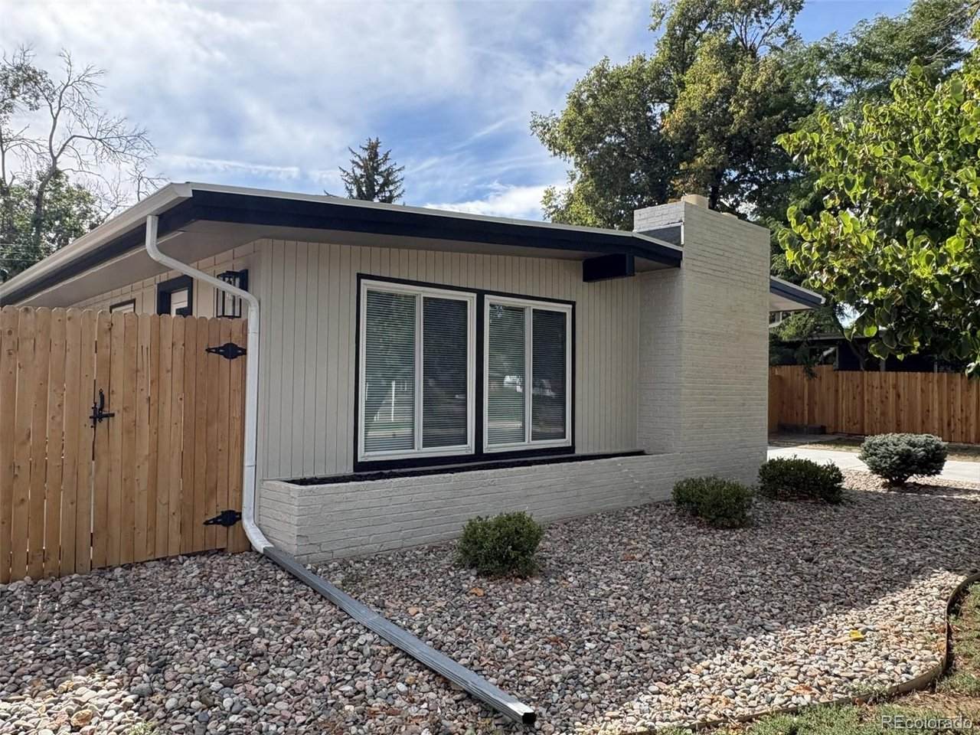
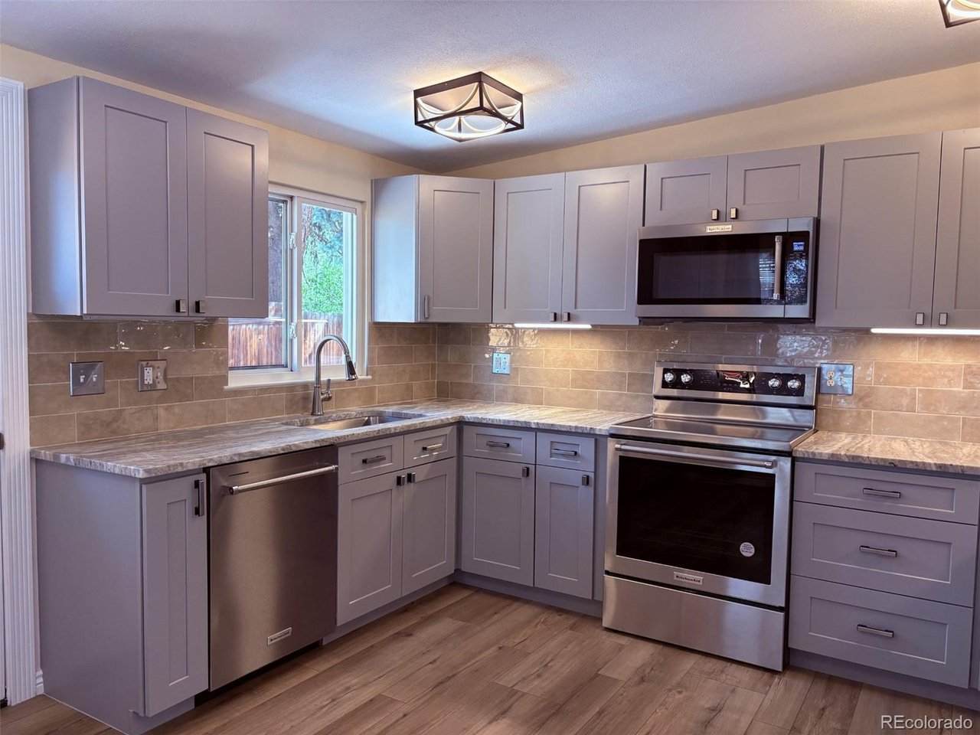
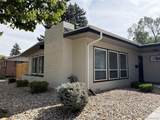
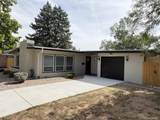
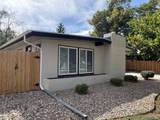
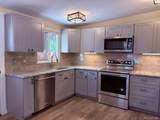
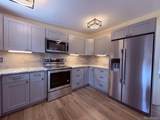
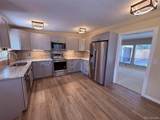
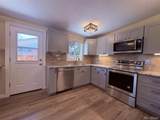
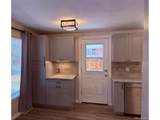
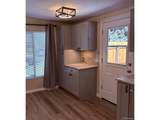
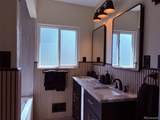
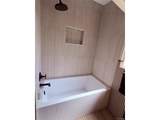
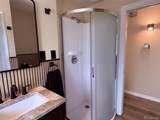
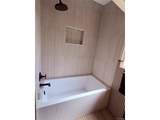
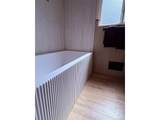
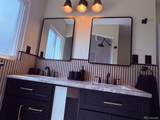
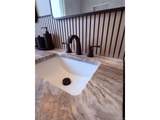
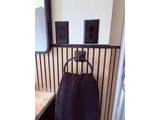
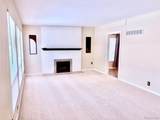
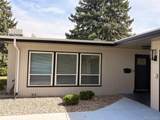
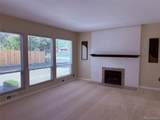
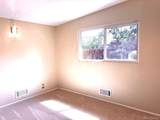
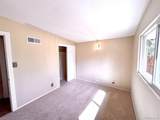
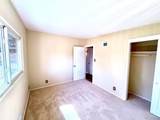
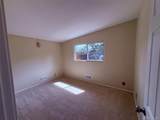
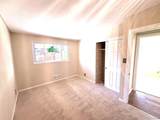
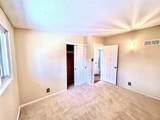
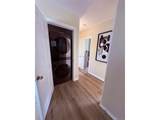
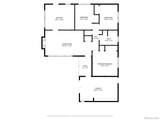
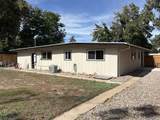
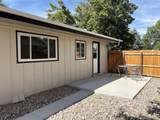
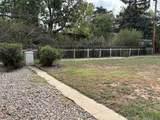
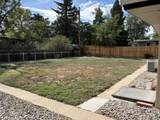
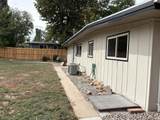
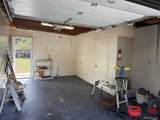
Gorgeous Littleton Gem on a Spacious Lot! Beautifully updated, move-in ready, and packed with luxurious, thoughtful upgrades! This 3-bedroom, 1-bath MID CENTURY MODERN home offers 1,056 SF of comfortable living space on an expansive 9,540 square foot lot. Step into the stunning updated eat in kitchen featuring a KitchenAid appliance package, including a three-rack dishwasher, self-cleaning oven, microwave, and side-by-side refrigerator with in-door ice and water. Leathered marble countertops, glazed rustic-style porcelain subway tile, and under-cabinet lighting create a warm, sophisticated space with plenty of room for an island. The beautifully finished bathroom features a dual-sink leathered marble vanity, oversized dual medicine cabinets, and both a corner shower and fluted soaking tub with shower. New lighting and stylish custom finishes create a resort spa ambiance. You'll appreciate the plush, pet-friendly, stain-resistant carpeting and flooring, upgraded windows, new lighting, and convenient stackable washer and dryer. Major updates provide added peace of mind, including a newer roof, gutters, HVAC system, and water heater, plus a newer patio slab, driveway and fencing. An attached one-car garage with floor-to-ceiling cabinets provides exceptional storage and functionality. Outside, the gigantic lot offers plenty of room to enjoy, garden, entertain, or create your own outdoor vision. Incredible investment with ADU development or expansion opportunity in a great area!
-
3BEDS
-
0.22ACRES
-
1BATHS
-
01/2 BATHS
-
1,105SQFT
-
$516$/SQFT
School Information
Description
Gorgeous Littleton Gem on a Spacious Lot! Beautifully updated, move-in ready, and packed with luxurious, thoughtful upgrades! This 3-bedroom, 1-bath MID CENTURY MODERN home offers 1,056 SF of comfortable living space on an expansive 9,540 square foot lot. Step into the stunning updated eat in kitchen featuring a KitchenAid appliance package, including a three-rack dishwasher, self-cleaning oven, microwave, and side-by-side refrigerator with in-door ice and water. Leathered marble countertops, glazed rustic-style porcelain subway tile, and under-cabinet lighting create a warm, sophisticated space with plenty of room for an island. The beautifully finished bathroom features a dual-sink leathered marble vanity, oversized dual medicine cabinets, and both a corner shower and fluted soaking tub with shower. New lighting and stylish custom finishes create a resort spa ambiance. You'll appreciate the plush, pet-friendly, stain-resistant carpeting and flooring, upgraded windows, new lighting, and convenient stackable washer and dryer. Major updates provide added peace of mind, including a newer roof, gutters, HVAC system, and water heater, plus a newer patio slab, driveway and fencing. An attached one-car garage with floor-to-ceiling cabinets provides exceptional storage and functionality. Outside, the gigantic lot offers plenty of room to enjoy, garden, entertain, or create your own outdoor vision. Incredible investment with ADU development or expansion opportunity in a great area!

© 2026 Information and Real Estate Services, LLC. IDX information is provided exclusively for consumers' personal, non-commercial use and may not be used for any purpose other than to identify prospective properties consumers may be interested in purchasing. Information is deemed reliable but is not guaranteed accurate by the MLS or EXP Realty. Data last updated: 2026-10-14T23:43:56.657.
Information source: Information and Real Estate Services, LLC. Provided for limited non-commercial use only under IRES Rules © Copyright IRES.