

Skip To Content

593 Columbia St

Johnstown, CO 80534
  • $625,000
  • STATUS: Active
  • ON SITE: 10 Days
  • MLS #: 6288321
UPDATED: 56 min ago
$625,000
  • 5
    BEDS
  • 0.2
    ACRES
  • 4
    BATHS
  • 0
    1/2 BATHS
  • 2,927
    SQFT
  • $214
    $/SQFT
Type:
Single-Family Home
Built:
2022
County:
Area:

School Information

Elementary School:
Middle School:
High School:
School District:

Description

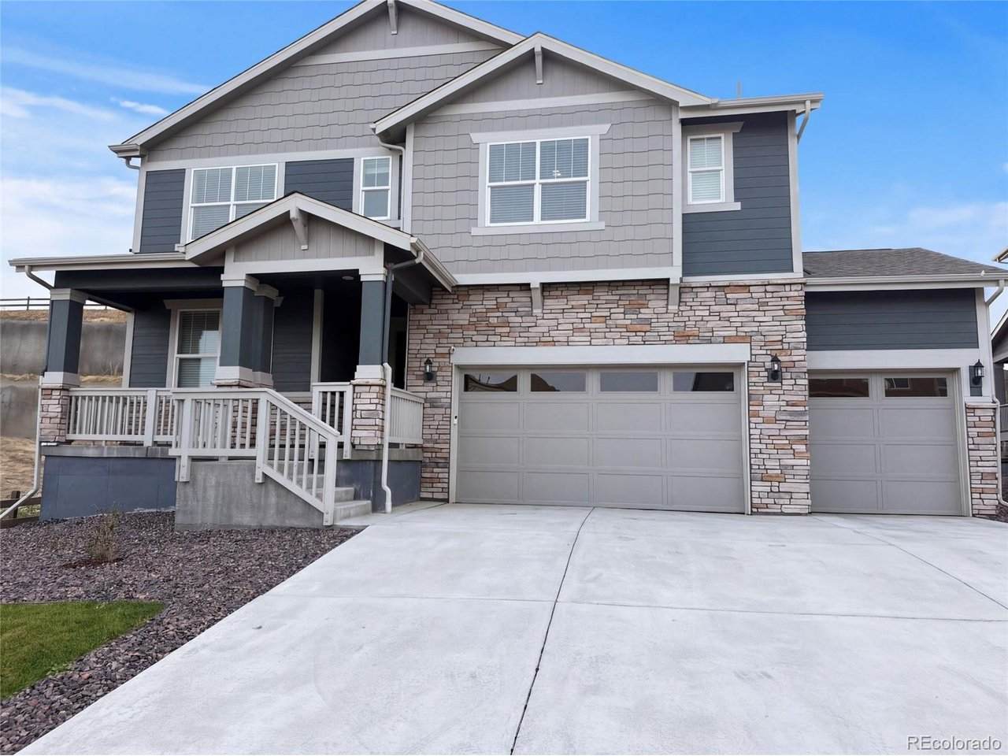
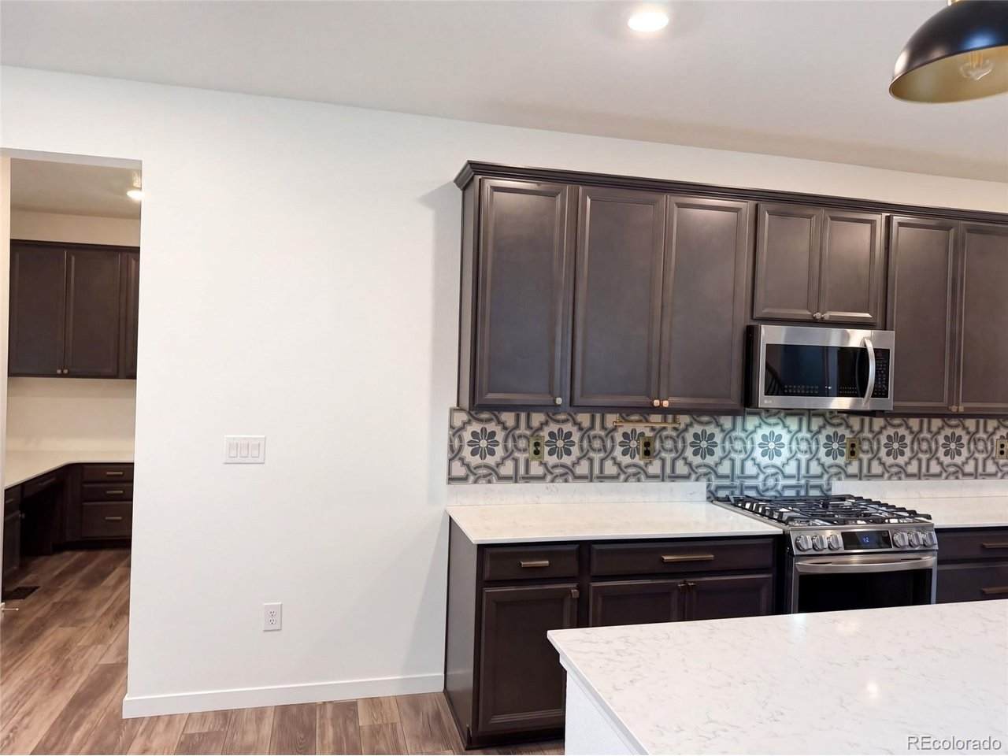
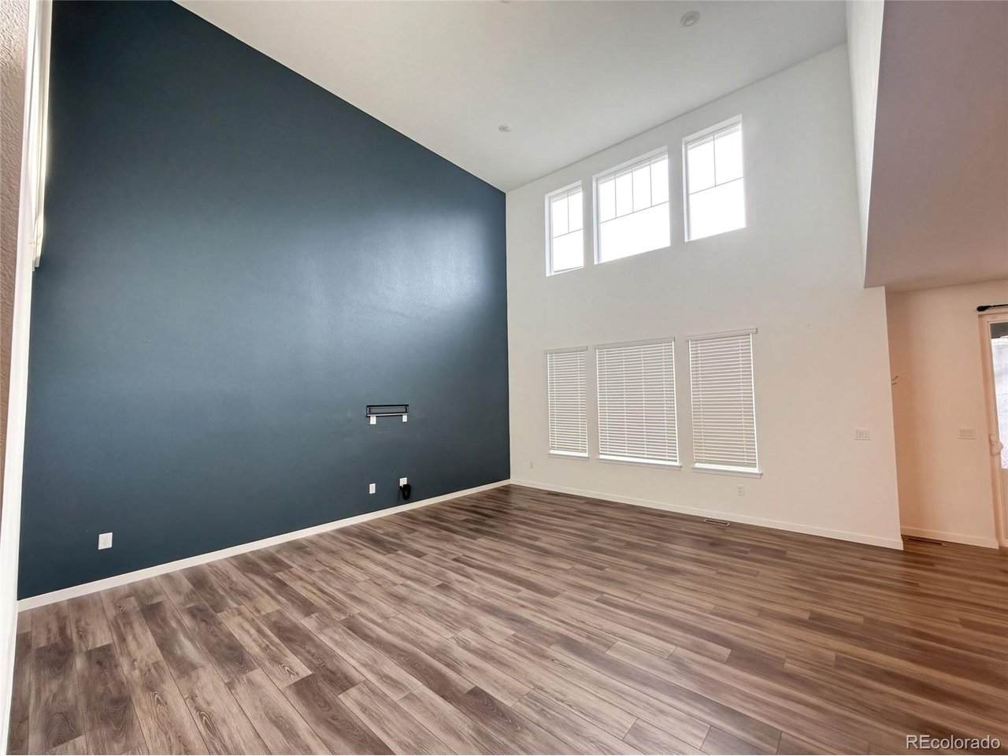
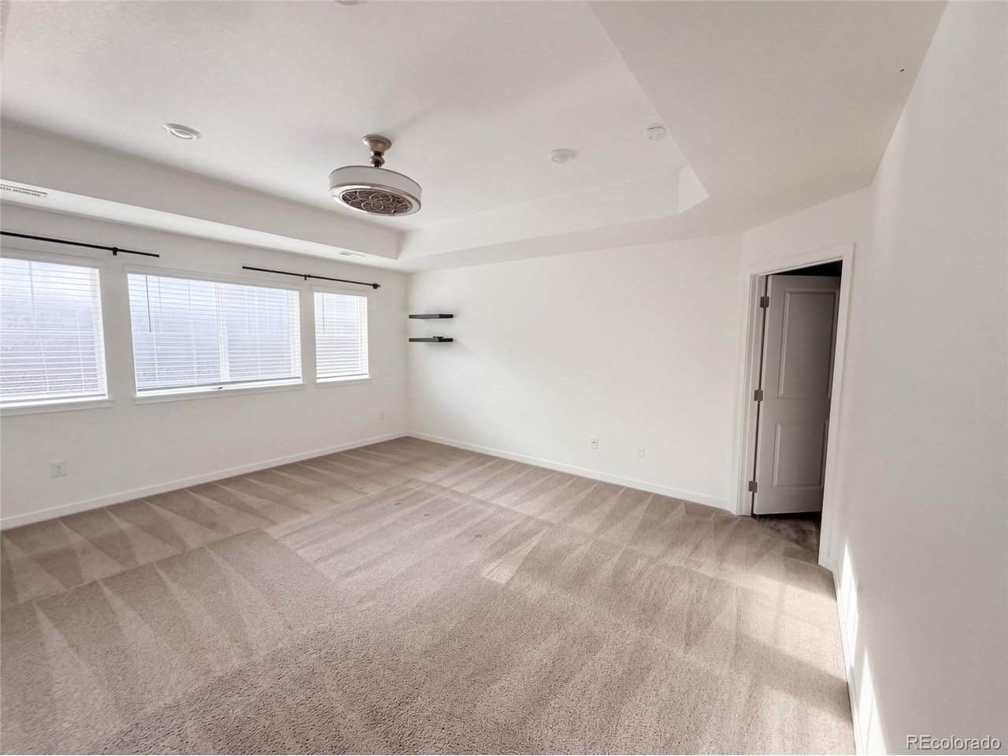
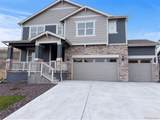
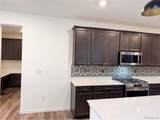
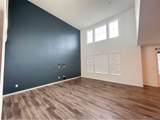
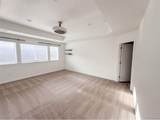
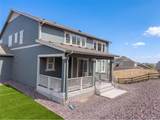
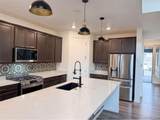
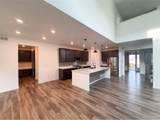
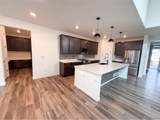
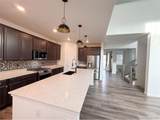
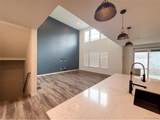
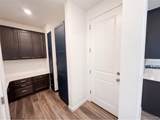
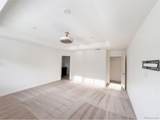
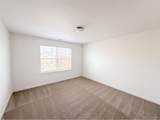
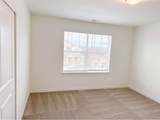
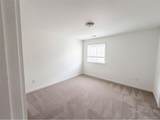
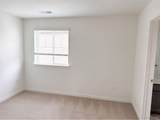
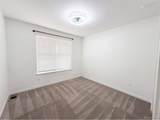
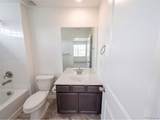
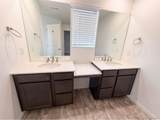
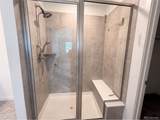
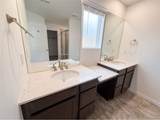
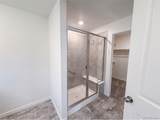
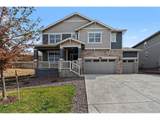
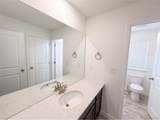
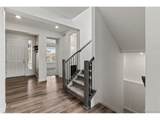
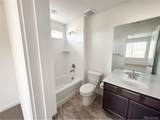
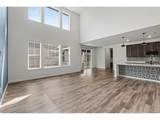
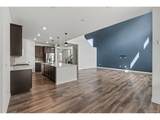
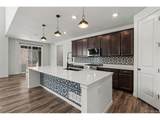
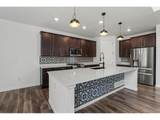
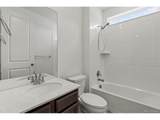
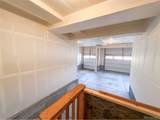
593 Columbia St pairs dramatic two-story living space with thoughtful storage and room to expand. The open main level centers on a generous kitchen island beneath statement pendants, flowing into a soaring living area with a bold accent wall and abundant windows. A built-in pantry and drop zone add everyday organization, while the primary suite features a tray ceiling, dual-sink vanity, walk-in shower, and roomy closet. Additional bedrooms provide flexible space across the upper level. Outside, a broad covered rear deck creates an inviting extension of the living area. A three-car garage adds substantial parking and storage, and the expansive unfinished basement provides plentiful space for future plans. Included 100-Day Home Warranty with buyer activation

Monthly Payment Calculator


IRES logo

© 2026 Information and Real Estate Services, LLC. IDX information is provided exclusively for consumers' personal, non-commercial use and may not be used for any purpose other than to identify prospective properties consumers may be interested in purchasing. Information is deemed reliable but is not guaranteed accurate by the MLS or EXP Realty. Data last updated: 2026-10-09T11:44:02.95.

Information source: Information and Real Estate Services, LLC. Provided for limited non-commercial use only under IRES Rules © Copyright IRES.
www.findyournocohome.com/homes/181608208
Print Image

593 Columbia St Johnstown, CO 80534

  • Price: $625,000
  • Status: Active
  • On Site: 10 Days
  • Updated: 56 min ago
  • MLS #: 6288321
5
Beds
4
Baths
0
½ Baths
0.2
Acres
2,927
SQFT
$214
$/SQFT
2022
Built
Neighborhood:
Johnstown Farms Fg No. 3 Amd No. 1
County:
Weld
Area:
Greeley/Weld
Elementary School:
Pioneer
Middle School:
Challenger
High School:
Air Academy
School District:
Academy 20
Property Description
593 Columbia St pairs dramatic two-story living space with thoughtful storage and room to expand. The open main level centers on a generous kitchen island beneath statement pendants, flowing into a soaring living area with a bold accent wall and abundant windows. A built-in pantry and drop zone add everyday organization, while the primary suite features a tray ceiling, dual-sink vanity, walk-in shower, and roomy closet. Additional bedrooms provide flexible space across the upper level. Outside, a broad covered rear deck creates an inviting extension of the living area. A three-car garage adds substantial parking and storage, and the expansive unfinished basement provides plentiful space for future plans. Included 100-Day Home Warranty with buyer activation
Exterior Features

Construction Materials Vinyl SidingOther Garage Type Attached Parking Features Attached Roof CompositionTile Waterfront YN No

Interior Features

Above Grade Finished Area 2927 Appliances Microwave Basement Unfinished Bathrooms Total Integer 4 Baths Full Additional 0 Baths Full Basement 0 Baths Full Lower 0 Baths Full Main 1 Baths Full Upper 3 Baths Half Additional 0 Baths Half Basement 0 Baths Half Lower 0 Baths Half Main 0 Baths Half Upper 0 Baths Three Quarters Additional 0 Baths Three Quarters Basement 0 Baths Three Quarters Lower 0 Baths Three Quarters Main 0 Baths Three Quarters Upper 0 Cooling Central Air Fireplace Features None Heating Forced Air Interior Features Kitchen Island Levels Two Living Area Source Assessor

Property Features

Association Fee 50 Association Fee Frequency Monthly Association YN Yes Crops None Exclusions Alarm and Kwikset lock do not convey. Has Metro Tax District No Has Water Rights No Listing Terms CashConventionalVA New Construction Status Not NewPreviously Owned New Construction YN No Property Sub Type Single Family Residence Sewer Public Sewer Sewer Supplier Public Sewer Tax Annual Amount 5616 Tax Year 2025 Utilities Natural Gas AvailableElectricity Available

Listing information © 2026 Information and Real Estate Services
Listing provided courtesy of Tara Jones of Opendoor Brokerage LLC: homes@opendoor.com,720-594-2727.


IRES logo

© 2026 Information and Real Estate Services, LLC. IDX information is provided exclusively for consumers' personal, non-commercial use and may not be used for any purpose other than to identify prospective properties consumers may be interested in purchasing. Information is deemed reliable but is not guaranteed accurate by the MLS or EXP Realty. Data last updated: 2026-10-09T11:44:02.95.

Information source: Information and Real Estate Services, LLC. Provided for limited non-commercial use only under IRES Rules © Copyright IRES.
 
https://bt-photos.global.ssl.fastly.net/ires/orig_boomver_1_6288321-2.jpg https://bt-photos.global.ssl.fastly.net/ires/orig_boomver_1_6288321-2.jpg https://bt-photos.global.ssl.fastly.net/ires/orig_boomver_1_6288321-2.jpg
Logo
EXP Realty
500 Whitcomb Street
Fort Collins CO, 80521