
























Skip To Content

5895 Bromborough Dr

Windsor, CO 80550
  • $849,000
  • STATUS: Active
  • ON SITE: 20 Days
  • MLS #: 1069417
$849,000
  • 3
    BEDS
  • 0.24
    ACRES
  • 2
    BATHS
  • 1
    1/2 BATHS
  • 2,343
    SQFT
  • $362
    $/SQFT
Type:
Single-Family Home
Built:
2015
County:

School Information

Elementary School:
Middle School:
High School:
School District:

Description

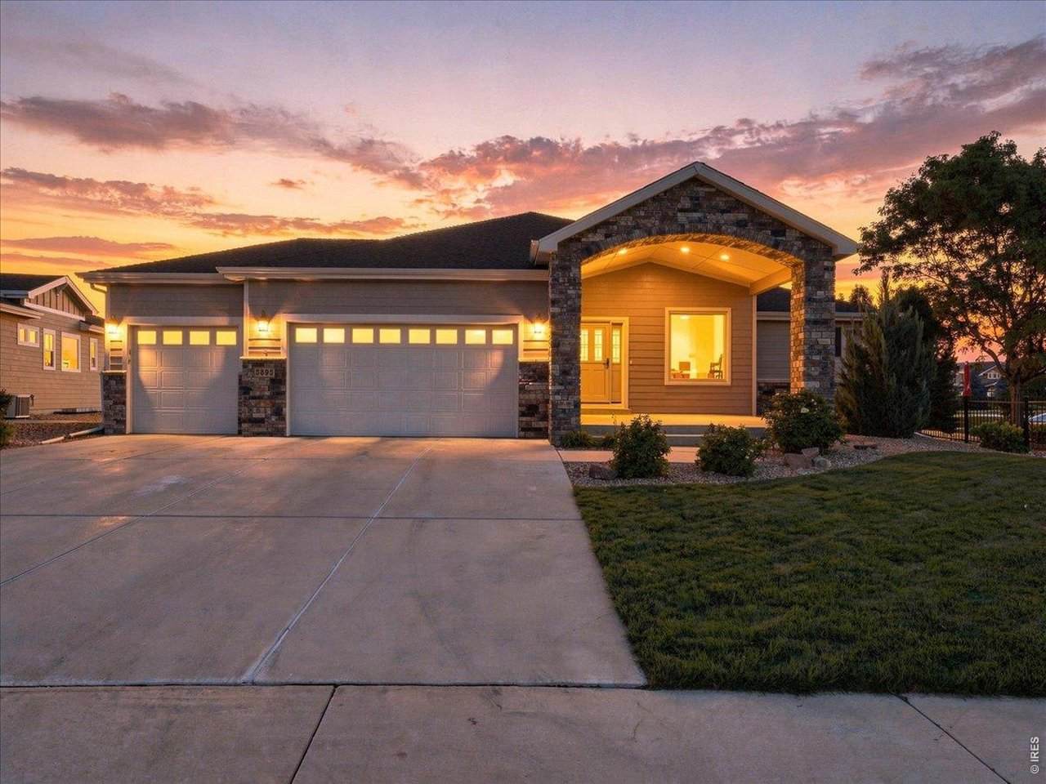
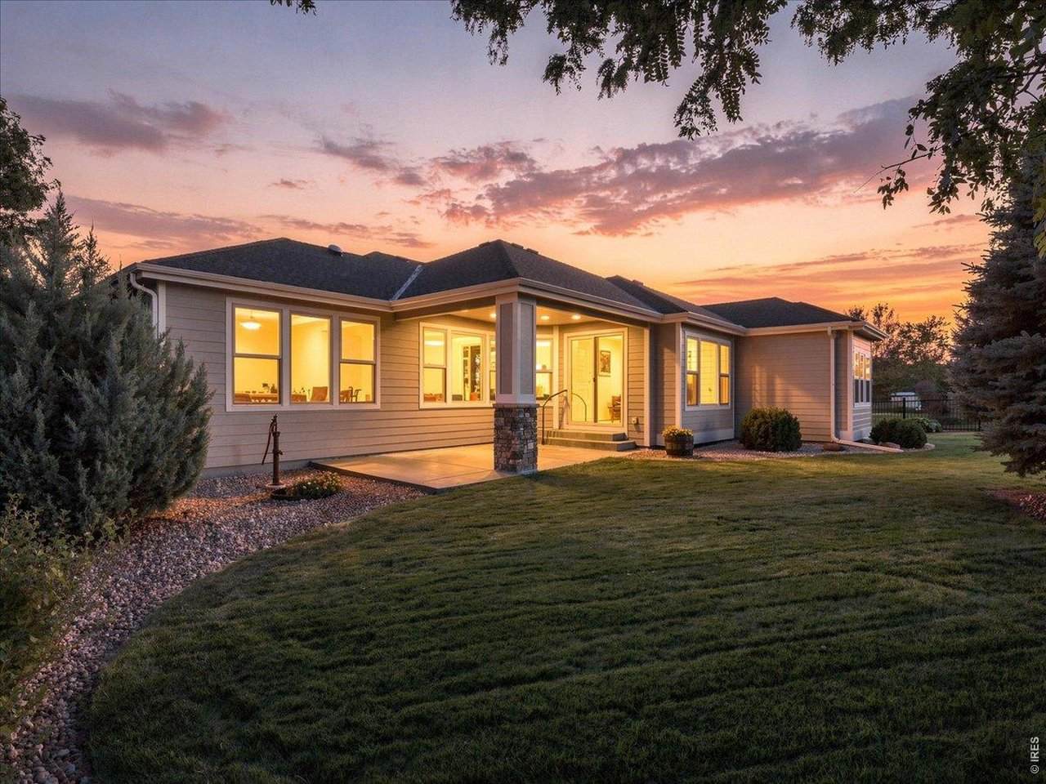
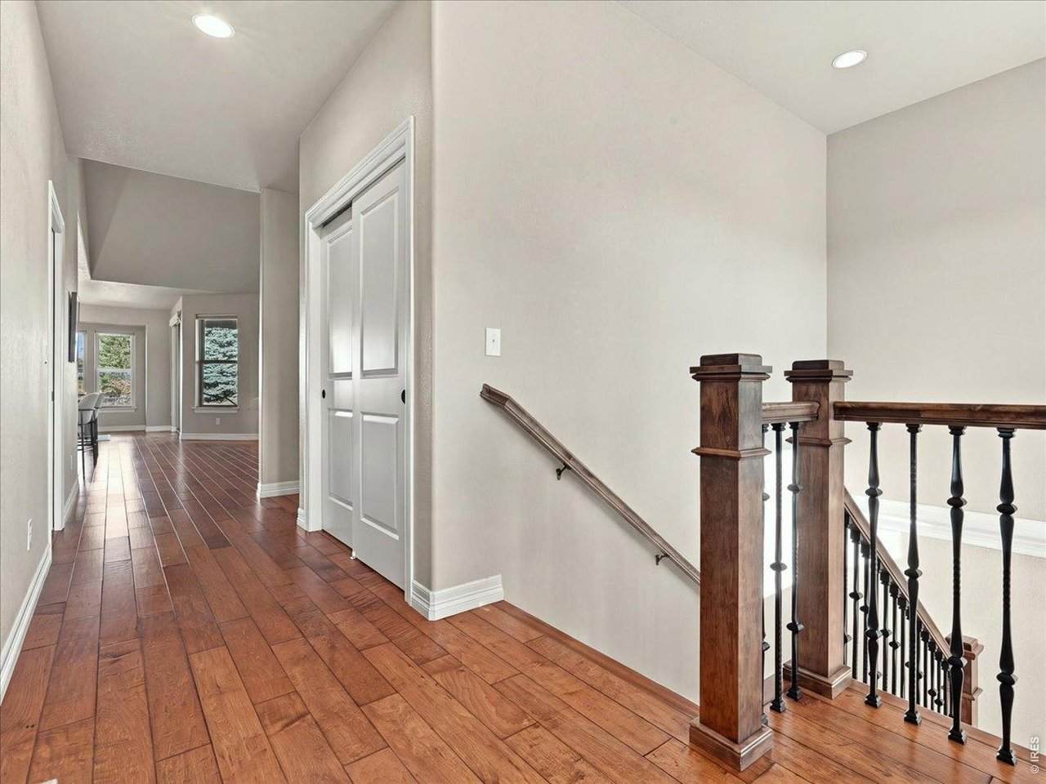
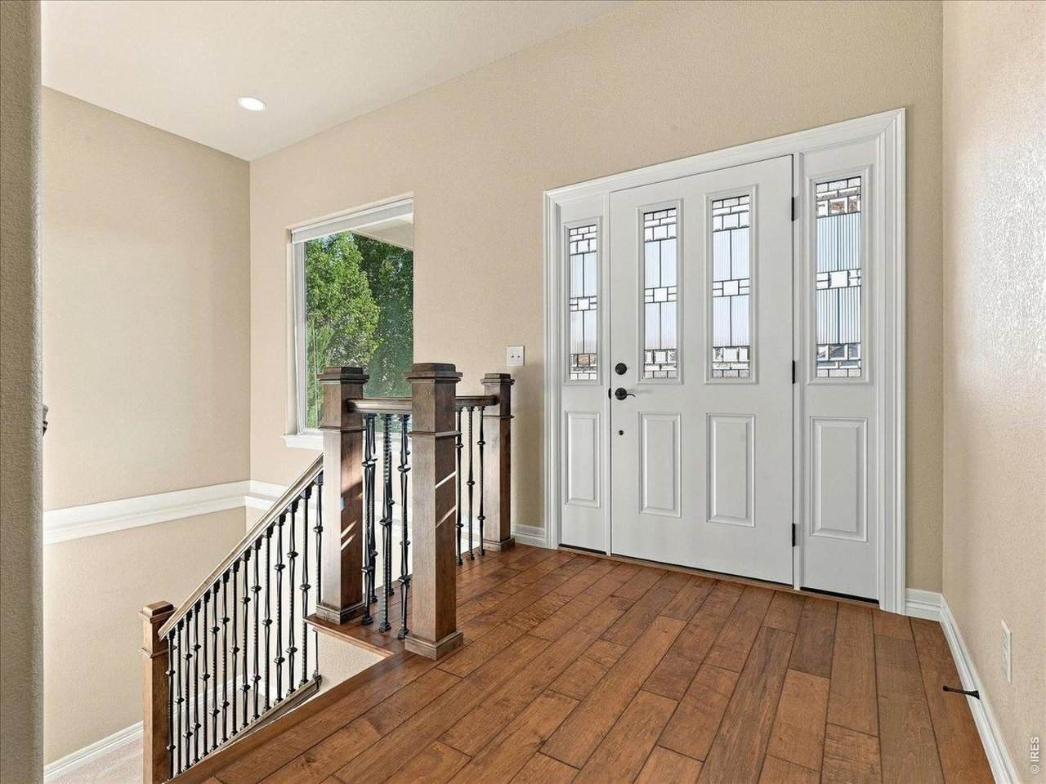
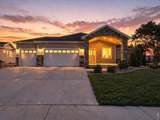
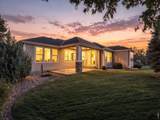
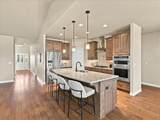
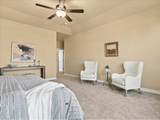
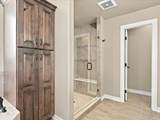
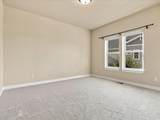
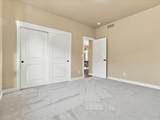
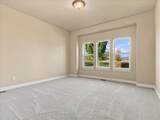
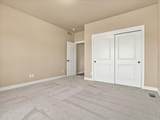
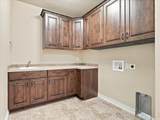
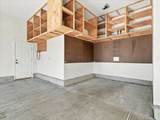
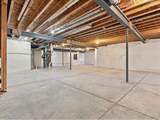
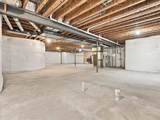
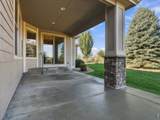
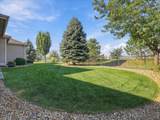
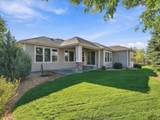
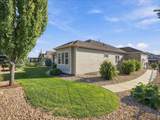
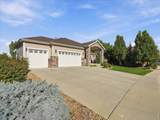
Welcome to this meticulously maintained ranch-style home in coveted Highland Meadows, where thoughtful design, quality improvements, and exceptional care have come together beautifully. The inviting open-concept floor plan offers comfortable main-level living with a tasteful layout and abundant natural light, while the unfinished basement provides excellent potential for future expansion. The home has been thoughtfully cared for and features upgraded Milgard windows, a freshly painted exterior, newer appliances and carpet! Ample storage throughout adds to the home's functionality and everyday appeal. The oversized, fully insulated 3-car garage provides exceptional flexibility, including a dedicated golf cart bay that could also serve as a hobby or workshop space. Enjoy beautiful mountain views from multiple west-facing rooms throughout the home. Entertain on the back porch or relax on the oversized covered front porch. With its location, exceptional condition, thoughtful updates, and inviting indoor and outdoor spaces, this home is a wonderful opportunity to enjoy the Colorado lifestyle with room to make it your own.

Monthly Payment Calculator


IRES logo

© 2026 Information and Real Estate Services, LLC. IDX information is provided exclusively for consumers' personal, non-commercial use and may not be used for any purpose other than to identify prospective properties consumers may be interested in purchasing. Information is deemed reliable but is not guaranteed accurate by the MLS or EXP Realty. Data last updated: 2026-10-14T23:43:56.657.

Information source: Information and Real Estate Services, LLC. Provided for limited non-commercial use only under IRES Rules © Copyright IRES.
www.findyournocohome.com/homes/181529480
Print Image

5895 Bromborough Dr Windsor, CO 80550

  • Price: $849,000
  • Status: Active
  • On Site: 20 Days
  • MLS #: 1069417
3
Beds
2
Baths
1
½ Baths
0.24
Acres
2,343
SQFT
$362
$/SQFT
2015
Built
Neighborhood:
Highland Meadows Golf Course Sub Win
County:
Larimer
Area:
Loveland/Berthoud
Elementary School:
High Plains
Middle School:
Riverview Pk-8
High School:
Mountain View
School District:
Thompson R2-J
Property Description
Welcome to this meticulously maintained ranch-style home in coveted Highland Meadows, where thoughtful design, quality improvements, and exceptional care have come together beautifully. The inviting open-concept floor plan offers comfortable main-level living with a tasteful layout and abundant natural light, while the unfinished basement provides excellent potential for future expansion. The home has been thoughtfully cared for and features upgraded Milgard windows, a freshly painted exterior, newer appliances and carpet! Ample storage throughout adds to the home's functionality and everyday appeal. The oversized, fully insulated 3-car garage provides exceptional flexibility, including a dedicated golf cart bay that could also serve as a hobby or workshop space. Enjoy beautiful mountain views from multiple west-facing rooms throughout the home. Entertain on the back porch or relax on the oversized covered front porch. With its location, exceptional condition, thoughtful updates, and inviting indoor and outdoor spaces, this home is a wonderful opportunity to enjoy the Colorado lifestyle with room to make it your own.
Exterior Features

Architectural Style Patio HomeLegal ConformingContemporary Construction Materials FrameComposition Exterior Features Sprinkler System>8' Garage DoorOversized Garage Garage Sq Ft 899 Garage Type Attached Parking Features Garage Door OpenerAttached Patio And Porch Features Patio Roof Composition View Hills Waterfront YN No Window Features Window Coverings

Interior Features

Above Grade Finished Area 2343 Accessibility Features Level LotMain Floor BathMain Level BedroomStall ShowerMain Level Laundry All Bedrooms Conform Yes Appliances Gas RangeDishwasherRefrigeratorMicrowaveDisposalFire Alarm Basement FullUnfinishedBuilt-In Radon Bathrooms Total Integer 3 Baths Full Additional 0 Baths Full Basement 0 Baths Full Lower 0 Baths Full Main 1 Baths Full Upper 0 Baths Half Additional 0 Baths Half Basement 0 Baths Half Lower 0 Baths Half Main 1 Baths Half Upper 0 Baths Rough In 1 Baths Three Quarters Additional 0 Baths Three Quarters Basement 0 Baths Three Quarters Lower 0 Baths Three Quarters Main 1 Baths Three Quarters Upper 0 Cooling Central AirCeiling Fan(s) Fireplace Features Gas Flooring Wood Has Family Room No Has Study No Heating Forced Air Interior Features Eat-in KitchenSeparate Dining RoomCathedral Ceiling(s)Open FloorplanPantryWalk-In Closet(s)Washer/Dryer HookupKitchen IslandHigh Ceilings Levels One Living Area Source Assessor Main Floor Sq Ft 2343

Property Features

Are Ditches Active No Association Fee Includes Common AmenitiesManagement Association YN No Community Features ClubhouseTennis Court(s)Hot TubPoolPlaygroundFitness CenterParkTrail(s) Electric PVREA Exclusions Staging items Fencing FencedMetal Flood Plain Minimal Flood or C Rating Gas Xcel Energy Green Energy Efficient Windows Has Improvements No Has Irrigation Ditches No Has Metro Tax District Yes Has Metro Tax District2 No Has Water Rights No Irrigation Water Rights YN No Is Water Meter Installed Yes Listing Terms CashConventionalFHAVA Lot Features House Faces EastPavedCurbsGuttersSidewalksMineral Rights Excluded Metro Tax District Name Highland Meadows Metro Dist New Construction Status Not NewPreviously Owned New Construction YN No Possible Use Single Family Property Sub Type Single Family Residence Road Frontage Type City Street Road Surface Type Asphalt Sewer Public Sewer Special Listing Conditions Private Owner Tax Annual Amount 7482 Tax Year 2025 Utilities Natural Gas AvailableElectricity AvailableCable AvailableSatellite Avail Water Source Public Zoning SFR

Listing information © 2026 Information and Real Estate Services
Listing provided courtesy of Ben Appleby of RE/MAX Alliance-Windsor: 9705930999.


IRES logo

© 2026 Information and Real Estate Services, LLC. IDX information is provided exclusively for consumers' personal, non-commercial use and may not be used for any purpose other than to identify prospective properties consumers may be interested in purchasing. Information is deemed reliable but is not guaranteed accurate by the MLS or EXP Realty. Data last updated: 2026-10-14T23:43:56.657.

Information source: Information and Real Estate Services, LLC. Provided for limited non-commercial use only under IRES Rules © Copyright IRES.
 
https://bt-photos.global.ssl.fastly.net/ires/orig_boomver_1_1069417-2.jpg https://bt-photos.global.ssl.fastly.net/ires/orig_boomver_1_1069417-2.jpg https://bt-photos.global.ssl.fastly.net/ires/orig_boomver_1_1069417-2.jpg
Logo
EXP Realty
500 Whitcomb Street
Fort Collins CO, 80521