











Description
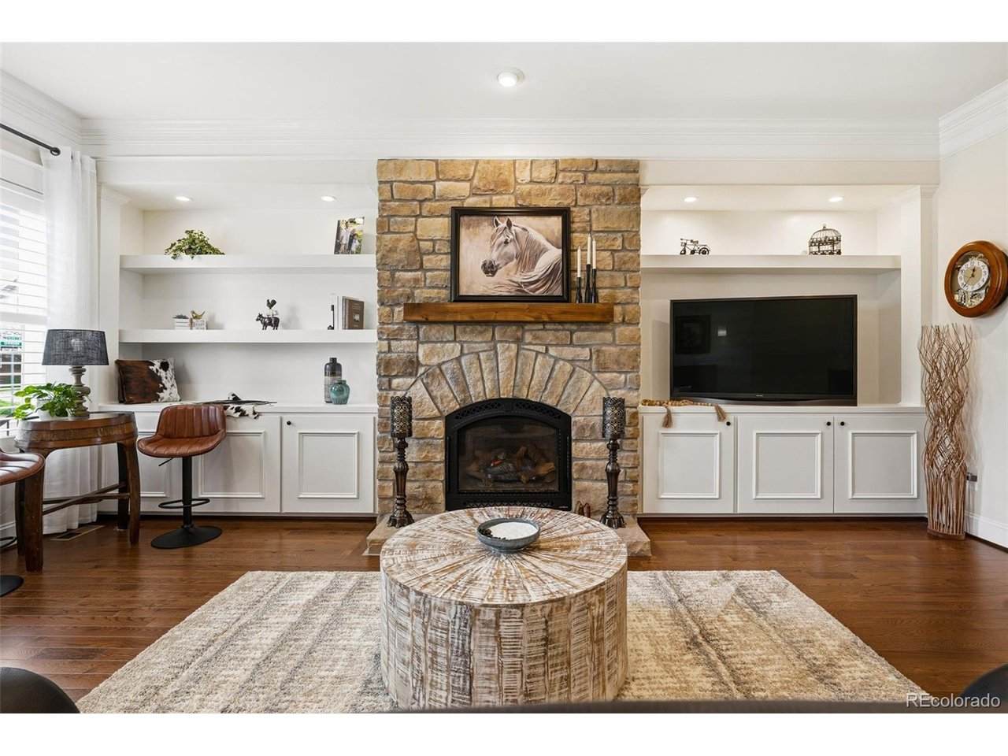
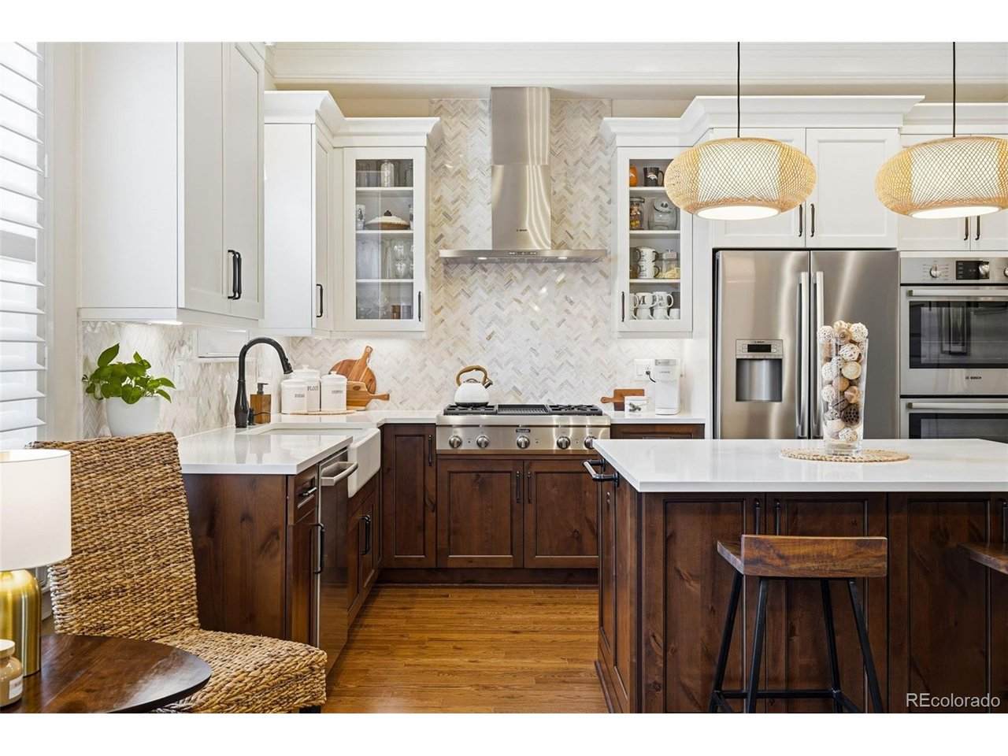
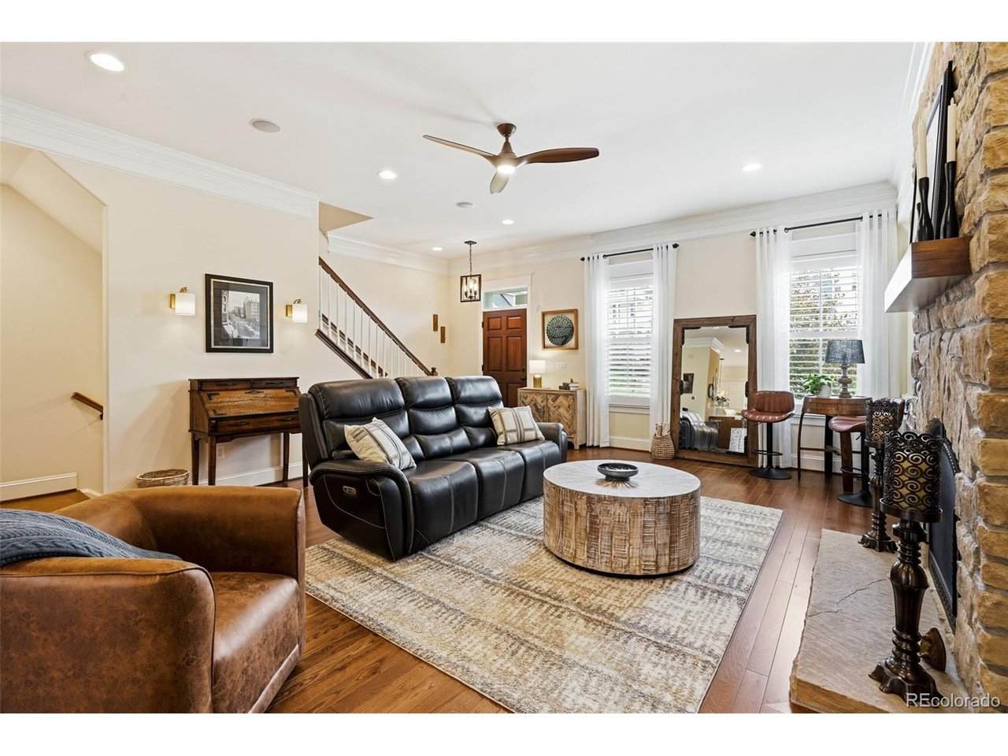
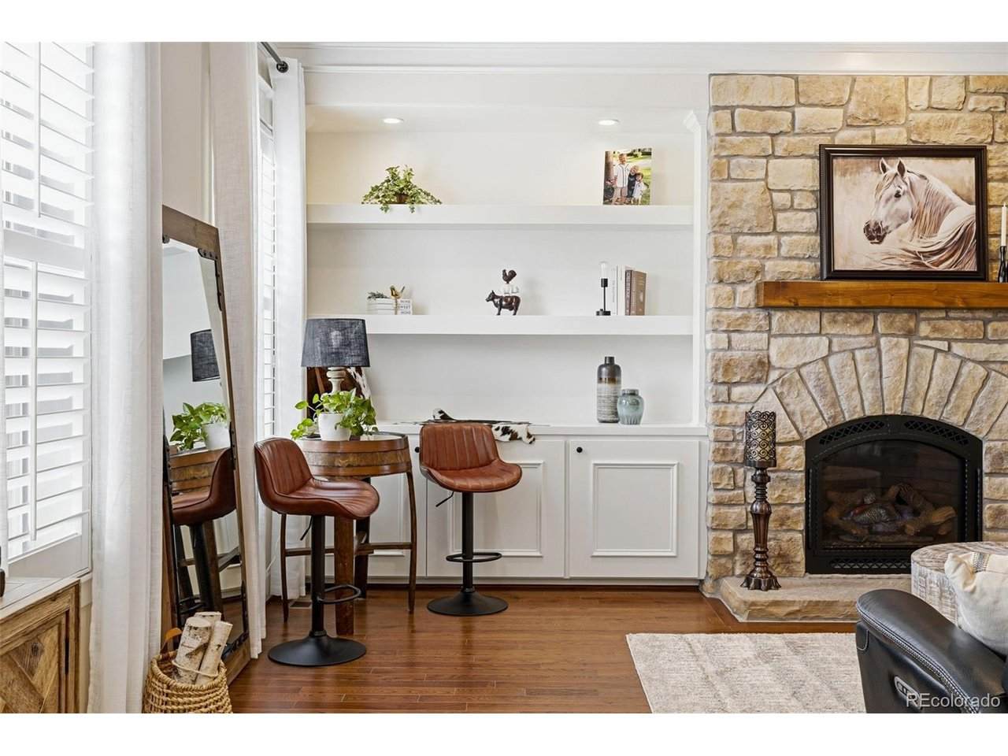
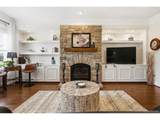
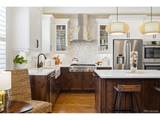
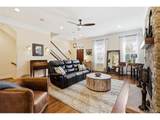
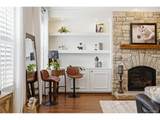
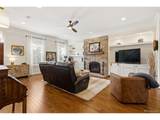
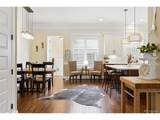
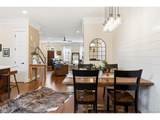
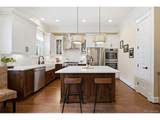
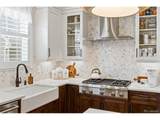
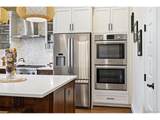
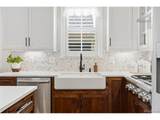
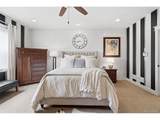
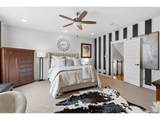
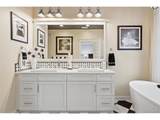
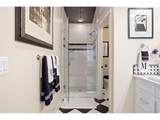
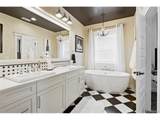
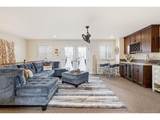
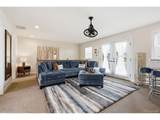
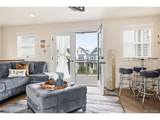
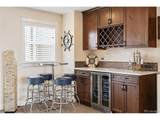
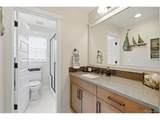
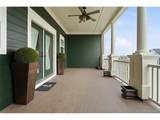
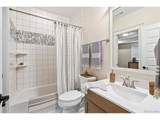
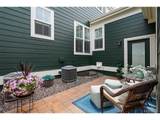
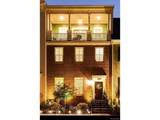
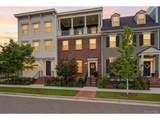
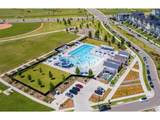
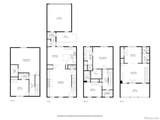
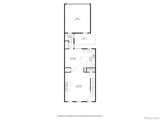
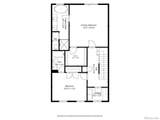
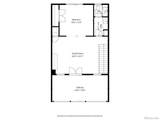
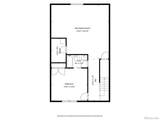
Welcome to 5881 Beeler Street. Meticulously maintained and thoughtfully upgraded, this 4-bedroom, 5-bath home offers 3,600 square feet, unobstructed mountain views, and the privacy of no shared walls. With only a neighborhood HOA and some of Denver's best parks and pools close by, it's a rare find in this setting. The main level is anchored by a striking stone fireplace, custom built-ins, hardwood flooring, and a kitchen to die for. A Thermador griddle and grill range, professional-grade venting, designer cabinetry, and carefully selected finishes reflect a homeowner who valued quality over shortcuts. Throughout the home, custom lighting, shutters, solid wood doors, upgraded railings, designer tile work, and thoughtfully curated materials create a sense of consistency that simply doesn't exist in newer construction. Nothing feels standard because very little is. The upper levels continue to impress. The primary suite is bursting with style and has a spa-inspired bathroom featuring a freestanding soaking tub, custom marble countertops, and a dual-temperature rain shower. Above, the third-floor loft offers the best view in town and an ideal gathering space with a custom wet bar, additional bedroom and bath, and access to the covered rooftop deck. Designed to be enjoyed year-round, the deck features integrated sound, custom lighting, a ceiling fan, and panoramic mountain and downtown views. The soaring ceilings continue into the basement, which adds a large recreation room, bedroom, and full bath. Outside, thoughtful improvements include custom iron fencing, enhanced landscaping, impact-resistant roofing, and extensive recent maintenance.
-
4BEDS
-
0.05ACRES
-
4BATHS
-
11/2 BATHS
-
3,588SQFT
-
$265$/SQFT
School Information
Description
Welcome to 5881 Beeler Street. Meticulously maintained and thoughtfully upgraded, this 4-bedroom, 5-bath home offers 3,600 square feet, unobstructed mountain views, and the privacy of no shared walls. With only a neighborhood HOA and some of Denver's best parks and pools close by, it's a rare find in this setting. The main level is anchored by a striking stone fireplace, custom built-ins, hardwood flooring, and a kitchen to die for. A Thermador griddle and grill range, professional-grade venting, designer cabinetry, and carefully selected finishes reflect a homeowner who valued quality over shortcuts. Throughout the home, custom lighting, shutters, solid wood doors, upgraded railings, designer tile work, and thoughtfully curated materials create a sense of consistency that simply doesn't exist in newer construction. Nothing feels standard because very little is. The upper levels continue to impress. The primary suite is bursting with style and has a spa-inspired bathroom featuring a freestanding soaking tub, custom marble countertops, and a dual-temperature rain shower. Above, the third-floor loft offers the best view in town and an ideal gathering space with a custom wet bar, additional bedroom and bath, and access to the covered rooftop deck. Designed to be enjoyed year-round, the deck features integrated sound, custom lighting, a ceiling fan, and panoramic mountain and downtown views. The soaring ceilings continue into the basement, which adds a large recreation room, bedroom, and full bath. Outside, thoughtful improvements include custom iron fencing, enhanced landscaping, impact-resistant roofing, and extensive recent maintenance.

© 2026 Information and Real Estate Services, LLC. IDX information is provided exclusively for consumers' personal, non-commercial use and may not be used for any purpose other than to identify prospective properties consumers may be interested in purchasing. Information is deemed reliable but is not guaranteed accurate by the MLS or EXP Realty. Data last updated: 2026-10-09T23:43:39.797.
Information source: Information and Real Estate Services, LLC. Provided for limited non-commercial use only under IRES Rules © Copyright IRES.