


Description
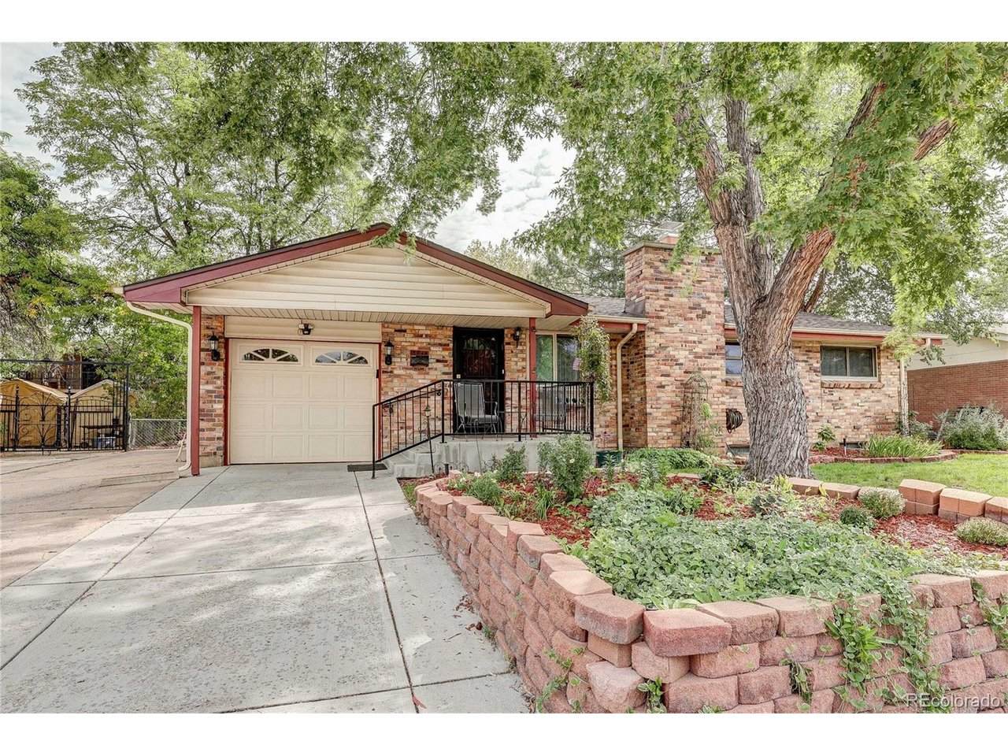
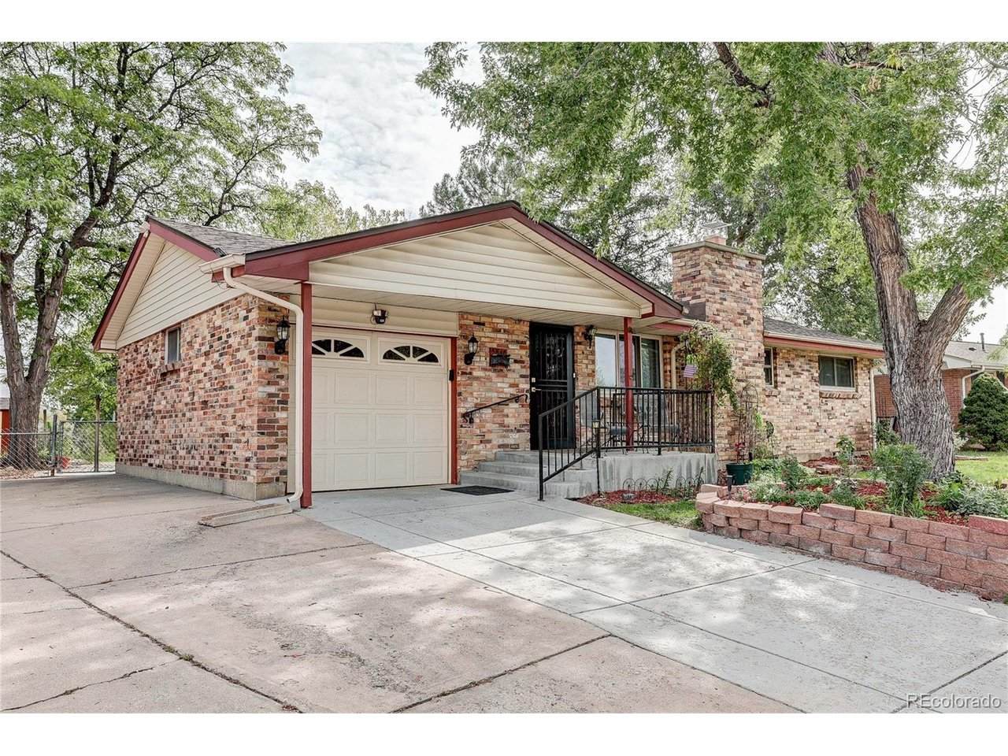
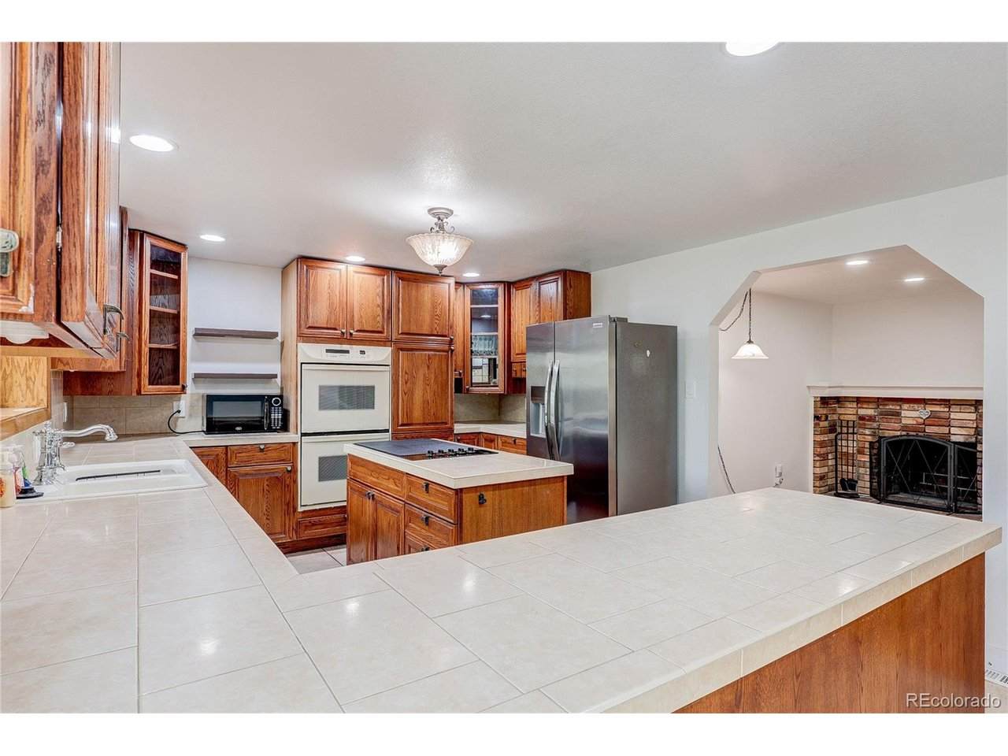
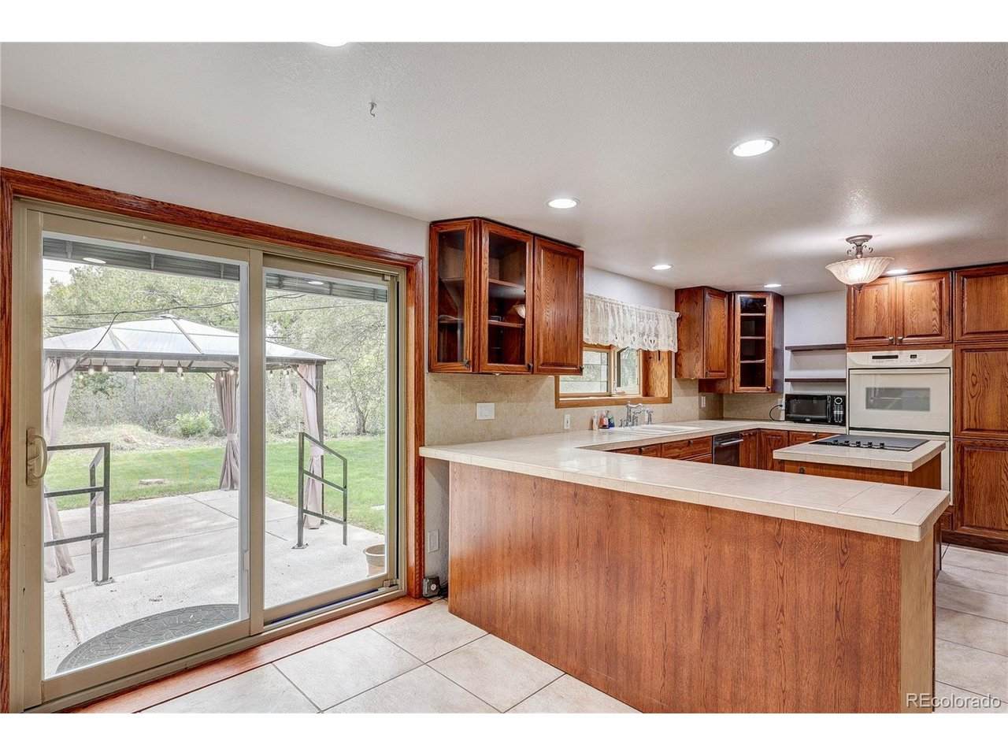
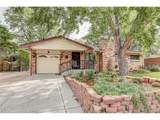
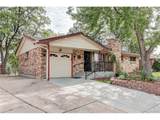
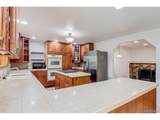
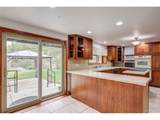
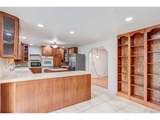
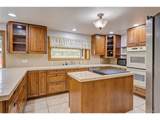
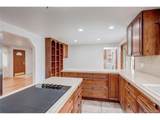
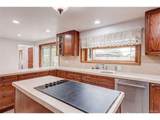
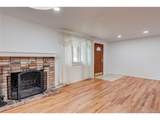
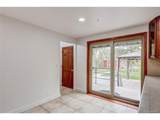
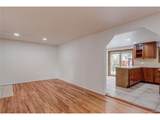
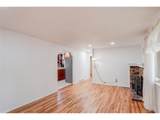
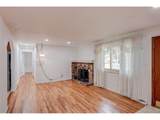
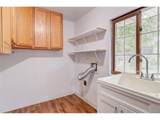
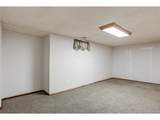
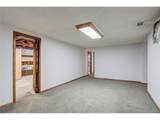
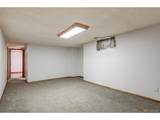
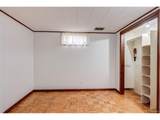
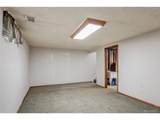
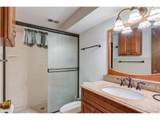
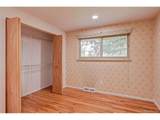
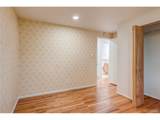
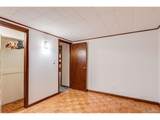
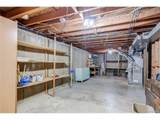
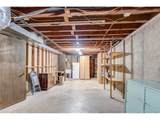
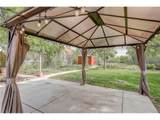
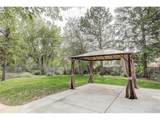
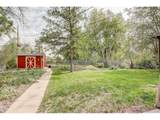
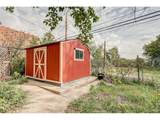
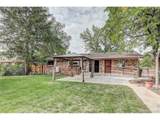
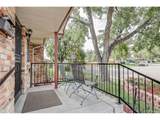
Premier Littleton location just down the road from Historic Downtown Littleton! Offering over 2,000 square feet on a nearly 10,000-square-foot lot, this charming mid-century 3-bedroom (1 non-conforming), 2-bath brick ranch enjoys a rare setting backing to Bowles Grove Park, walking trails and pond. Step inside to a newly painted interior, gleaming refinished hardwood floors, high-quality windows, abundant natural light and a classic brick fireplace that complements the home's mid-century character. The spacious kitchen features extensive cabinetry, generous counter space and a large center island perfect for everyday living and entertaining. The finished and unfinished lower level adds valuable living space with flexibility for a family room, recreation area, office, gym or guest retreat, plus substantial storage and workshop space. Major improvements include a newer roof, furnace and A/C with high-efficiency heat pump, replaced sewer main and water heater with 4 year warranty. All major mechanical systems are still under warranty! Outside, discover a park-like backyard made for entertaining, featuring mature landscaping, a huge patio and gazebo with Edison lighting-perfect for outdoor dining and Colorado evenings. An oversized 1-car garage, storage shed and additional off-street parking add convenience. Located within highly regarded Littleton Public Schools and minutes from Downtown Littleton's restaurants, shops, breweries and cafes, plus light rail, South Platte River, Mary Carter Greenway, C470, Arapahoe Community College, Chatfield reservoir, and Santa Fe Drive for easy Denver access. An exceptional Littleton home with updates and location! Don't miss this opportunity at an incredible price! Don't miss this amazing virtual tour! https://www.brianpetrelli.com/Houses/Littleton/tours/Kassler-Littleton-Virtual-Tour-Homes-For-Sale-Littleton-Homes-virtual-tour.asp
-
3BEDS
-
0.23ACRES
-
2BATHS
-
01/2 BATHS
-
1,643SQFT
-
$316$/SQFT
School Information
Description
Premier Littleton location just down the road from Historic Downtown Littleton! Offering over 2,000 square feet on a nearly 10,000-square-foot lot, this charming mid-century 3-bedroom (1 non-conforming), 2-bath brick ranch enjoys a rare setting backing to Bowles Grove Park, walking trails and pond. Step inside to a newly painted interior, gleaming refinished hardwood floors, high-quality windows, abundant natural light and a classic brick fireplace that complements the home's mid-century character. The spacious kitchen features extensive cabinetry, generous counter space and a large center island perfect for everyday living and entertaining. The finished and unfinished lower level adds valuable living space with flexibility for a family room, recreation area, office, gym or guest retreat, plus substantial storage and workshop space. Major improvements include a newer roof, furnace and A/C with high-efficiency heat pump, replaced sewer main and water heater with 4 year warranty. All major mechanical systems are still under warranty! Outside, discover a park-like backyard made for entertaining, featuring mature landscaping, a huge patio and gazebo with Edison lighting-perfect for outdoor dining and Colorado evenings. An oversized 1-car garage, storage shed and additional off-street parking add convenience. Located within highly regarded Littleton Public Schools and minutes from Downtown Littleton's restaurants, shops, breweries and cafes, plus light rail, South Platte River, Mary Carter Greenway, C470, Arapahoe Community College, Chatfield reservoir, and Santa Fe Drive for easy Denver access. An exceptional Littleton home with updates and location! Don't miss this opportunity at an incredible price! Don't miss this amazing virtual tour! https://www.brianpetrelli.com/Houses/Littleton/tours/Kassler-Littleton-Virtual-Tour-Homes-For-Sale-Littleton-Homes-virtual-tour.asp

© 2026 Information and Real Estate Services, LLC. IDX information is provided exclusively for consumers' personal, non-commercial use and may not be used for any purpose other than to identify prospective properties consumers may be interested in purchasing. Information is deemed reliable but is not guaranteed accurate by the MLS or EXP Realty. Data last updated: 2026-10-06T07:43:08.633.
Information source: Information and Real Estate Services, LLC. Provided for limited non-commercial use only under IRES Rules © Copyright IRES.