
Skip To Content

5810 Los Olivas Pt

Parker, CO 80134
  • $945,000
  • STATUS: Active
  • ON SITE: 11 Days
  • MLS #: 7355343
UPDATED: 31 min ago
$945,000
  • 4
    BEDS
  • 0.18
    ACRES
  • 3
    BATHS
  • 1
    1/2 BATHS
  • 3,460
    SQFT
  • $273
    $/SQFT
Neighborhood:
Type:
Single-Family Home
Built:
2024
County:
Area:

School Information

Elementary School:
Middle School:
High School:
School District:

Description

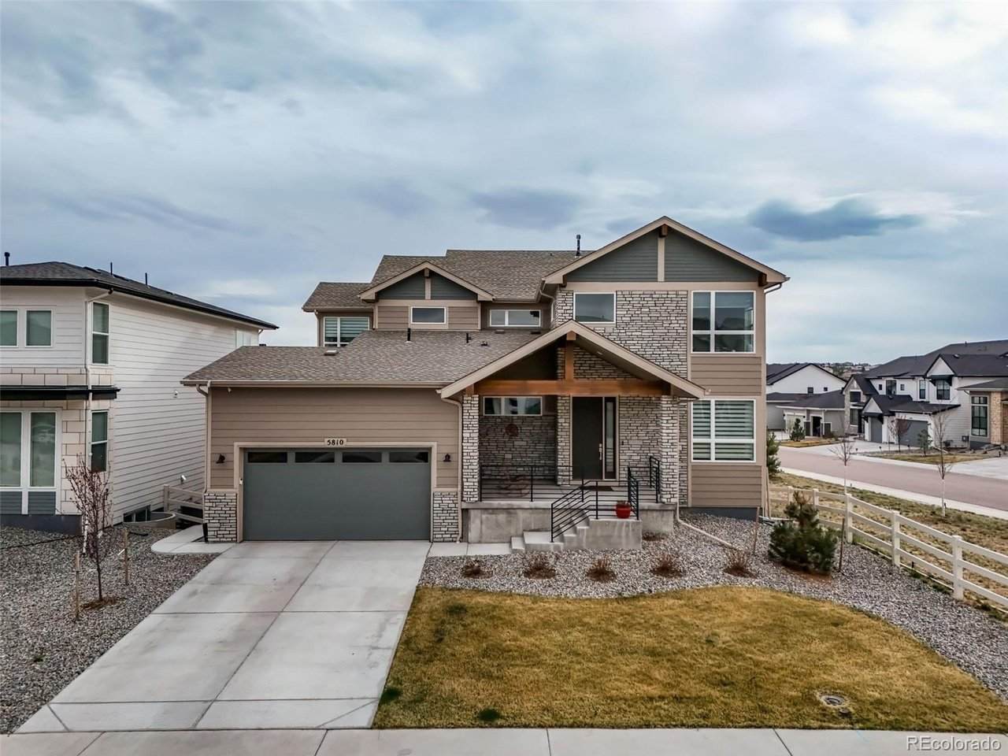
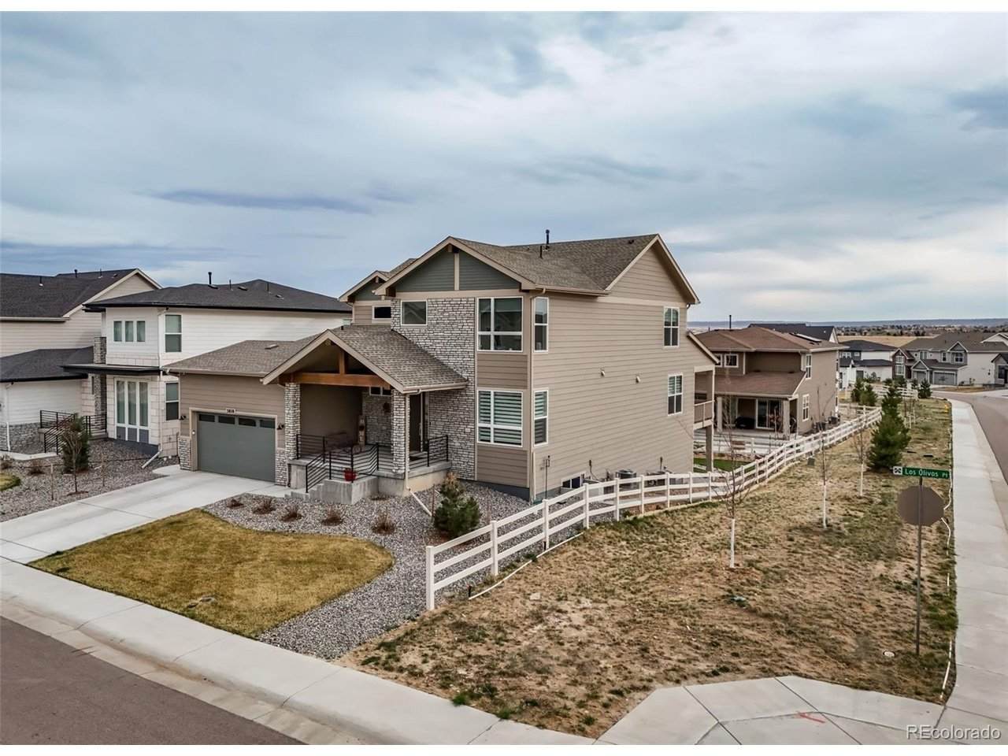
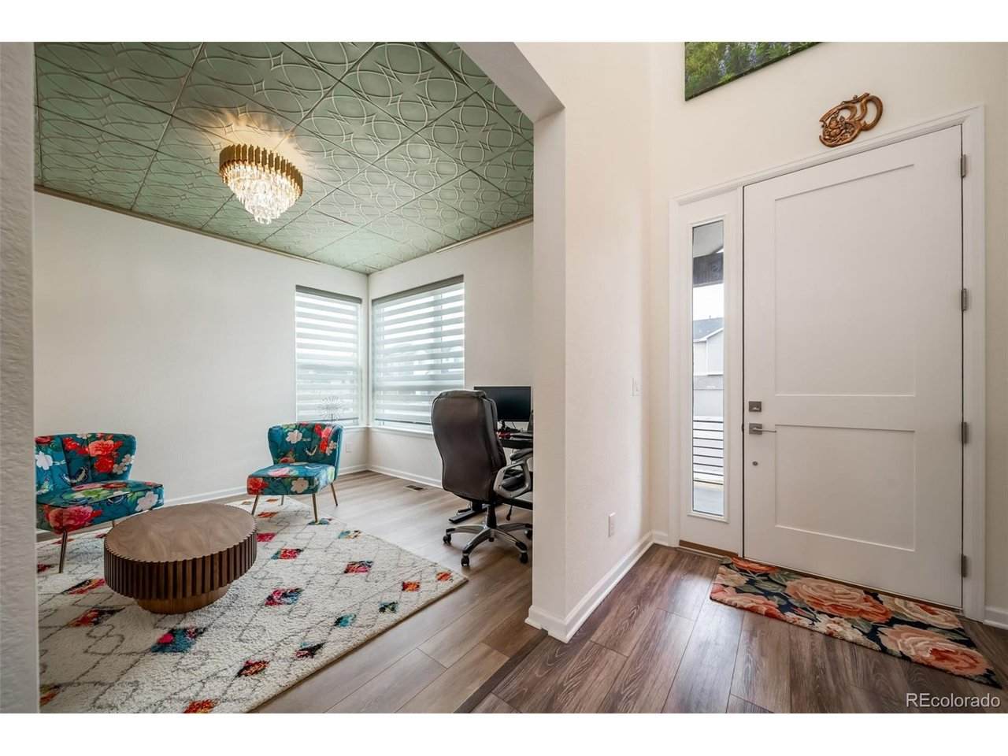
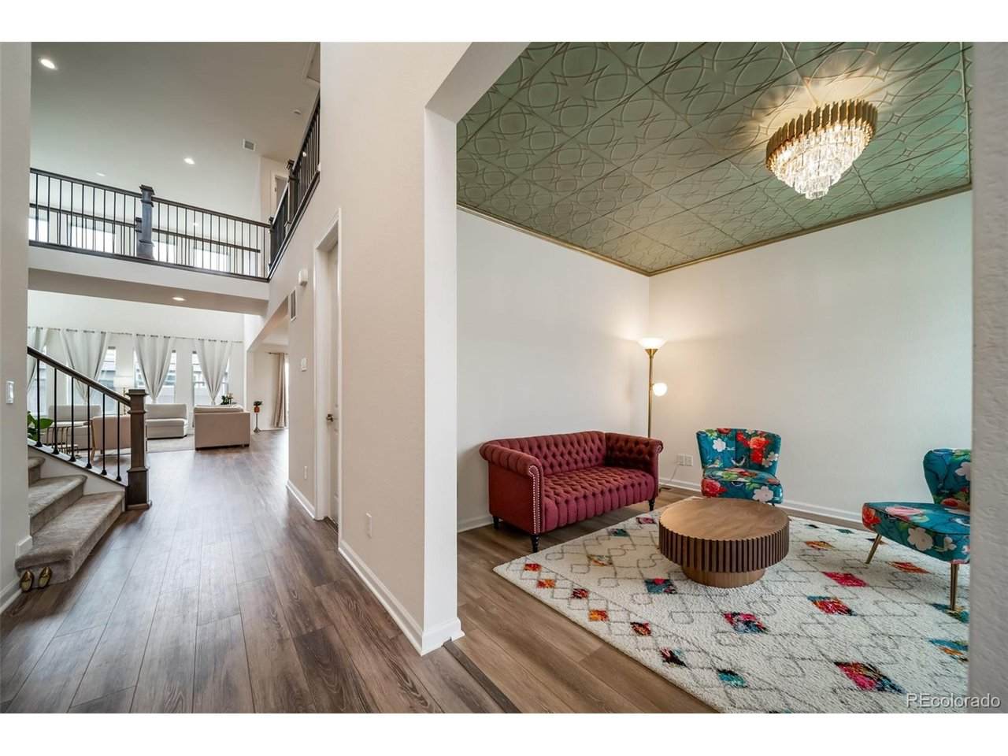
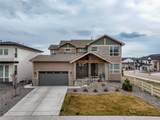
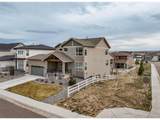
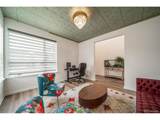
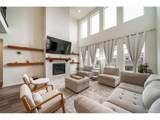
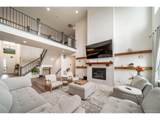
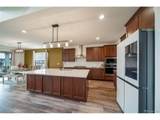
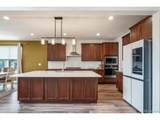
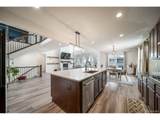
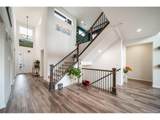
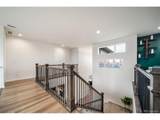
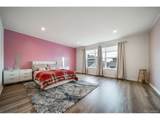
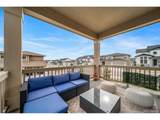
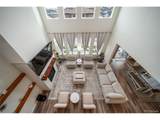
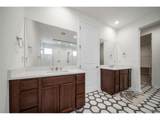
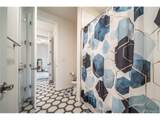
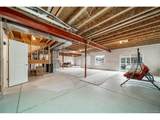
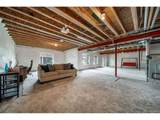
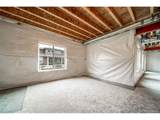
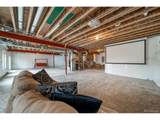
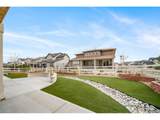
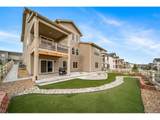
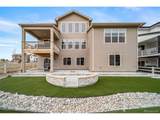
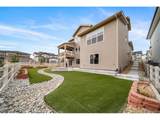
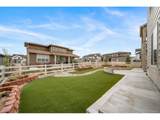
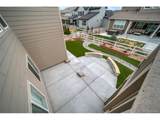
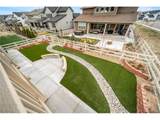
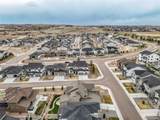
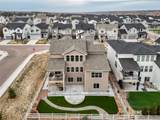
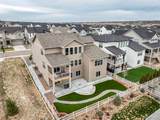
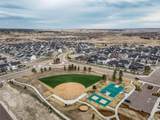
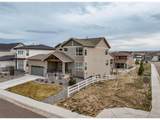
Welcome to this stunning, like-new home perfectly positioned on a prime corner lot with an adjacent greenbelt for added privacy and an expansive, open feel! Boasting a bright, flowing floor plan, this single-family residence features a dramatic main living area highlighted by soaring high ceilings and a flood of natural light. Designed for effortless everyday comfort and sophisticated entertaining, the modern gourmet kitchen opens seamlessly to the grand living space, making it easy to cook, host, and stay connected. For ultimate convenience, the luxurious master bedroom is located on the main floor, providing a peaceful and easily accessible private retreat. Head downstairs to find a massive, full unfinished walkout basement-a blank canvas offering endless possibilities to create a custom home theater, private gym, or multi-generational living suite that steps right out to your backyard. Enjoy the convenience of being minutes from local shopping, dining, and top-rated Douglas County schools, all while retaining a quiet, peaceful neighborhood vibe. This property truly has it all: space, style, privacy, and the perfect Parker location. Ready for you to move right in and make it your own!

Monthly Payment Calculator


IRES logo

© 2026 Information and Real Estate Services, LLC. IDX information is provided exclusively for consumers' personal, non-commercial use and may not be used for any purpose other than to identify prospective properties consumers may be interested in purchasing. Information is deemed reliable but is not guaranteed accurate by the MLS or EXP Realty. Data last updated: 2026-10-06T07:43:08.633.

Information source: Information and Real Estate Services, LLC. Provided for limited non-commercial use only under IRES Rules © Copyright IRES.
www.findyournocohome.com/homes/181532922
Print Image

5810 Los Olivas Pt Parker, CO 80134

  • Price: $945,000
  • Status: Active
  • On Site: 11 Days
  • Updated: 31 min ago
  • MLS #: 7355343
4
Beds
3
Baths
1
½ Baths
0.18
Acres
3,460
SQFT
$273
$/SQFT
2024
Built
Neighborhood:
Cielo Vista
County:
Douglas
Area:
Metro Denver
Elementary School:
Northeast
Middle School:
Sagewood
High School:
Ponderosa
School District:
Douglas County Re-1
Property Description
Welcome to this stunning, like-new home perfectly positioned on a prime corner lot with an adjacent greenbelt for added privacy and an expansive, open feel! Boasting a bright, flowing floor plan, this single-family residence features a dramatic main living area highlighted by soaring high ceilings and a flood of natural light. Designed for effortless everyday comfort and sophisticated entertaining, the modern gourmet kitchen opens seamlessly to the grand living space, making it easy to cook, host, and stay connected. For ultimate convenience, the luxurious master bedroom is located on the main floor, providing a peaceful and easily accessible private retreat. Head downstairs to find a massive, full unfinished walkout basement-a blank canvas offering endless possibilities to create a custom home theater, private gym, or multi-generational living suite that steps right out to your backyard. Enjoy the convenience of being minutes from local shopping, dining, and top-rated Douglas County schools, all while retaining a quiet, peaceful neighborhood vibe. This property truly has it all: space, style, privacy, and the perfect Parker location. Ready for you to move right in and make it your own!
Exterior Features

Architectural Style Contemporary Construction Materials Frame Exterior Features Balcony Garage Type Attached Parking Features Attached Patio And Porch Features PatioDeck Roof Composition Waterfront YN No

Interior Features

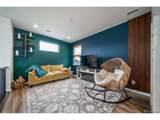
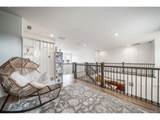
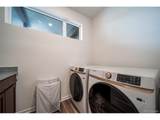
Above Grade Finished Area 3460 Appliances DishwasherRefrigeratorWasherDryerMicrowave Basement UnfinishedWalk-Out Access Bathrooms Total Integer 4 Baths Full Additional 0 Baths Full Basement 0 Baths Full Lower 0 Baths Full Main 1 Baths Full Upper 2 Baths Half Additional 0 Baths Half Basement 0 Baths Half Lower 0 Baths Half Main 1 Baths Half Upper 0 Baths Three Quarters Additional 0 Baths Three Quarters Basement 0 Baths Three Quarters Lower 0 Baths Three Quarters Main 0 Baths Three Quarters Upper 0 Cooling Central Air Has Study Yes Heating Forced Air Interior Features PantryWalk-In Closet(s)Kitchen Island Levels Two Living Area Source Assessor Room Type Loft

Property Features

Association Fee 128.75 Association Fee Frequency Monthly Association YN Yes Community Features Playground Crops None Exclusions Sellers Personal Property Fencing Partial Has Metro Tax District No Has Water Rights No Listing Terms CashConventionalFHAVA MLSArea Minor Metro25/DEP New Construction Status Not NewPreviously Owned New Construction YN No Property Sub Type Single Family Residence Sewer Public Sewer Sewer Supplier Public Sewer Special Listing Conditions Private Owner Tax Annual Amount 10339 Tax Year 2025 Water Source Public

Listing information © 2026 Information and Real Estate Services
Listing provided courtesy of Brahma Kataru of HomeSmart Realty: kbreddy@gmail.com,720-768-5807.


IRES logo

© 2026 Information and Real Estate Services, LLC. IDX information is provided exclusively for consumers' personal, non-commercial use and may not be used for any purpose other than to identify prospective properties consumers may be interested in purchasing. Information is deemed reliable but is not guaranteed accurate by the MLS or EXP Realty. Data last updated: 2026-10-06T07:43:08.633.

Information source: Information and Real Estate Services, LLC. Provided for limited non-commercial use only under IRES Rules © Copyright IRES.
 
https://bt-photos.global.ssl.fastly.net/ires/orig_boomver_1_7355343-2.jpg https://bt-photos.global.ssl.fastly.net/ires/orig_boomver_1_7355343-2.jpg https://bt-photos.global.ssl.fastly.net/ires/orig_boomver_1_7355343-2.jpg
Logo
EXP Realty
500 Whitcomb Street
Fort Collins CO, 80521