


Description
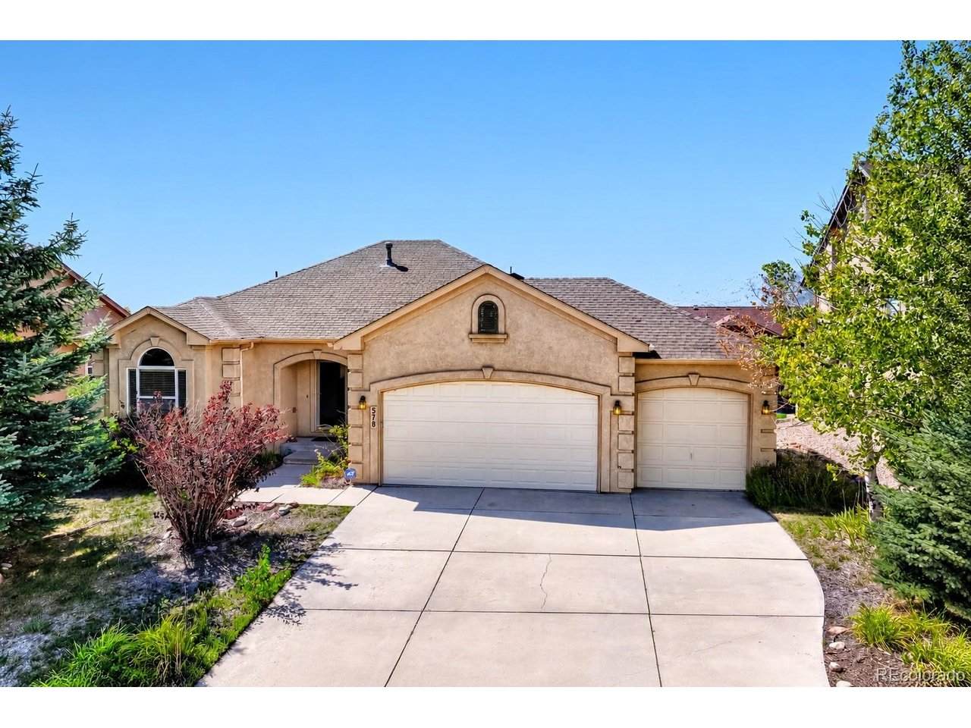
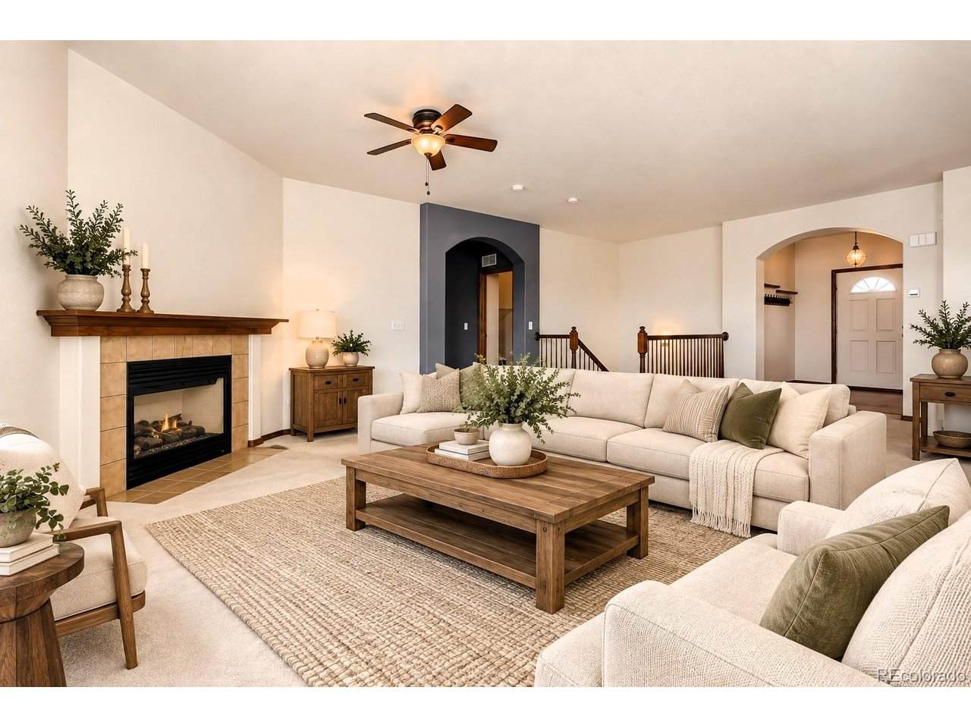
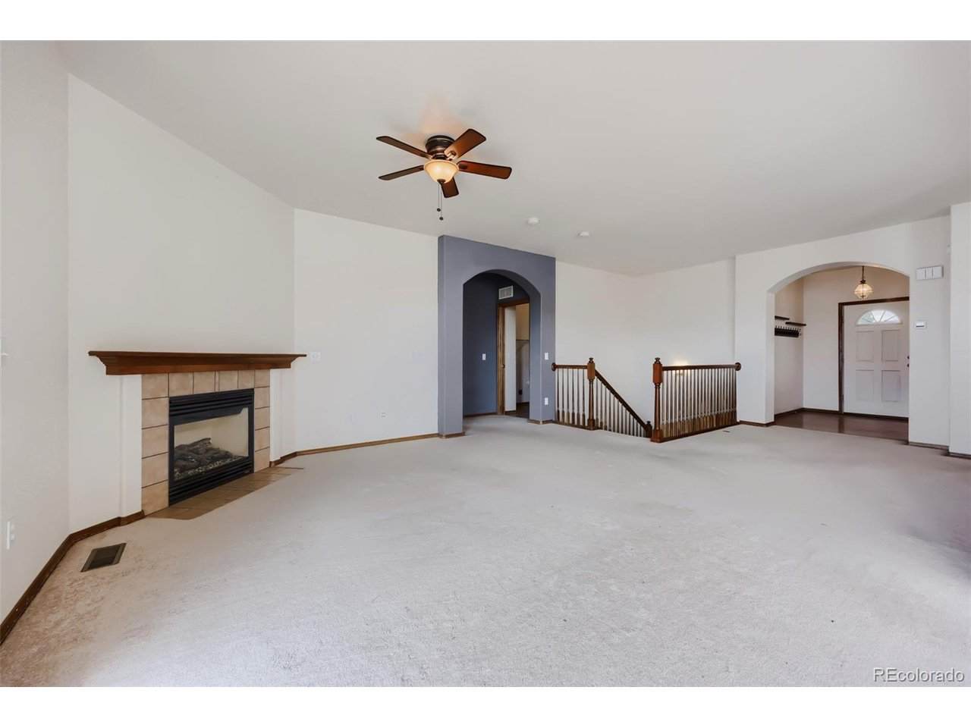
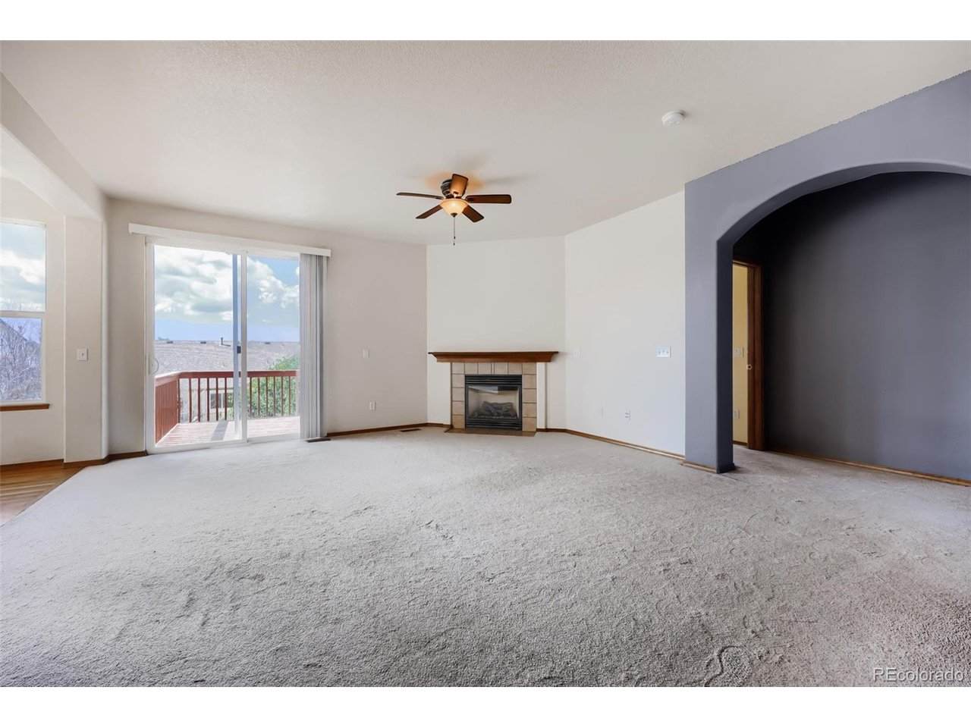
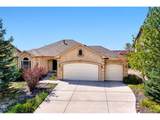
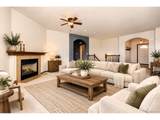
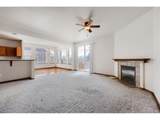
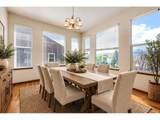
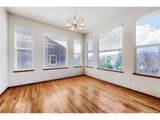
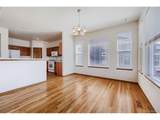
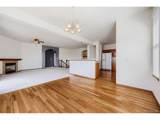
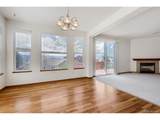
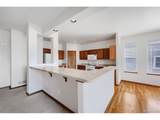
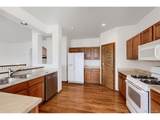
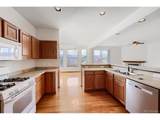
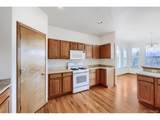
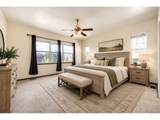
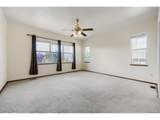
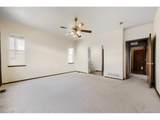
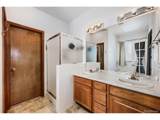
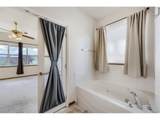
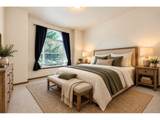
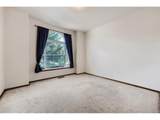
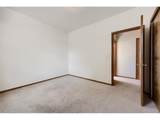
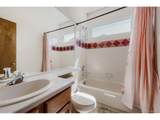
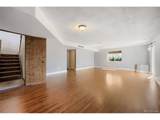
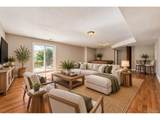
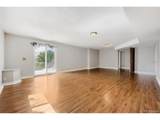
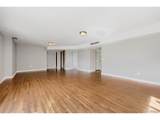
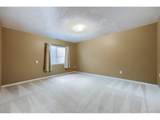
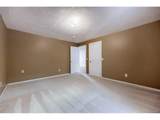
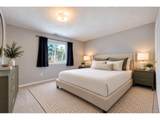
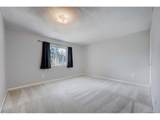
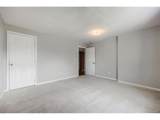
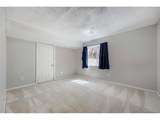
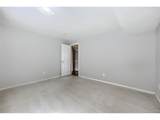
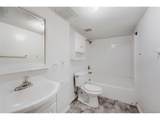
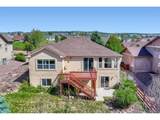
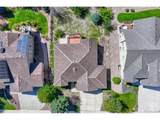
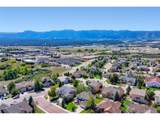
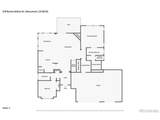
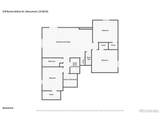
Welcome to the perfect blend of space, comfort, and Colorado living in this spacious 5-bedroom, 3-bath ranch-style home, situated on a generous lot in the desirable Jackson Creek community. With an open floor plan, abundant natural light, beautiful mountain views, and a fully finished walk-out basement, this home offers plenty of room for flexible living and additional design inspiration. The main level features a spacious living and dining area highlighted by Front Range views and easy access to the upper-level deck-an inviting spot to relax, entertain, and take in the scenery while overlooking the expansive backyard. Two bedrooms and two full baths are also on the main level, including a generously sized primary suite with a 5-piece ensuite bath featuring a separate, jetted soaking tub. Downstairs, the fully finished walk-out basement adds an impressive amount of living space with three additional bedrooms, a full bath, and an expansive great room ideal for recreation, entertaining, or hosting guests with useful privacy. From the lower level, step directly outside to the large backyard, offering plenty of space for outdoor activities, entertaining, or creating your own backyard retreat. Additional highlights include a spacious 3-car garage and one of the larger lots in the area. Beyond the home, enjoy convenient access to an abundance of shopping, dining, parks, trails, and recreational options, along with easy access to I-25 and the Air Force Academy just minutes away. An extra plus is the home's location within the highly regarded Lewis-Palmer School District 38. This home presents an exciting opportunity for buyers to secure a unique home and bring their own vision and remodeling touches to life. With its desirable ranch-style layout, generous living spaces, mountain views, walk-out basement, and outstanding potential, it's ready to be transformed into a home that's uniquely yours!
-
5BEDS
-
0.21ACRES
-
3BATHS
-
01/2 BATHS
-
3,106SQFT
-
$172$/SQFT
School Information
Description
Welcome to the perfect blend of space, comfort, and Colorado living in this spacious 5-bedroom, 3-bath ranch-style home, situated on a generous lot in the desirable Jackson Creek community. With an open floor plan, abundant natural light, beautiful mountain views, and a fully finished walk-out basement, this home offers plenty of room for flexible living and additional design inspiration. The main level features a spacious living and dining area highlighted by Front Range views and easy access to the upper-level deck-an inviting spot to relax, entertain, and take in the scenery while overlooking the expansive backyard. Two bedrooms and two full baths are also on the main level, including a generously sized primary suite with a 5-piece ensuite bath featuring a separate, jetted soaking tub. Downstairs, the fully finished walk-out basement adds an impressive amount of living space with three additional bedrooms, a full bath, and an expansive great room ideal for recreation, entertaining, or hosting guests with useful privacy. From the lower level, step directly outside to the large backyard, offering plenty of space for outdoor activities, entertaining, or creating your own backyard retreat. Additional highlights include a spacious 3-car garage and one of the larger lots in the area. Beyond the home, enjoy convenient access to an abundance of shopping, dining, parks, trails, and recreational options, along with easy access to I-25 and the Air Force Academy just minutes away. An extra plus is the home's location within the highly regarded Lewis-Palmer School District 38. This home presents an exciting opportunity for buyers to secure a unique home and bring their own vision and remodeling touches to life. With its desirable ranch-style layout, generous living spaces, mountain views, walk-out basement, and outstanding potential, it's ready to be transformed into a home that's uniquely yours!

© 2026 Information and Real Estate Services, LLC. IDX information is provided exclusively for consumers' personal, non-commercial use and may not be used for any purpose other than to identify prospective properties consumers may be interested in purchasing. Information is deemed reliable but is not guaranteed accurate by the MLS or EXP Realty. Data last updated: 2026-10-13T23:43:17.53.
Information source: Information and Real Estate Services, LLC. Provided for limited non-commercial use only under IRES Rules © Copyright IRES.