

Skip To Content

5745 N Jebel Way

Aurora, CO 80019
  • $574,900
  • STATUS: Active
  • ON SITE: 13 Days
  • MLS #: 1680687
$574,900
  • 3
    BEDS
  • 0.1
    ACRES
  • 2
    BATHS
  • 1
    1/2 BATHS
  • 2,006
    SQFT
  • $287
    $/SQFT
Neighborhood:
Type:
Single-Family Home
Built:
2026
County:
Area:

School Information

Elementary School:
Middle School:
High School:
School District:

Description

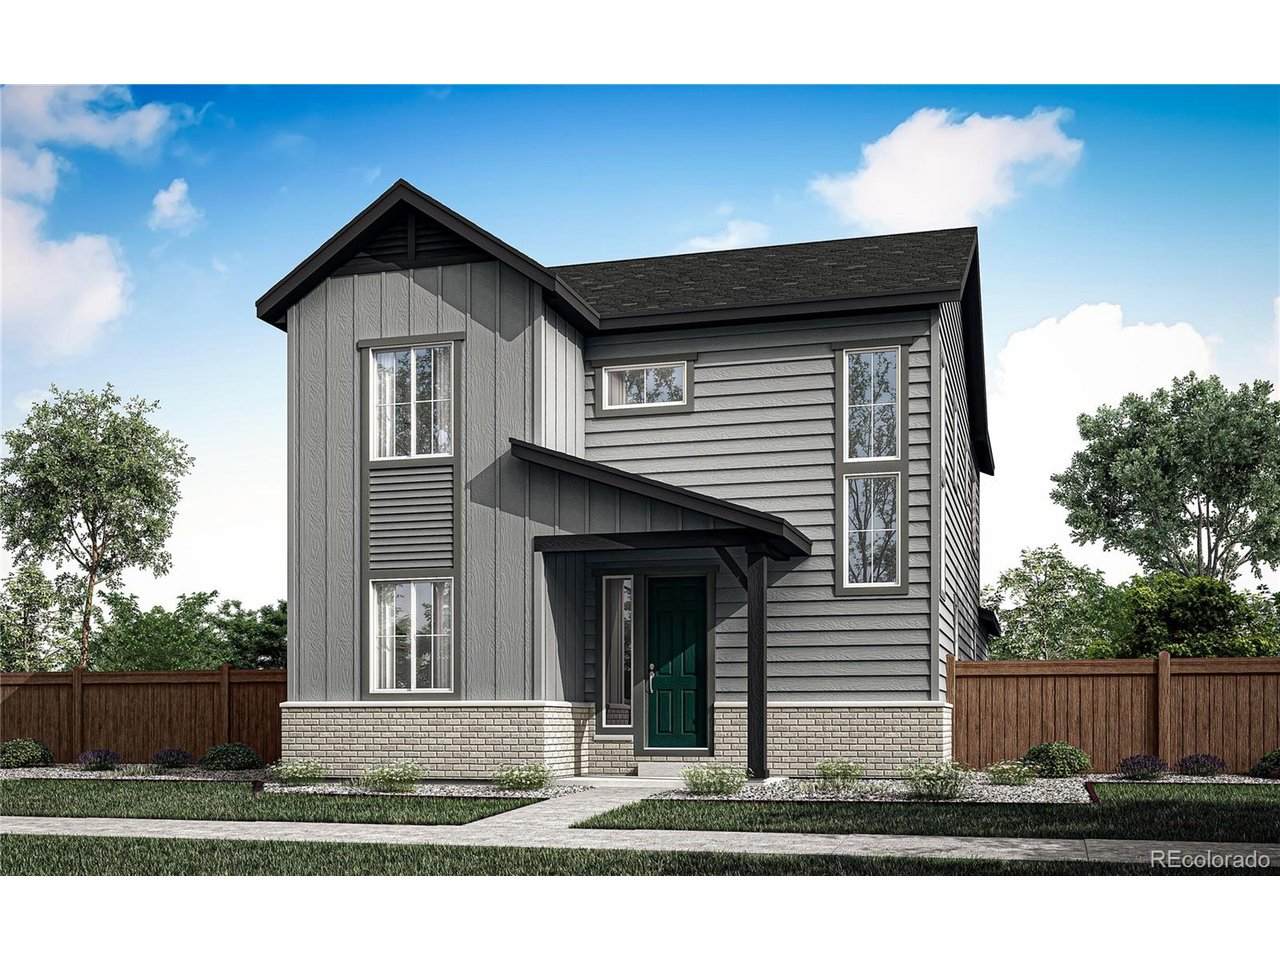
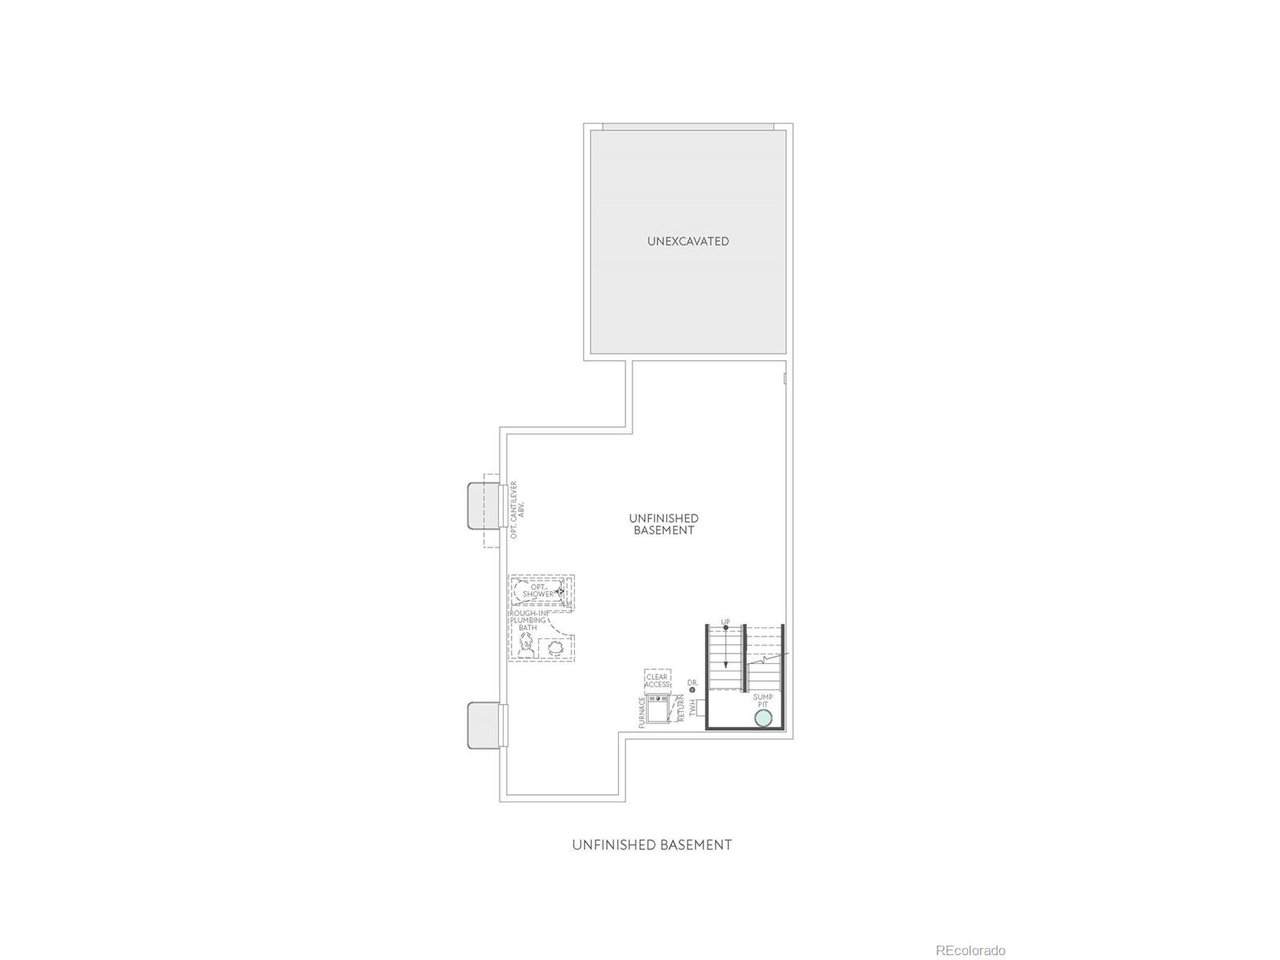
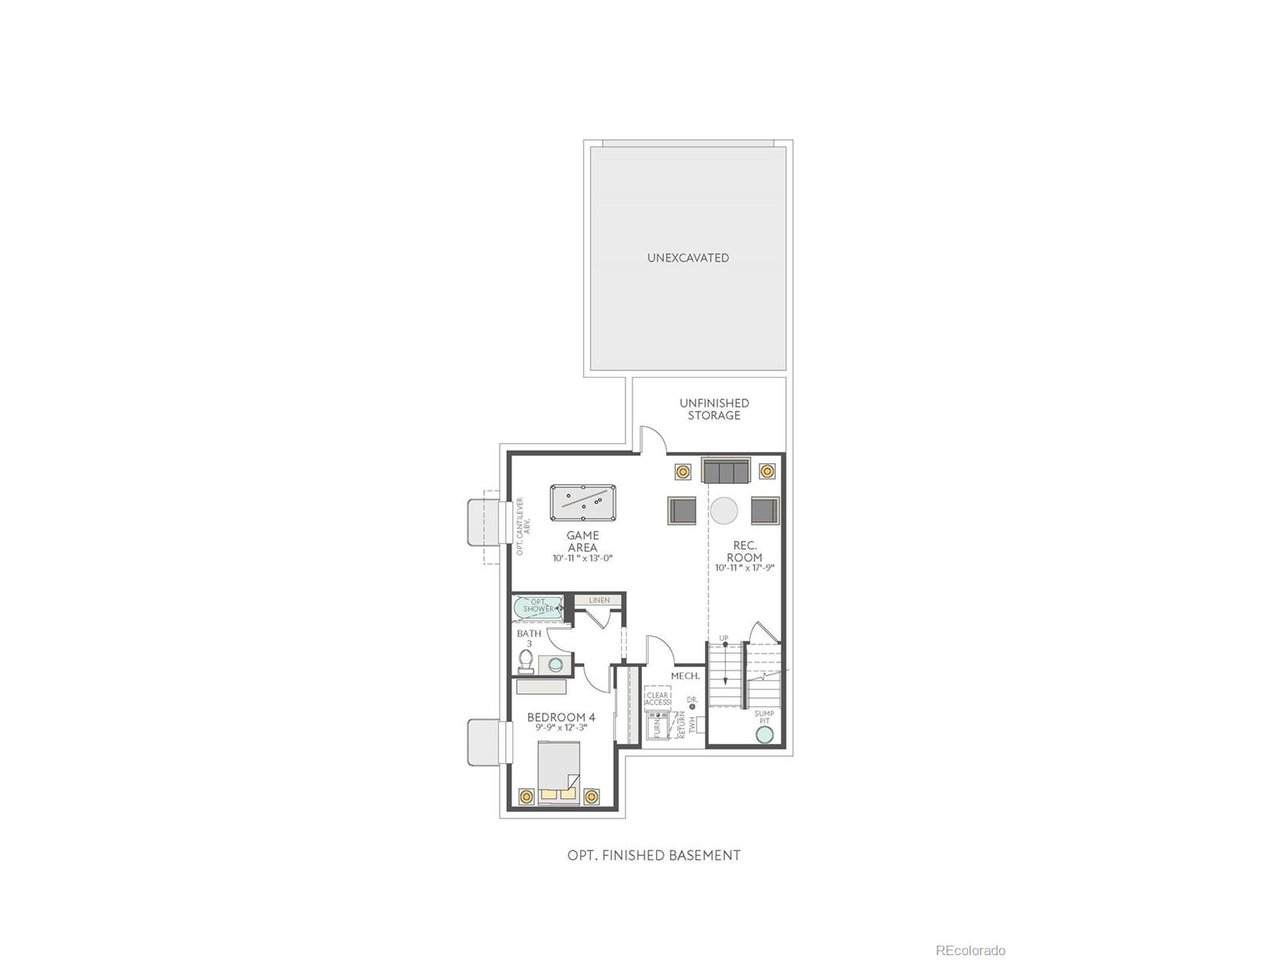
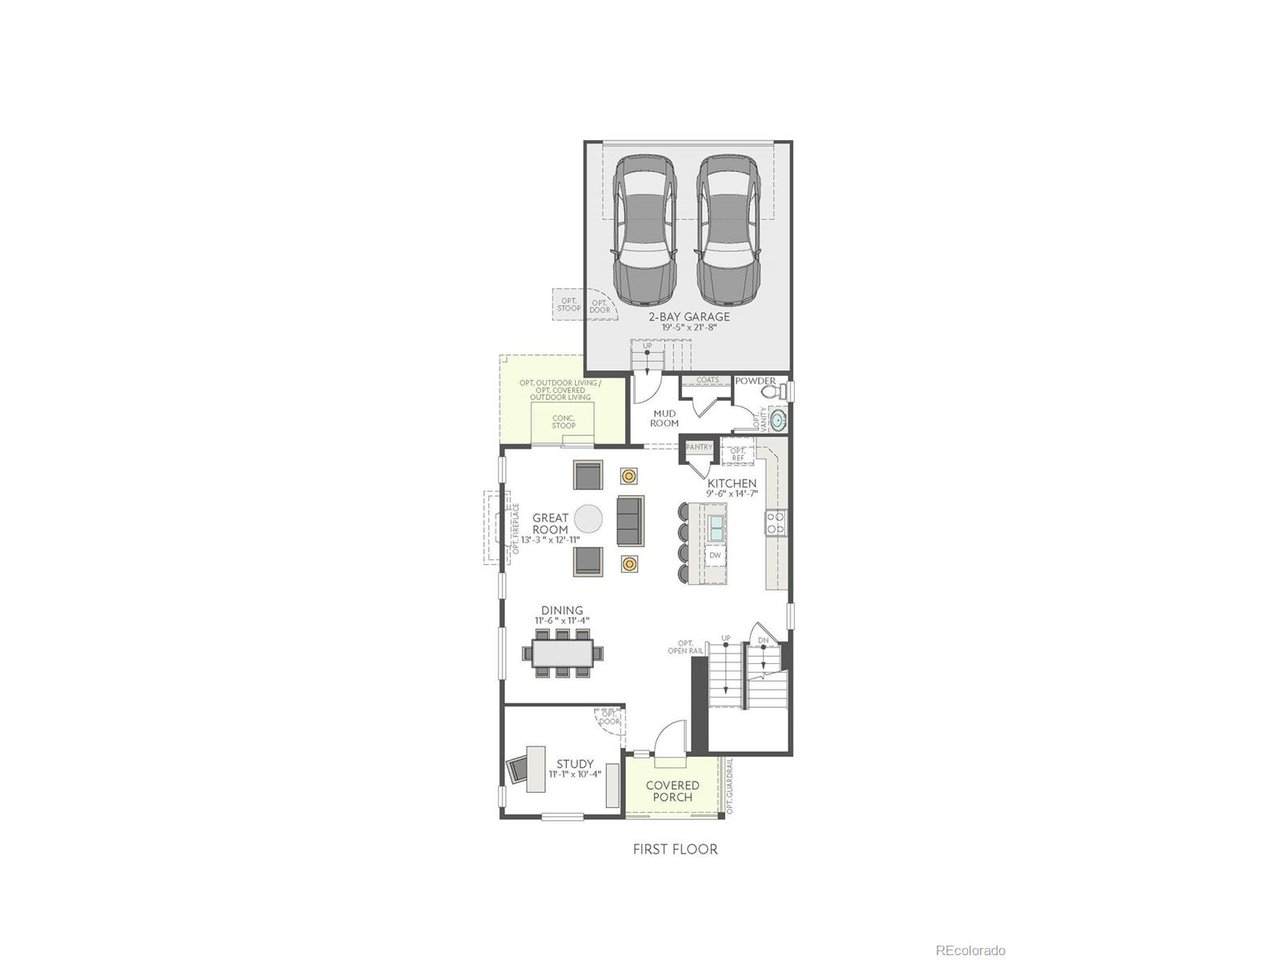
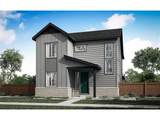
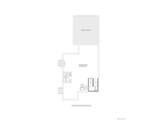
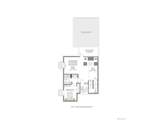
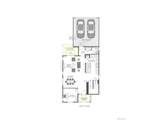
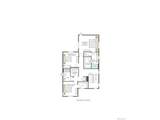
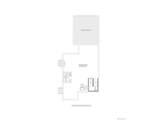
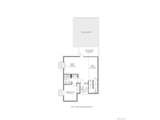
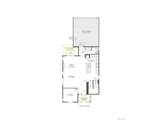
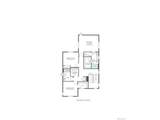
Welcome to 5745 N Jebel Way, where thoughtfully designed spaces create an easy, elevated rhythm for everyday living. Set across from a community park, this stunning 2,006 sq. ft. home invites you to begin mornings with an open view and end the day with more ways to unwind close to home. Inside, the open-concept kitchen flows effortlessly into the great room, creating a natural setting for everything from lively get-togethers to quiet evenings in. Sleek cabinetry, beige quartz counters, and a Whirlpool gas range with stainless steel appliance package bring the space to life, while a fireplace adds warmth nearby. LVP flooring carries through the main living areas, with plush carpet in the bedrooms and stairs. A generous 927 sq. ft. unfinished basement offers even more room to imagine what's next - whether that means a future recreation room, home gym, guest retreat, or a space uniquely your own. When it's time to recharge, the private primary suite offers a peaceful escape, complete with an en-suite bath and spacious walk-in closet. A main-level office adds flexibility for work or quiet focus. Outside, a covered front porch and back patio extend your living space into the Colorado sunshine, giving you inviting places to slow down, connect, and enjoy every season.

Monthly Payment Calculator


IRES logo

© 2026 Information and Real Estate Services, LLC. IDX information is provided exclusively for consumers' personal, non-commercial use and may not be used for any purpose other than to identify prospective properties consumers may be interested in purchasing. Information is deemed reliable but is not guaranteed accurate by the MLS or EXP Realty. Data last updated: 2026-10-09T23:43:39.797.

Information source: Information and Real Estate Services, LLC. Provided for limited non-commercial use only under IRES Rules © Copyright IRES.
www.findyournocohome.com/homes/181580537
Print Image

5745 N Jebel Way Aurora, CO 80019

  • Price: $574,900
  • Status: Active
  • On Site: 13 Days
  • MLS #: 1680687
3
Beds
2
Baths
1
½ Baths
0.1
Acres
2,006
SQFT
$287
$/SQFT
2026
Built
Neighborhood:
Painted Prairie
County:
Adams
Area:
Metro Denver
Elementary School:
Aurora Highlands
Middle School:
Aurora Highlands
High School:
Vista Peak
School District:
Adams-Arapahoe 28J
Property Description
Welcome to 5745 N Jebel Way, where thoughtfully designed spaces create an easy, elevated rhythm for everyday living. Set across from a community park, this stunning 2,006 sq. ft. home invites you to begin mornings with an open view and end the day with more ways to unwind close to home. Inside, the open-concept kitchen flows effortlessly into the great room, creating a natural setting for everything from lively get-togethers to quiet evenings in. Sleek cabinetry, beige quartz counters, and a Whirlpool gas range with stainless steel appliance package bring the space to life, while a fireplace adds warmth nearby. LVP flooring carries through the main living areas, with plush carpet in the bedrooms and stairs. A generous 927 sq. ft. unfinished basement offers even more room to imagine what's next - whether that means a future recreation room, home gym, guest retreat, or a space uniquely your own. When it's time to recharge, the private primary suite offers a peaceful escape, complete with an en-suite bath and spacious walk-in closet. A main-level office adds flexibility for work or quiet focus. Outside, a covered front porch and back patio extend your living space into the Colorado sunshine, giving you inviting places to slow down, connect, and enjoy every season.
Exterior Features

Architectural Style Contemporary Construction Materials Frame Exterior Features Sprinkler System Garage Type Attached Parking Features Attached Patio And Porch Features Patio Roof Composition Waterfront YN No

Interior Features

Above Grade Finished Area 2006 Appliances DishwasherMicrowaveDisposalFire Alarm Basement UnfinishedSump Pump Bathrooms Total Integer 3 Baths Full Additional 0 Baths Full Basement 0 Baths Full Lower 0 Baths Full Main 0 Baths Full Upper 1 Baths Half Additional 0 Baths Half Basement 0 Baths Half Lower 0 Baths Half Main 1 Baths Half Upper 0 Baths Three Quarters Additional 0 Baths Three Quarters Basement 0 Baths Three Quarters Lower 0 Baths Three Quarters Main 0 Baths Three Quarters Upper 1 Cooling Central Air Fireplace Features Great RoomOne Has Study Yes Heating Forced Air Interior Features Open FloorplanPantryWalk-In Closet(s)Kitchen Island Levels Two Living Area Source Plans

Property Features

Association Fee 90 Association Fee Frequency Monthly Association YN Yes Crops None Exclusions None Fencing Fenced Green Energy Efficient WindowsThermostat Has Metro Tax District Yes Has Water Rights No Listing Terms CashConventionalFHAVA1031 Exchange Lot Features Abuts Public Open SpaceHouse Faces NorthPaved MLSArea Minor Metro8/NSE New Construction Status NewCompleted New Construction YN Yes Property Sub Type Single Family Residence Sewer Public Sewer Sewer Supplier Public Sewer Special Listing Conditions Builder Tax Annual Amount 2859 Tax Year 2025 Utilities Electricity Available

Listing information © 2026 Information and Real Estate Services
Listing provided courtesy of Erica Chouinard of RE/MAX Professionals: erica@denvercohomes.com,720-233-6481.


IRES logo

© 2026 Information and Real Estate Services, LLC. IDX information is provided exclusively for consumers' personal, non-commercial use and may not be used for any purpose other than to identify prospective properties consumers may be interested in purchasing. Information is deemed reliable but is not guaranteed accurate by the MLS or EXP Realty. Data last updated: 2026-10-09T23:43:39.797.

Information source: Information and Real Estate Services, LLC. Provided for limited non-commercial use only under IRES Rules © Copyright IRES.
 
https://bt-photos.global.ssl.fastly.net/ires/orig_boomver_1_1680687-2.jpg https://bt-photos.global.ssl.fastly.net/ires/orig_boomver_1_1680687-2.jpg https://bt-photos.global.ssl.fastly.net/ires/orig_boomver_1_1680687-2.jpg
Logo
EXP Realty
500 Whitcomb Street
Fort Collins CO, 80521