




Description
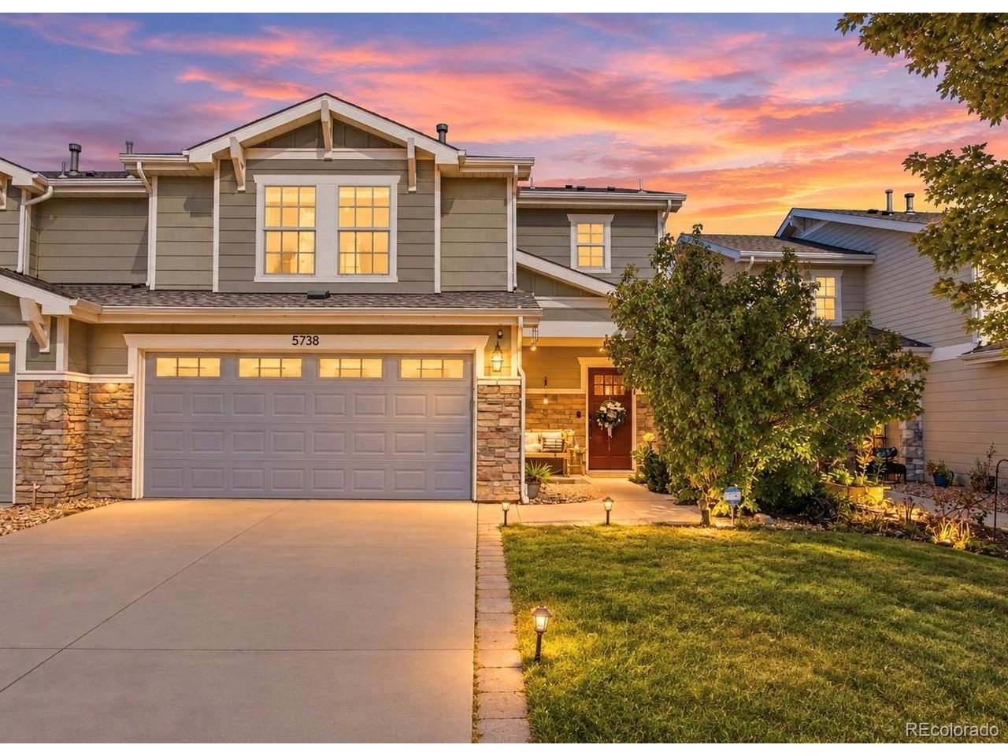
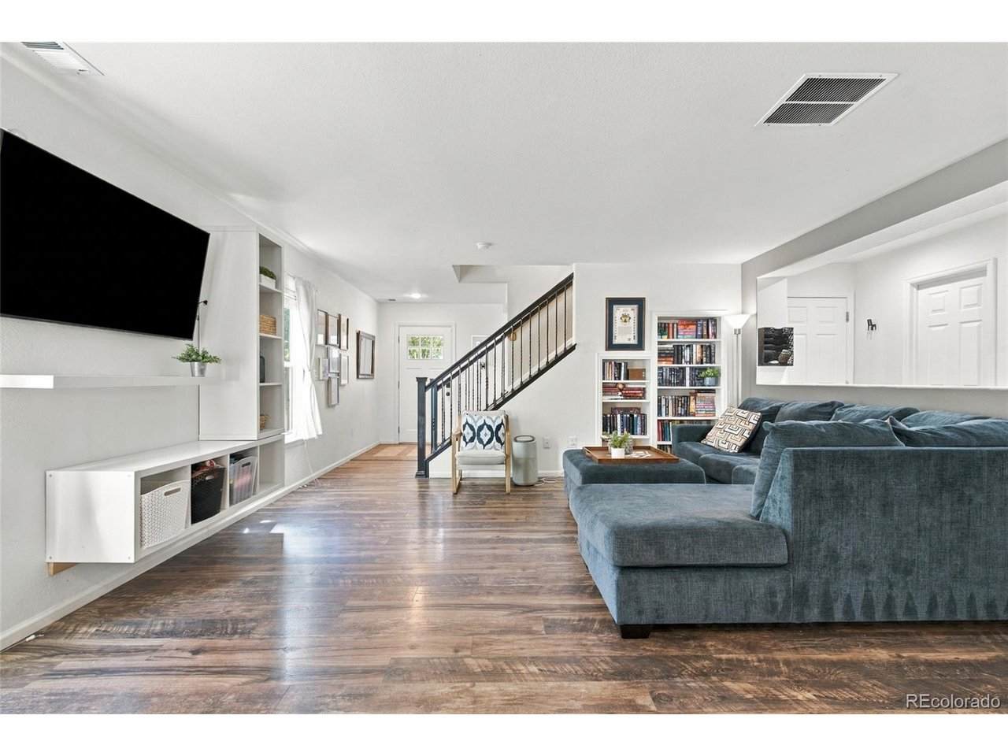
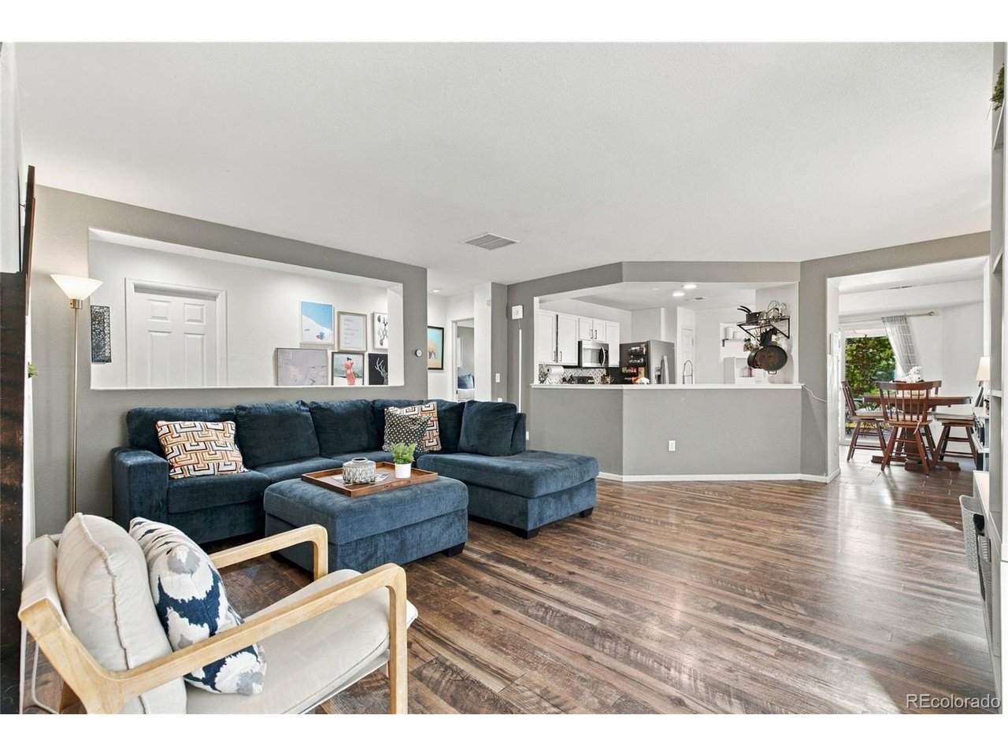
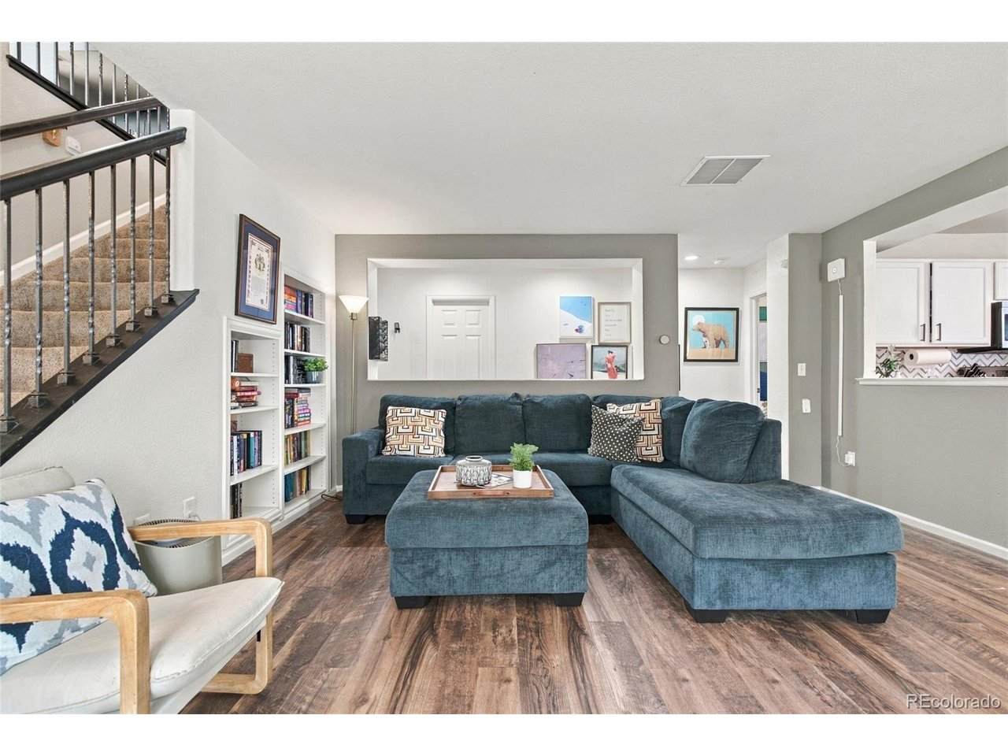
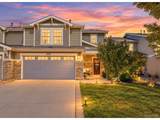
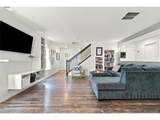
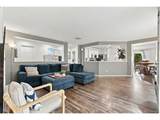
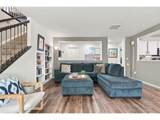
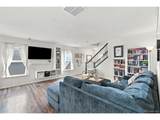
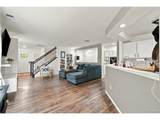
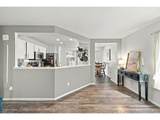
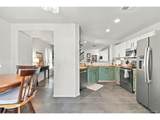
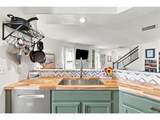
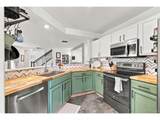
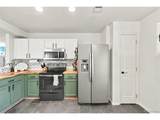
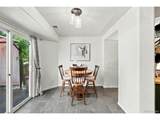
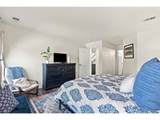
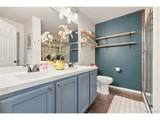
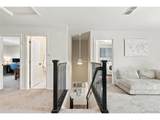
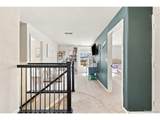
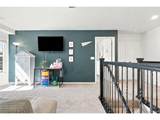
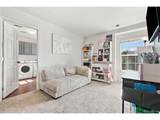
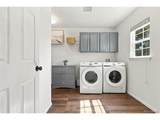
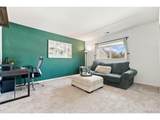
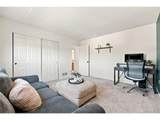
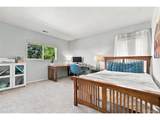
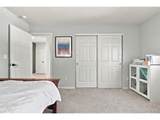
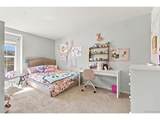
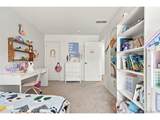
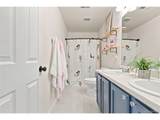
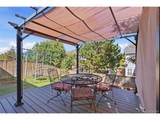
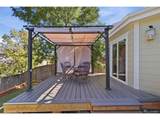
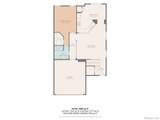
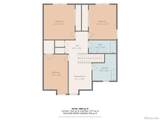
** Seller is offering a $9,000 credit at closing to go towards a rate buy-down or closing costs!** Offering a rare main-floor primary suite and a flexible layout with room for everyone, this Castle Rock home combines comfort, functionality, and inviting indoor-outdoor living. This home is the largest floor plan in the community with over 2,000+ finished sqft! The eat-in kitchen features trendy painted cabinetry, butcher block countertops, and a comfortable layout that makes everyday meals and entertaining easy. One of the home's standout features is the main-floor primary bedroom, offering the convenience of single-level living while still providing ample additional space upstairs. The upper level features three additional bedrooms plus a versatile loft-perfect for a home office, playroom, homework space, or second living area. An oversized laundry room provides extra space for storage and organization, while the attached two-car garage adds everyday convenience. Enter outside to enjoy the backyard from the deck and pergola, creating a great space for outdoor dining, relaxing, or entertaining during Colorado's warmer months. The low-cost HOA provides the added benefit of exterior maintenance, making homeownership that much easier. Ideally located with convenient access to I-25 and Downtown Castle Rock, the home is just minutes from restaurants, shopping, schools, and everyday amenities. With four bedrooms, flexible living spaces, and a location that keeps everything within easy reach, 5738 Raleigh Circle is ready to welcome its next owner.
-
4BEDS
-
0.08ACRES
-
2BATHS
-
01/2 BATHS
-
2,018SQFT
-
$242$/SQFT
School Information
Description
** Seller is offering a $9,000 credit at closing to go towards a rate buy-down or closing costs!** Offering a rare main-floor primary suite and a flexible layout with room for everyone, this Castle Rock home combines comfort, functionality, and inviting indoor-outdoor living. This home is the largest floor plan in the community with over 2,000+ finished sqft! The eat-in kitchen features trendy painted cabinetry, butcher block countertops, and a comfortable layout that makes everyday meals and entertaining easy. One of the home's standout features is the main-floor primary bedroom, offering the convenience of single-level living while still providing ample additional space upstairs. The upper level features three additional bedrooms plus a versatile loft-perfect for a home office, playroom, homework space, or second living area. An oversized laundry room provides extra space for storage and organization, while the attached two-car garage adds everyday convenience. Enter outside to enjoy the backyard from the deck and pergola, creating a great space for outdoor dining, relaxing, or entertaining during Colorado's warmer months. The low-cost HOA provides the added benefit of exterior maintenance, making homeownership that much easier. Ideally located with convenient access to I-25 and Downtown Castle Rock, the home is just minutes from restaurants, shopping, schools, and everyday amenities. With four bedrooms, flexible living spaces, and a location that keeps everything within easy reach, 5738 Raleigh Circle is ready to welcome its next owner.

© 2026 Information and Real Estate Services, LLC. IDX information is provided exclusively for consumers' personal, non-commercial use and may not be used for any purpose other than to identify prospective properties consumers may be interested in purchasing. Information is deemed reliable but is not guaranteed accurate by the MLS or EXP Realty. Data last updated: 2026-10-14T23:43:56.657.
Information source: Information and Real Estate Services, LLC. Provided for limited non-commercial use only under IRES Rules © Copyright IRES.