


Description
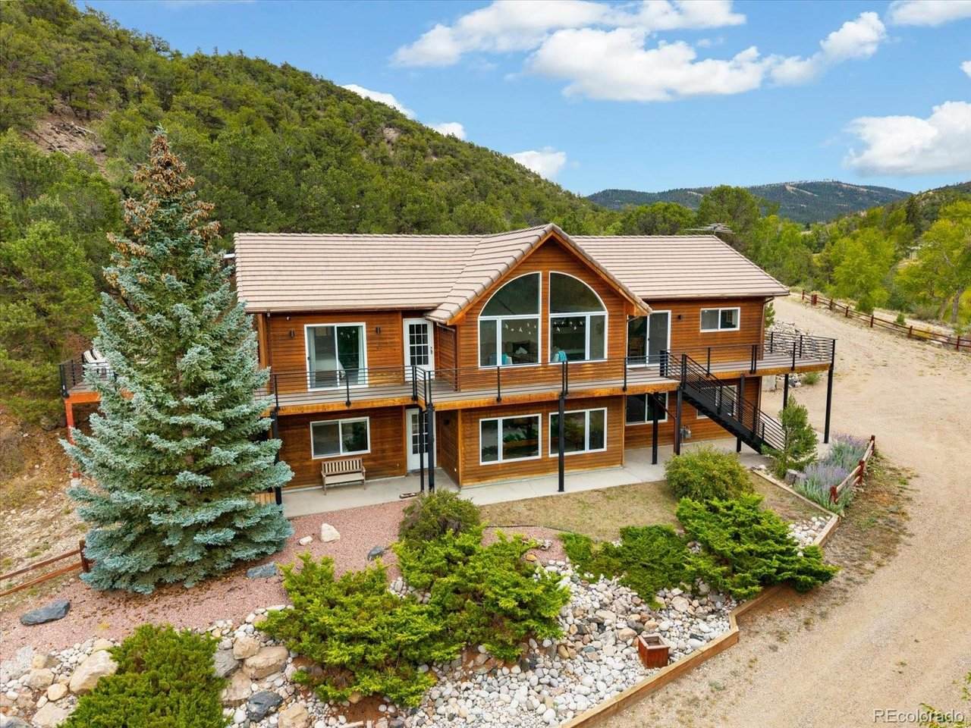
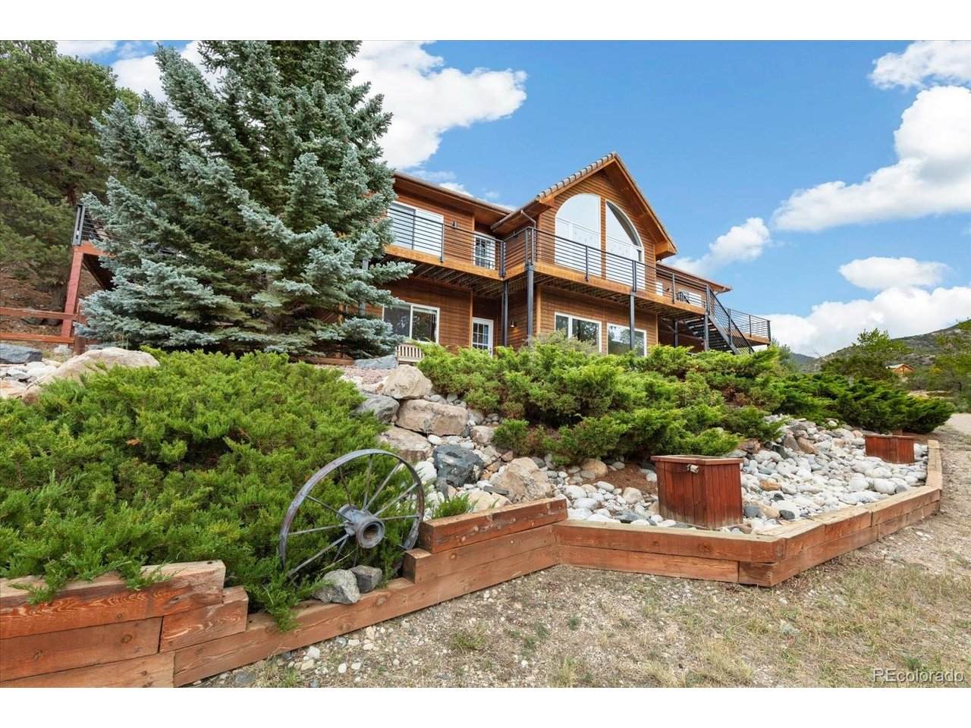
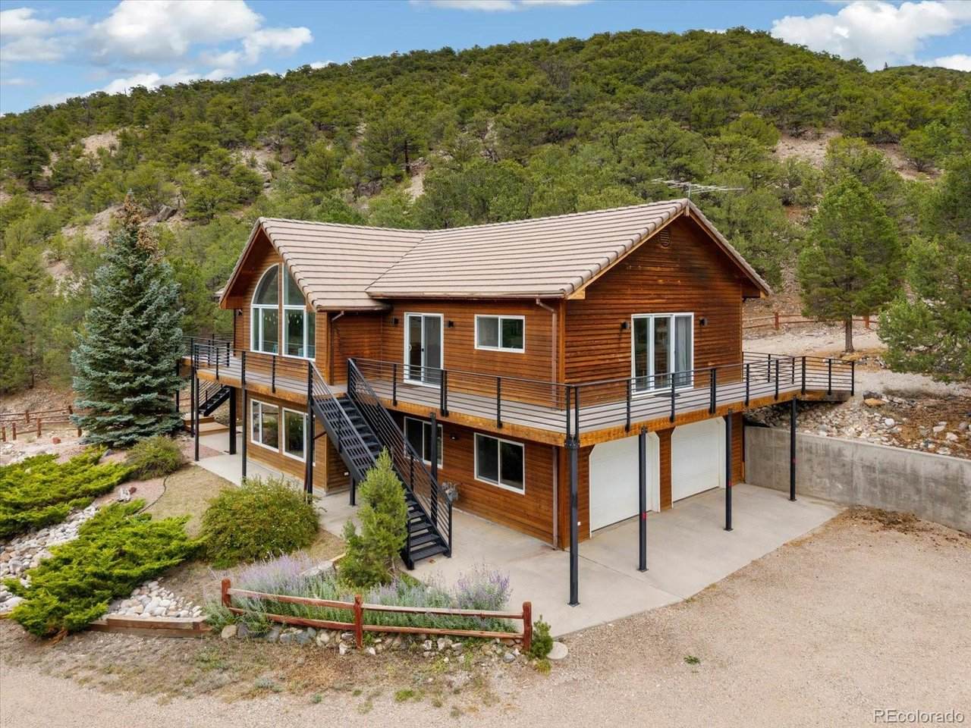
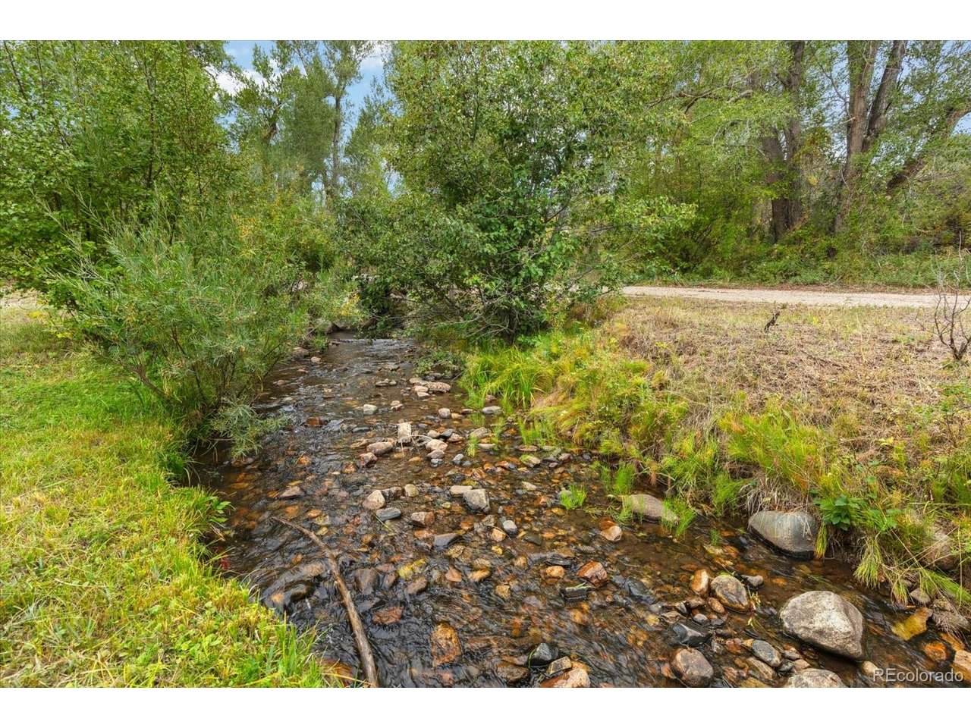
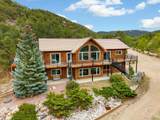
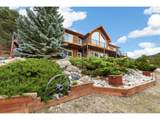
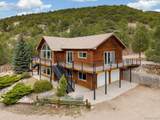
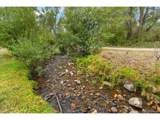
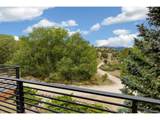
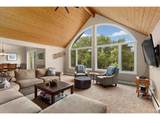
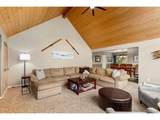
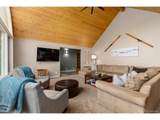
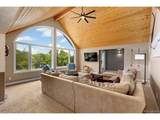
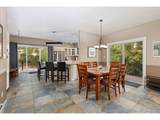
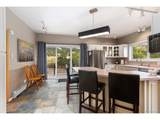
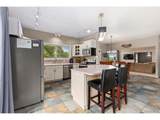
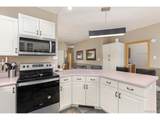
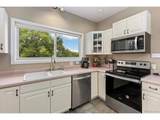
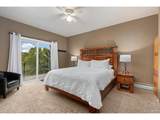
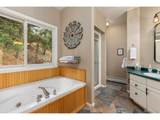
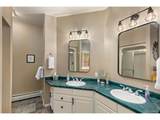
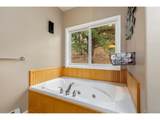
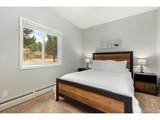
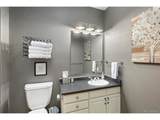
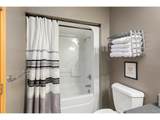
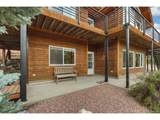
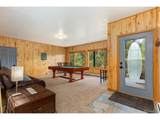
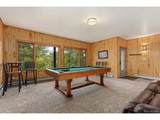
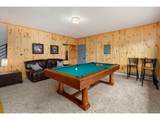
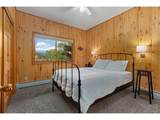
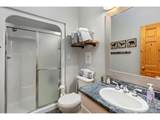
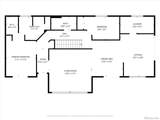
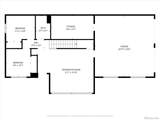
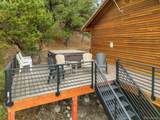
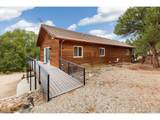
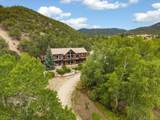
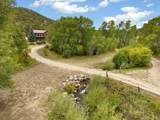
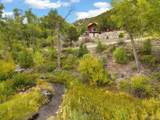
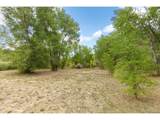
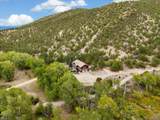
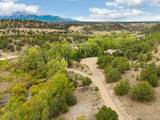
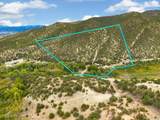
Little Cochetopa Creek winds through this remarkable 36.82 acre property, creating a setting that feels worlds away while remaining within the Salida area. Mature cottonwoods, open meadow and mountain terrain surround the home, with expansive mountain and valley views and direct access to adjoining public land. Whether you are looking for privacy, room for horses, recreation or simply space to enjoy Colorado, this is a property where the land is every bit as compelling as the home itself. The 2,744 square foot residence was designed to take advantage of its surroundings. A dramatic vaulted tongue and groove ceiling and oversized arched windows anchor the great room, filling the space with natural light and framing the landscape beyond. The adjoining kitchen and dining area create an easy gathering space with access to the wraparound deck for outdoor dining, relaxing and taking in the views. Two bedrooms are located on the main level, including the primary suite with private bath, jetted tub and walk in closet. Downstairs, the finished walkout level adds two additional bedrooms, a three quarter bath and a spacious family room with direct access to the patio and grounds. Multiple decks and patios, established landscaping and a hot tub extend the living space outdoors. The property is served by natural gas, a private well and septic system and includes an attached two car garage. The well permit provides for household use in up to three single family dwellings. With Agriculture/Ranching zoning, no HOA or restrictive covenants, creek frontage and public land along the property boundary, this home offers an uncommon combination of water, acreage, privacy and versatility just outside Salida. The home is currently utilized as a short term rental; the existing STR permit is nontransferable and any future short term rental use would be subject to applicable Chaffee County requirements and approvals.
-
4BEDS
-
36.82ACRES
-
3BATHS
-
01/2 BATHS
-
2,744SQFT
-
$610$/SQFT
School Information
Description
Little Cochetopa Creek winds through this remarkable 36.82 acre property, creating a setting that feels worlds away while remaining within the Salida area. Mature cottonwoods, open meadow and mountain terrain surround the home, with expansive mountain and valley views and direct access to adjoining public land. Whether you are looking for privacy, room for horses, recreation or simply space to enjoy Colorado, this is a property where the land is every bit as compelling as the home itself. The 2,744 square foot residence was designed to take advantage of its surroundings. A dramatic vaulted tongue and groove ceiling and oversized arched windows anchor the great room, filling the space with natural light and framing the landscape beyond. The adjoining kitchen and dining area create an easy gathering space with access to the wraparound deck for outdoor dining, relaxing and taking in the views. Two bedrooms are located on the main level, including the primary suite with private bath, jetted tub and walk in closet. Downstairs, the finished walkout level adds two additional bedrooms, a three quarter bath and a spacious family room with direct access to the patio and grounds. Multiple decks and patios, established landscaping and a hot tub extend the living space outdoors. The property is served by natural gas, a private well and septic system and includes an attached two car garage. The well permit provides for household use in up to three single family dwellings. With Agriculture/Ranching zoning, no HOA or restrictive covenants, creek frontage and public land along the property boundary, this home offers an uncommon combination of water, acreage, privacy and versatility just outside Salida. The home is currently utilized as a short term rental; the existing STR permit is nontransferable and any future short term rental use would be subject to applicable Chaffee County requirements and approvals.

© 2026 Information and Real Estate Services, LLC. IDX information is provided exclusively for consumers' personal, non-commercial use and may not be used for any purpose other than to identify prospective properties consumers may be interested in purchasing. Information is deemed reliable but is not guaranteed accurate by the MLS or EXP Realty. Data last updated: 2026-10-13T23:43:17.53.
Information source: Information and Real Estate Services, LLC. Provided for limited non-commercial use only under IRES Rules © Copyright IRES.