


Description
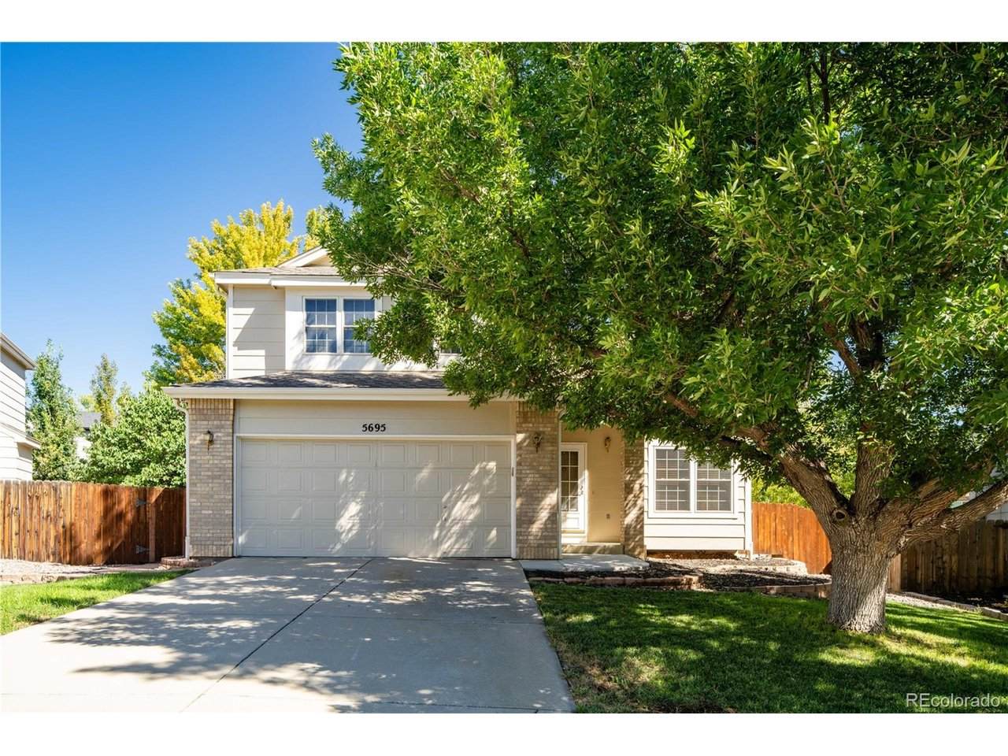
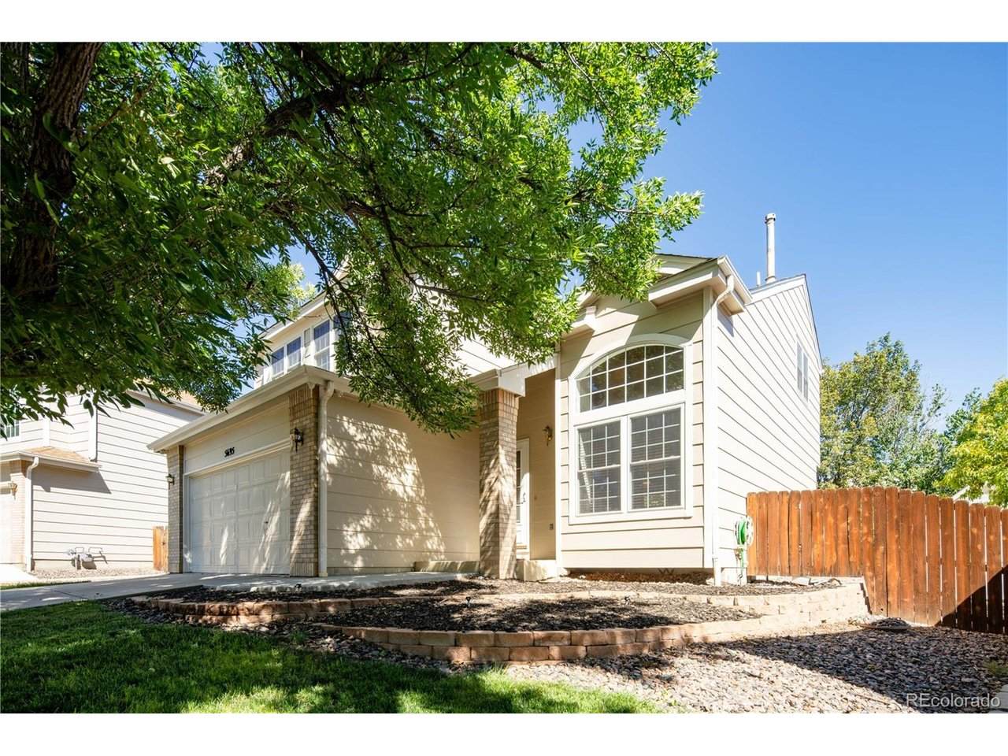
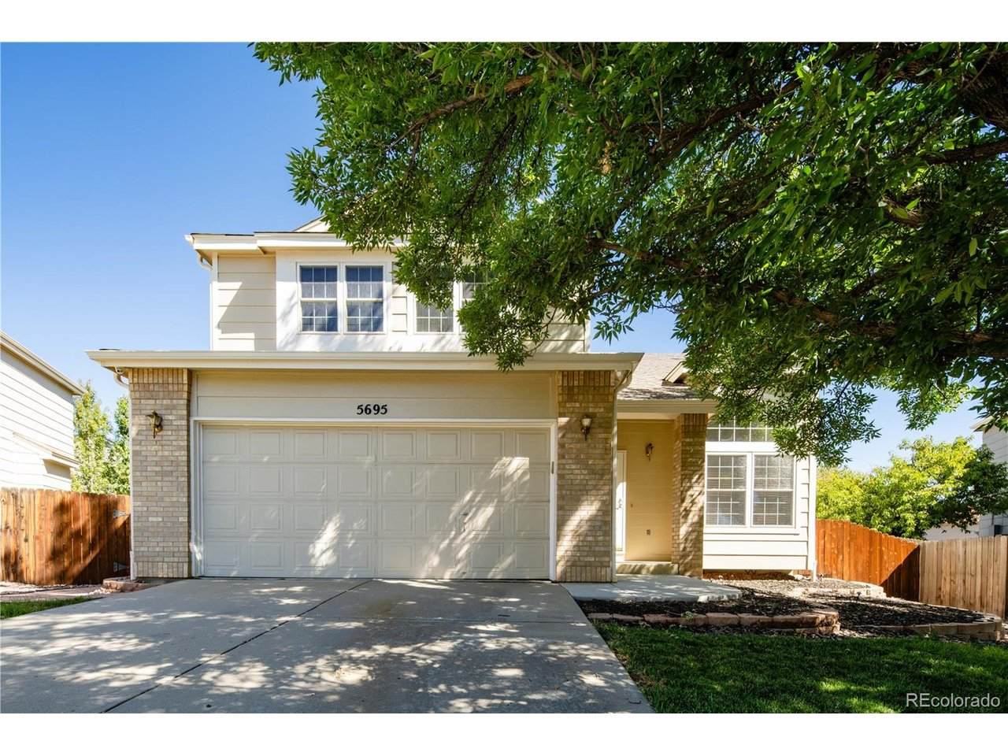
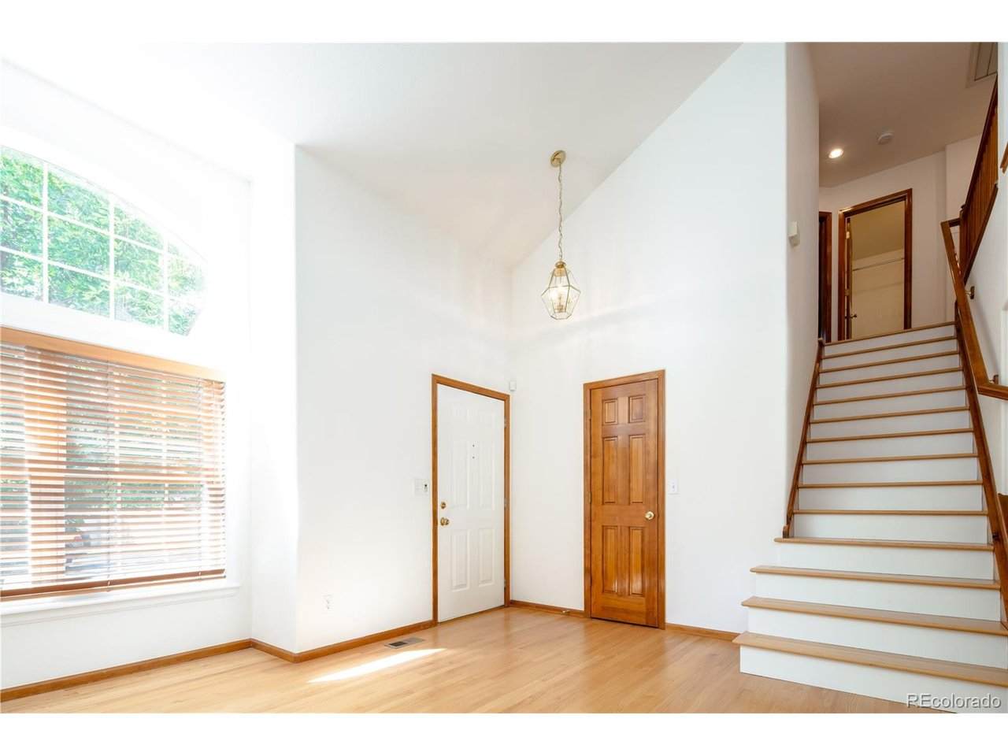
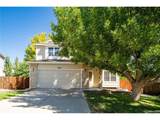
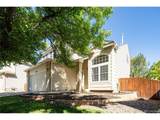
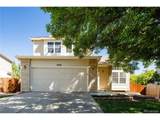
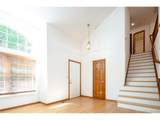
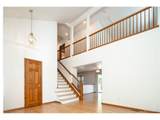
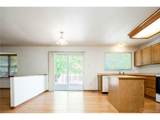
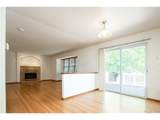
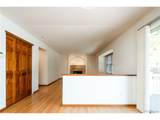
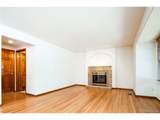
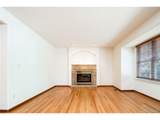
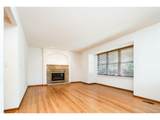
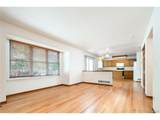
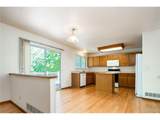
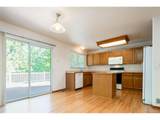
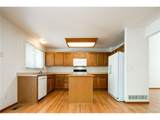
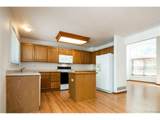
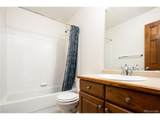
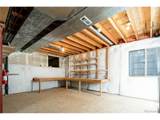
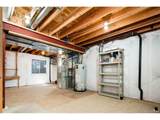
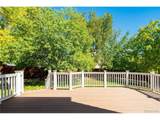
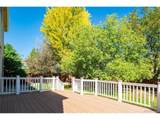
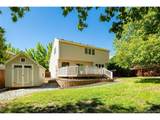
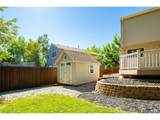
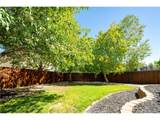
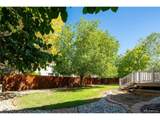
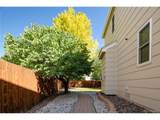
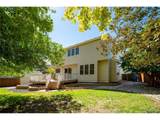
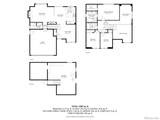
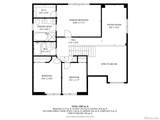
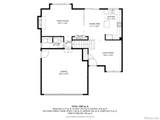
Offered by its original owner, this beautifully maintained two-story home has been so well cared for, it almost feels brand new! Featuring 3 spacious bedrooms, a versatile loft, and 2 1/2 bathrooms, this home boasts plenty of room to live, work and relax. Located in a quiet neighborhood and even quieter street, but conveniently located within minutes to shopping, dining and entertainment. The inviting kitchen features a center island and opens to the dining area and family room, where a gas-log fireplace and bay window create a warm and welcoming gathering space. Gleaming hardwood floors extend throughout most of the home, while the conveniently located laundry room just off the garage makes everyday living a breeze. The unfinished partial basement and expansive crawlspace provide abundant storage and an incredible blank slate ready for your creative vision. Home also includes Cameras/NVR, 5e network, and finished garage. Step outside and discover a private park-like backyard surrounded by mature trees and highlighted by a huge deck- perfect for relaxing, entertaining, or simply enjoying a peaceful setting. A spacious storage shed offers plenty of room to keep lawn equipment, bicycles, holiday decorations and more neatly tucked away. The pride of ownership is evident across this exceptionally well-kept home. It's truly a joy to view and would be a wonderful place to call home. Welcome Home!
-
3BEDS
-
0.16ACRES
-
2BATHS
-
11/2 BATHS
-
1,782SQFT
-
$362$/SQFT
School Information
Description
Offered by its original owner, this beautifully maintained two-story home has been so well cared for, it almost feels brand new! Featuring 3 spacious bedrooms, a versatile loft, and 2 1/2 bathrooms, this home boasts plenty of room to live, work and relax. Located in a quiet neighborhood and even quieter street, but conveniently located within minutes to shopping, dining and entertainment. The inviting kitchen features a center island and opens to the dining area and family room, where a gas-log fireplace and bay window create a warm and welcoming gathering space. Gleaming hardwood floors extend throughout most of the home, while the conveniently located laundry room just off the garage makes everyday living a breeze. The unfinished partial basement and expansive crawlspace provide abundant storage and an incredible blank slate ready for your creative vision. Home also includes Cameras/NVR, 5e network, and finished garage. Step outside and discover a private park-like backyard surrounded by mature trees and highlighted by a huge deck- perfect for relaxing, entertaining, or simply enjoying a peaceful setting. A spacious storage shed offers plenty of room to keep lawn equipment, bicycles, holiday decorations and more neatly tucked away. The pride of ownership is evident across this exceptionally well-kept home. It's truly a joy to view and would be a wonderful place to call home. Welcome Home!

© 2026 Information and Real Estate Services, LLC. IDX information is provided exclusively for consumers' personal, non-commercial use and may not be used for any purpose other than to identify prospective properties consumers may be interested in purchasing. Information is deemed reliable but is not guaranteed accurate by the MLS or EXP Realty. Data last updated: 2026-10-09T11:44:02.95.
Information source: Information and Real Estate Services, LLC. Provided for limited non-commercial use only under IRES Rules © Copyright IRES.