Skip To Content

5695 S Routt St

Littleton, CO 80127
  • $568,500
  • STATUS: Active
  • ON SITE: 73 Days
  • MLS #: 3529673
Price Reduced
$568,500
  • 5
    BEDS
  • 0.23
    ACRES
  • 2
    BATHS
  • 0
    1/2 BATHS
  • 2,267
    SQFT
  • $251
    $/SQFT
Neighborhood:
Type:
Single-Family Home
Built:
1980
County:
Area:

School Information

Elementary School:
Middle School:
High School:
School District:

Description

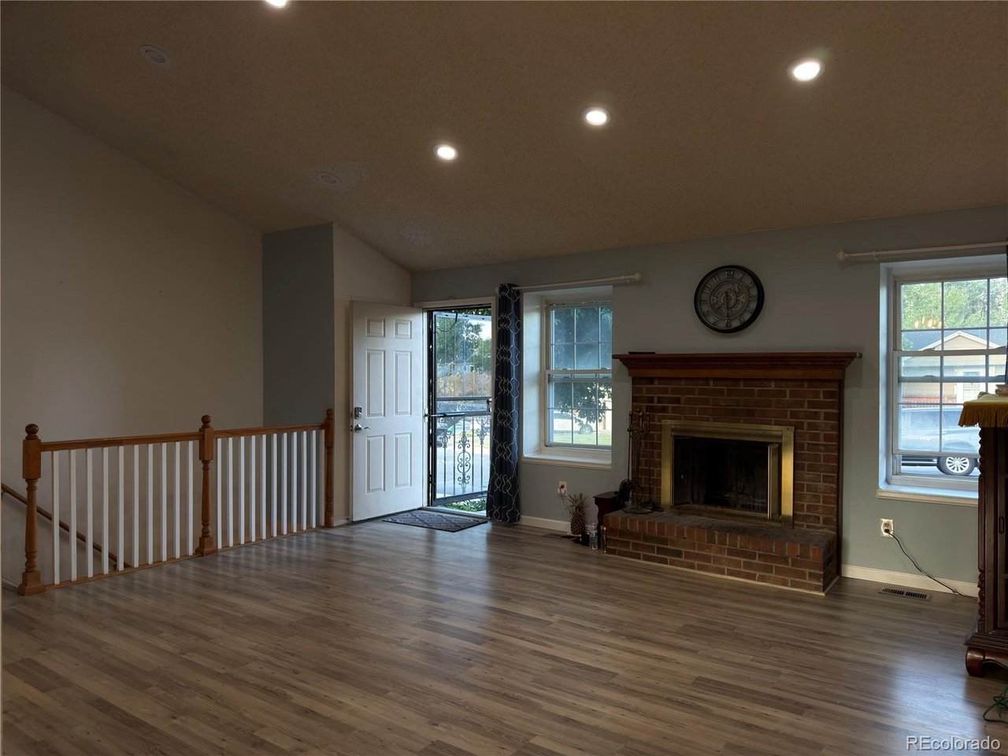
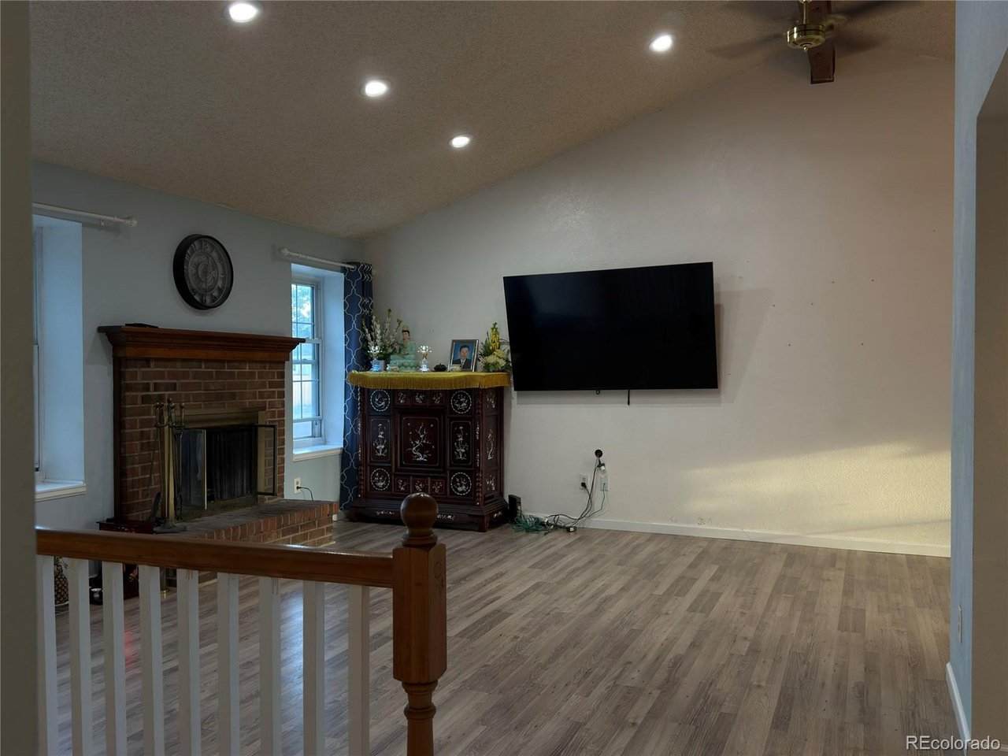
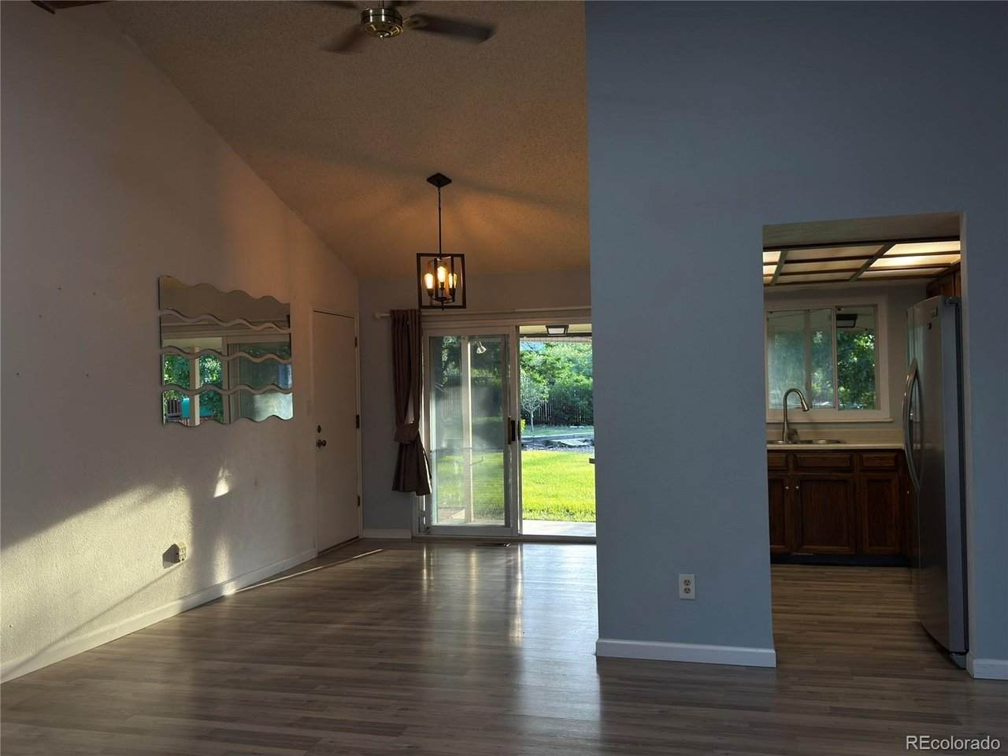
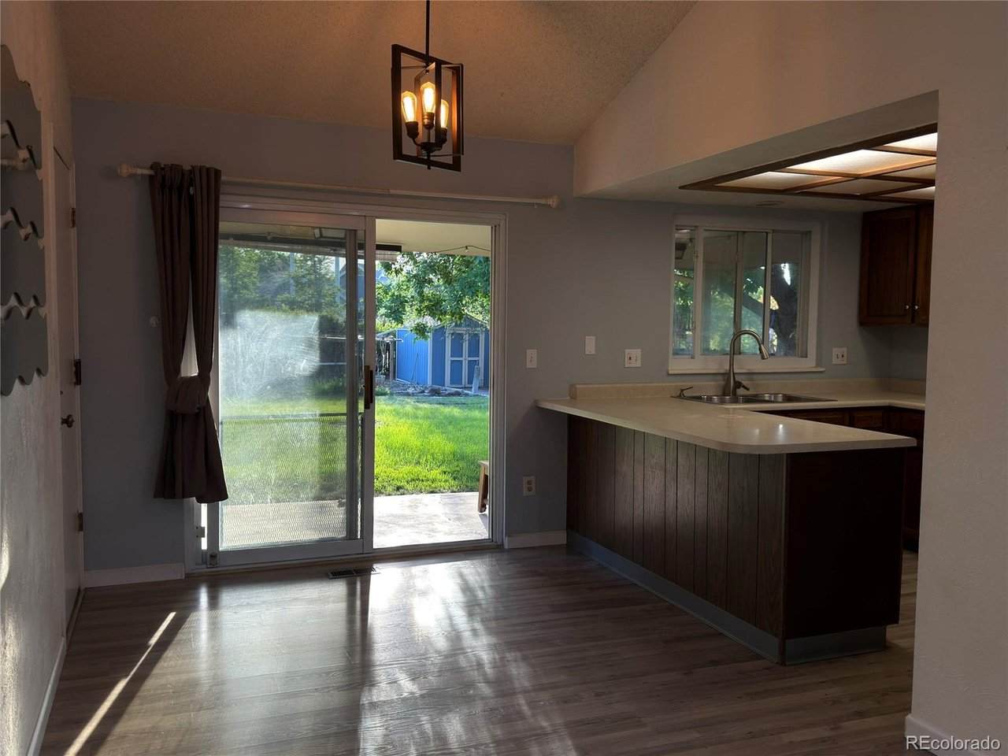
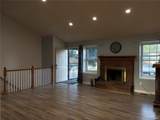
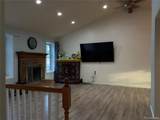
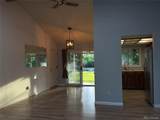
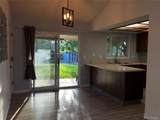
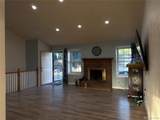
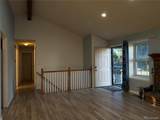
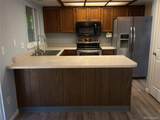
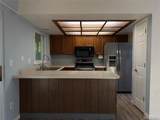
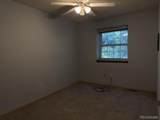
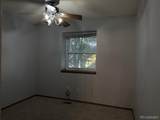
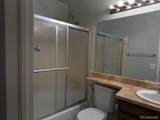
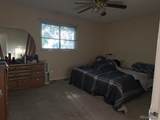
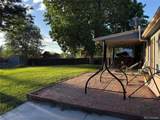
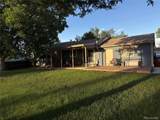
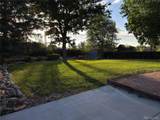
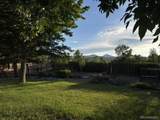
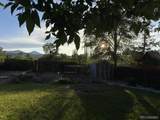
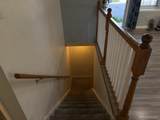
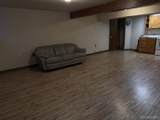
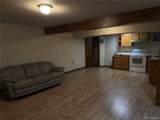
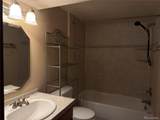
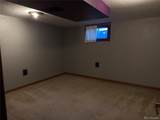
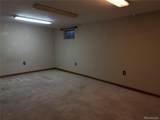
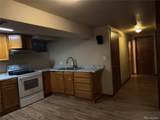
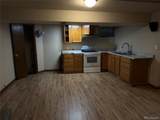
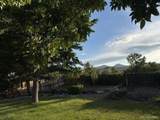
Nice bright, vaulted ceiling of 5 bedrooms and 2 baths ranch home in a quiet neighborhood and a massive backyard with beautiful mountain scenery all year round is a must see! There are 3 bedrooms on the main floor with a full bath. Dinning room and kitchen open up to the beautiful scenery of the back yard which is perfect to relax or enjoy with family and friends. The basement has 2 spacious bedrooms and a full bath. It has its own kitchen. Come check this out!

Monthly Payment Calculator


IRES logo

© 2026 Information and Real Estate Services, LLC. IDX information is provided exclusively for consumers' personal, non-commercial use and may not be used for any purpose other than to identify prospective properties consumers may be interested in purchasing. Information is deemed reliable but is not guaranteed accurate by the MLS or EXP Realty. Data last updated: 2026-10-05T23:43:09.39.

Information source: Information and Real Estate Services, LLC. Provided for limited non-commercial use only under IRES Rules © Copyright IRES.
www.findyournocohome.com/homes/179213011
Print Image

5695 S Routt St Littleton, CO 80127

  • Price: $568,500
  • Status: Active
  • On Site: 73 Days
  • MLS #: 3529673
5
Beds
2
Baths
0
½ Baths
0.23
Acres
2,267
SQFT
$251
$/SQFT
1980
Built
Neighborhood:
Foot Hill Green Flg 5
County:
Jefferson
Area:
Metro Denver
Elementary School:
Westridge
Middle School:
Summit Ridge
High School:
Dakota Ridge
School District:
Jefferson Dist R-1
Property Description
Nice bright, vaulted ceiling of 5 bedrooms and 2 baths ranch home in a quiet neighborhood and a massive backyard with beautiful mountain scenery all year round is a must see! There are 3 bedrooms on the main floor with a full bath. Dinning room and kitchen open up to the beautiful scenery of the back yard which is perfect to relax or enjoy with family and friends. The basement has 2 spacious bedrooms and a full bath. It has its own kitchen. Come check this out!
Exterior Features

Construction Materials FrameBrickConcrete Garage Type Attached Parking Features Attached Patio And Porch Features Patio Roof Composition Waterfront YN No

Interior Features

Above Grade Finished Area 1154 Accessibility Features Level Lot Appliances DishwasherDryer Basement Partially FinishedBuilt-In Radon Bathrooms Total Integer 2 Baths Full Additional 0 Baths Full Basement 1 Baths Full Lower 0 Baths Full Main 1 Baths Full Upper 0 Baths Half Additional 0 Baths Half Basement 0 Baths Half Lower 0 Baths Half Main 0 Baths Half Upper 0 Baths Three Quarters Additional 0 Baths Three Quarters Basement 0 Baths Three Quarters Lower 0 Baths Three Quarters Main 0 Baths Three Quarters Upper 0 Cooling Central AirCeiling Fan(s) Fireplace Features Living RoomOne Heating Forced Air Interior Features Eat-in KitchenCathedral Ceiling(s)Open FloorplanKitchen Island Levels One Living Area Source Assessor

Property Features

Are Ditches Active No Association YN No Crops None Exclusions Seller's personal property Fencing Fenced Green Energy Efficient Windows Has Metro Tax District No Has Water Rights No Listing Terms CashConventionalFHAVA1031 Exchange Lot Features LevelPaved MLSArea Minor Metro20/JFS New Construction Status Not NewPreviously Owned New Construction YN No Property Sub Type Single Family Residence Sewer Public Sewer Sewer Supplier Public Sewer Special Listing Conditions Private Owner Tax Annual Amount 3824 Tax Year 2025 Utilities Electricity Available Water Source Public Zoning P-D

Listing information © 2026 Information and Real Estate Services
Listing provided courtesy of 'Theresa' Hoa Nguyen of Sunrise Realty & Financing LLC: sunriserealty9999@gmail.com,303-949-2904.


IRES logo

© 2026 Information and Real Estate Services, LLC. IDX information is provided exclusively for consumers' personal, non-commercial use and may not be used for any purpose other than to identify prospective properties consumers may be interested in purchasing. Information is deemed reliable but is not guaranteed accurate by the MLS or EXP Realty. Data last updated: 2026-10-05T23:43:09.39.

Information source: Information and Real Estate Services, LLC. Provided for limited non-commercial use only under IRES Rules © Copyright IRES.
 
https://bt-photos.global.ssl.fastly.net/ires/orig_boomver_1_3529673-2.jpg https://bt-photos.global.ssl.fastly.net/ires/orig_boomver_1_3529673-2.jpg https://bt-photos.global.ssl.fastly.net/ires/orig_boomver_1_3529673-2.jpg
Logo
EXP Realty
500 Whitcomb Street
Fort Collins CO, 80521