Skip To Content

5646 Pennsylvania Ave

Boulder, CO 80303
  • $850,000
  • STATUS: Active
  • ON SITE: 10 Days
  • MLS #: 1069573
UPDATED: 87 min ago
$850,000
  • 3
    BEDS
  • 0.1
    ACRES
  • 2
    BATHS
  • 1
    1/2 BATHS
  • 2,180
    SQFT
  • $390
    $/SQFT
Neighborhood:
Type:
Single-Family Home
Built:
1986
County:
Area:

School Information

Elementary School:
Middle School:
High School:
School District:

Description

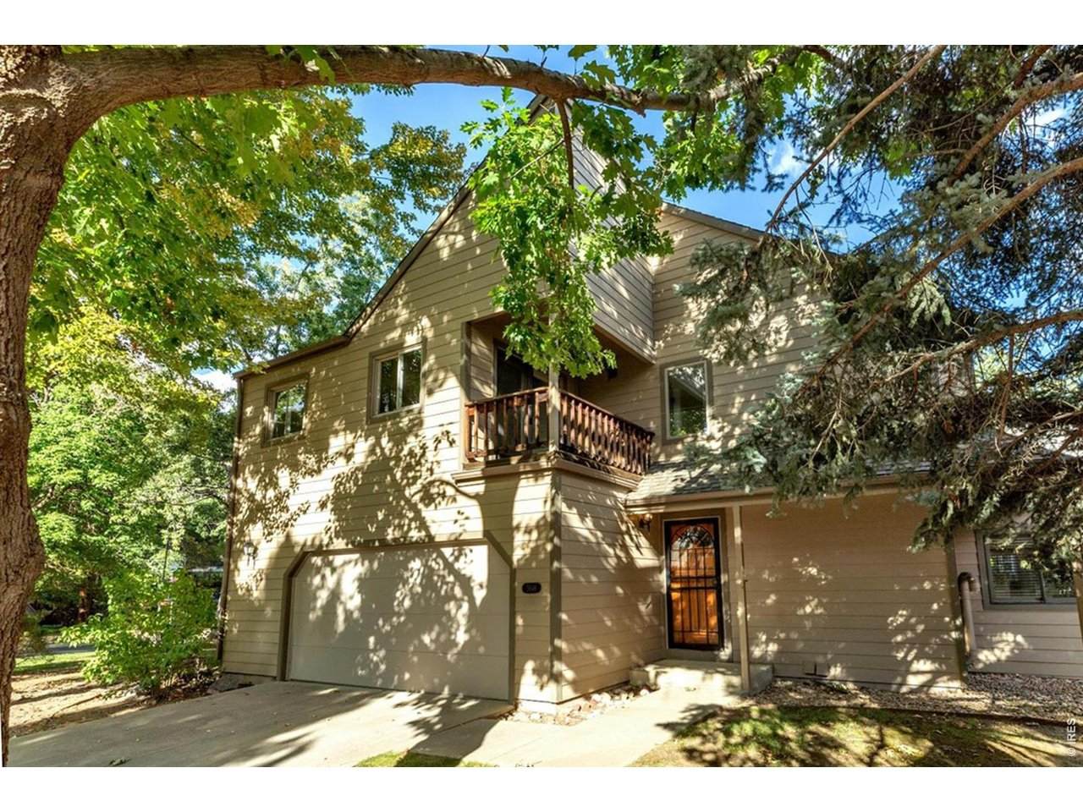
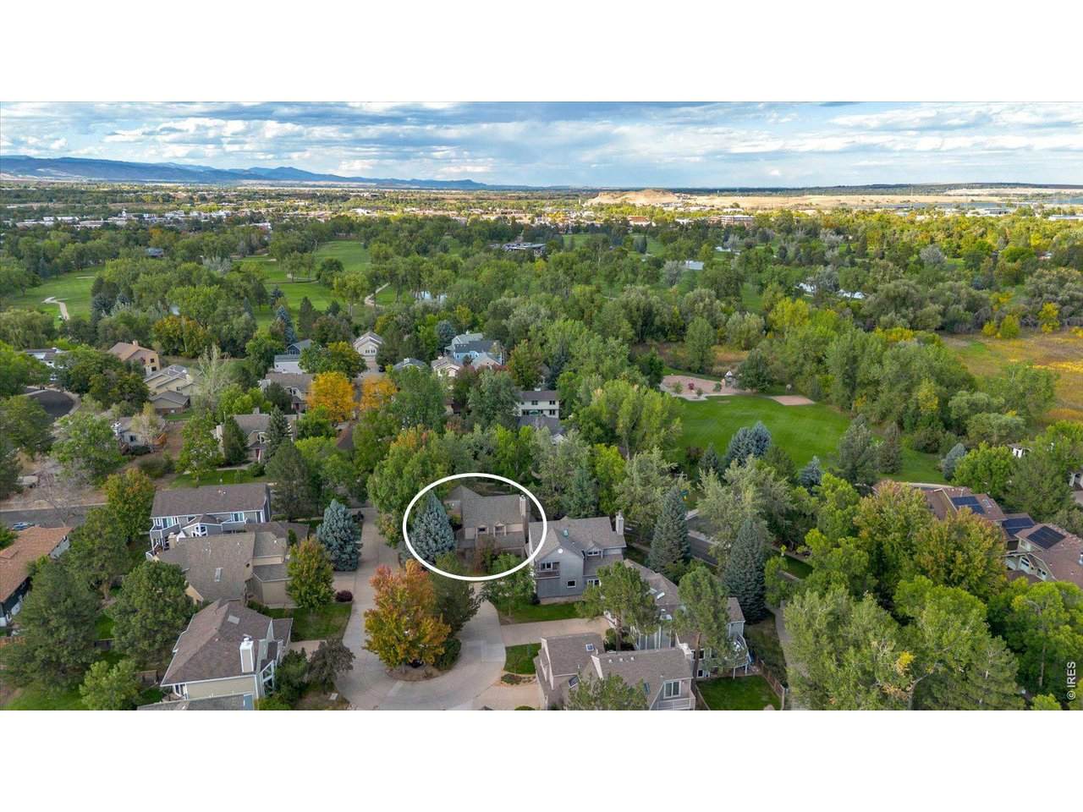
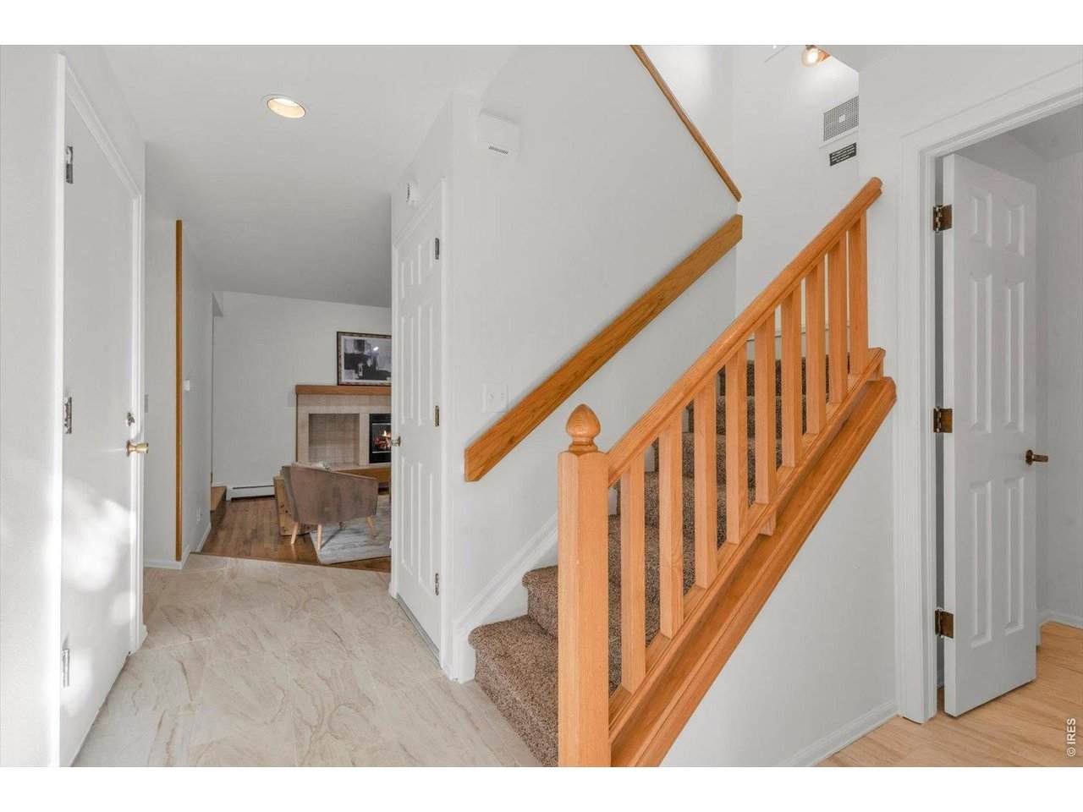
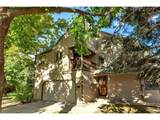
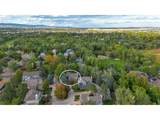
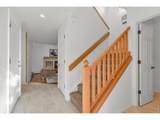
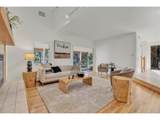
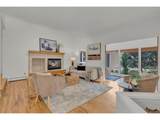
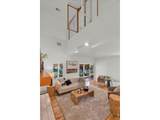
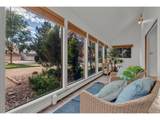
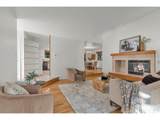
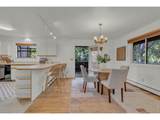
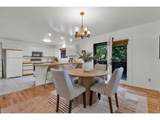
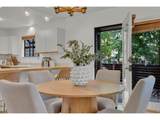
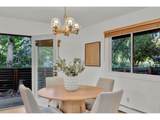
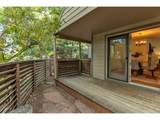
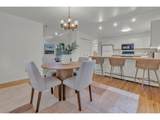
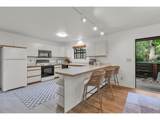
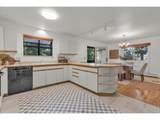
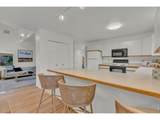
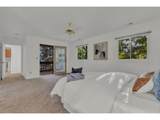
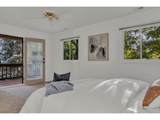
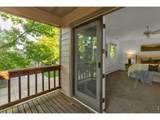
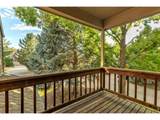
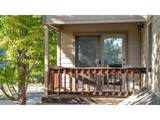
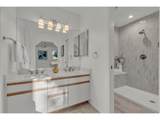
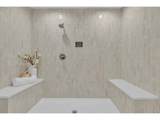
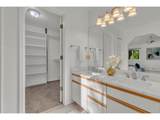
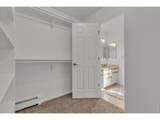
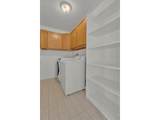
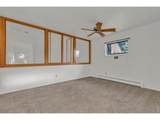
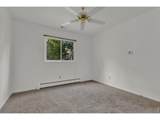
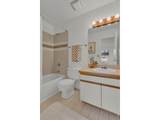
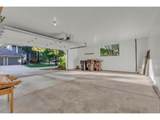
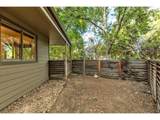
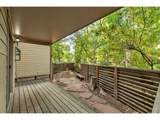
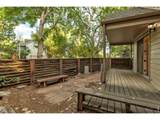
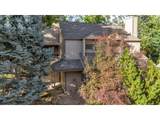
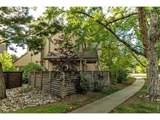
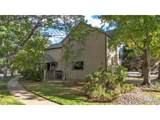
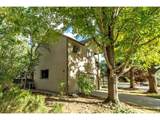
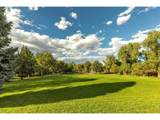
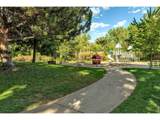
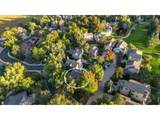
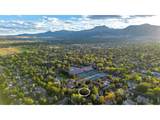
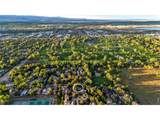
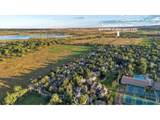
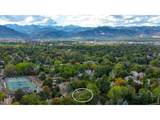
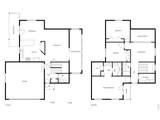
Location makes the difference. Set in the heart of Meadow Glen on a quiet neighborhood street and directly across from Meadow Glen Park, this inviting home enjoys a setting that is difficult to replicate. Mature oak and maple trees add shade and beautiful fall color, while nearby Flatirons Golf Course, East Boulder Rec Center, open space, paths and trailheads make it easy to enjoy an active Boulder lifestyle right from the neighborhood. Inside, fresh interior paint complements generous living spaces, thoughtful updates and a flexible, comfortable floor plan. The living room features hardwood flooring, a vaulted ceiling and gas fireplace, while an adjoining sunroom with tile flooring offers versatile space for a sitting area, home office or quiet retreat. The open kitchen includes a breakfast bar, pantry, greenhouse window, new tile flooring and plenty of workspace. A spacious dining room opens to the deck and fenced yard, creating an easy connection between indoor and outdoor living. Upstairs, the large primary suite features a walk-in closet, private shaded balcony and brand-new three-quarter bath with skylight and enlarged shower. An open loft provides additional space for an office or reading area, and upper-level laundry adds everyday convenience. New tile flooring extends through portions of the main level, including the powder room, and an attached, oversized two-car garage provides additional storage. A wonderful combination of space, updates and an exceptional Meadow Glen location.

Monthly Payment Calculator


IRES logo

© 2026 Information and Real Estate Services, LLC. IDX information is provided exclusively for consumers' personal, non-commercial use and may not be used for any purpose other than to identify prospective properties consumers may be interested in purchasing. Information is deemed reliable but is not guaranteed accurate by the MLS or EXP Realty. Data last updated: 2026-10-09T10:43:52.72.

Information source: Information and Real Estate Services, LLC. Provided for limited non-commercial use only under IRES Rules © Copyright IRES.
www.findyournocohome.com/homes/181600560
Print Image

5646 Pennsylvania Ave Boulder, CO 80303

  • Price: $850,000
  • Status: Active
  • On Site: 10 Days
  • Updated: 87 min ago
  • MLS #: 1069573
3
Beds
2
Baths
1
½ Baths
0.1
Acres
2,180
SQFT
$390
$/SQFT
1986
Built
Neighborhood:
Meadow Glen II
County:
Boulder
Area:
Boulder
Elementary School:
Eisenhower
Middle School:
Manhattan
High School:
Fairview
School District:
Boulder Valley Dist Re2
Property Description
Location makes the difference. Set in the heart of Meadow Glen on a quiet neighborhood street and directly across from Meadow Glen Park, this inviting home enjoys a setting that is difficult to replicate. Mature oak and maple trees add shade and beautiful fall color, while nearby Flatirons Golf Course, East Boulder Rec Center, open space, paths and trailheads make it easy to enjoy an active Boulder lifestyle right from the neighborhood. Inside, fresh interior paint complements generous living spaces, thoughtful updates and a flexible, comfortable floor plan. The living room features hardwood flooring, a vaulted ceiling and gas fireplace, while an adjoining sunroom with tile flooring offers versatile space for a sitting area, home office or quiet retreat. The open kitchen includes a breakfast bar, pantry, greenhouse window, new tile flooring and plenty of workspace. A spacious dining room opens to the deck and fenced yard, creating an easy connection between indoor and outdoor living. Upstairs, the large primary suite features a walk-in closet, private shaded balcony and brand-new three-quarter bath with skylight and enlarged shower. An open loft provides additional space for an office or reading area, and upper-level laundry adds everyday convenience. New tile flooring extends through portions of the main level, including the powder room, and an attached, oversized two-car garage provides additional storage. A wonderful combination of space, updates and an exceptional Meadow Glen location.
Exterior Features

Construction Materials FrameComposition Exterior Features BalconyOversized Garage Garage Sq Ft 528 Garage Type Attached Parking Features Attached Patio And Porch Features Deck Roof Composition View Hills Waterfront YN No Window Features Skylight(s)Window Coverings

Interior Features

Above Grade Finished Area 2180 Accessibility Features Level LotLevel DriveNear Bus All Bedrooms Conform Yes Appliances Electric RangeDishwasherRefrigeratorWasherDryer Basement None Bathrooms Total Integer 3 Baths Full Additional 0 Baths Full Basement 0 Baths Full Lower 0 Baths Full Main 0 Baths Full Upper 1 Baths Half Additional 0 Baths Half Basement 0 Baths Half Lower 0 Baths Half Main 1 Baths Half Upper 0 Baths Rough In 0 Baths Three Quarters Additional 0 Baths Three Quarters Basement 0 Baths Three Quarters Lower 0 Baths Three Quarters Main 0 Baths Three Quarters Upper 1 Cooling Central AirCeiling Fan(s) Fireplace Features GasLiving Room Flooring Wood Has Family Room Yes Has Study Yes Heating Hot Water Interior Features Open FloorplanPantryWalk-In Closet(s)Washer/Dryer HookupSkylights6-Panel DoorsHigh CeilingsSun Room Levels Two Living Area Source Assessor Main Floor Sq Ft 990 Room Type Loft Upper Sq Ft 1190

Property Features

Are Ditches Active No Association Fee 775 Association Fee Frequency Quarterly Association Fee Includes Common AmenitiesMaintenance Grounds Association YN Yes Community Features Park Electric XCEL Fencing FencedWood Flood Plain 500 Year Flood or B or X Rating Gas XCEL Green Energy Efficient Sun SpaceSouthern ExposureWindows Has Improvements No Has Irrigation Ditches No Has Metro Tax District No Has Water Rights No Irrigation Water Rights YN No Is Water Meter Installed Yes Listing Terms CashConventionalFHAVA Lot Features Cul-De-SacCorner LotHouse Faces West New Construction Status Not NewPreviously Owned New Construction YN No Possible Use Single Family Property Sub Type Single Family Residence Sewer Public Sewer Special Listing Conditions Private Owner Tax Annual Amount 6001 Tax Year 2025 Utilities Natural Gas AvailableElectricity Available Water Source Public Zoning RL-2

Listing information © 2026 Information and Real Estate Services
Listing provided courtesy of Steve Altermatt of 8z Real Estate: 3038184336.


IRES logo

© 2026 Information and Real Estate Services, LLC. IDX information is provided exclusively for consumers' personal, non-commercial use and may not be used for any purpose other than to identify prospective properties consumers may be interested in purchasing. Information is deemed reliable but is not guaranteed accurate by the MLS or EXP Realty. Data last updated: 2026-10-09T10:43:52.72.

Information source: Information and Real Estate Services, LLC. Provided for limited non-commercial use only under IRES Rules © Copyright IRES.
 
https://bt-photos.global.ssl.fastly.net/ires/orig_boomver_1_1069573-2.jpg https://bt-photos.global.ssl.fastly.net/ires/orig_boomver_1_1069573-2.jpg https://bt-photos.global.ssl.fastly.net/ires/orig_boomver_1_1069573-2.jpg
Logo
EXP Realty
500 Whitcomb Street
Fort Collins CO, 80521