Skip To Content

5627 S Simms Way

Littleton, CO 80127
  • $549,000
  • STATUS: Active
  • ON SITE: 9 Days
  • MLS #: 2777517
Price Reduced
$549,000
  • 4
    BEDS
  • 0.15
    ACRES
  • 3
    BATHS
  • 0
    1/2 BATHS
  • 2,034
    SQFT
  • $270
    $/SQFT
Neighborhood:
Type:
Single-Family Home
Built:
1988
County:
Area:

School Information

Elementary School:
Middle School:
High School:
School District:

Description

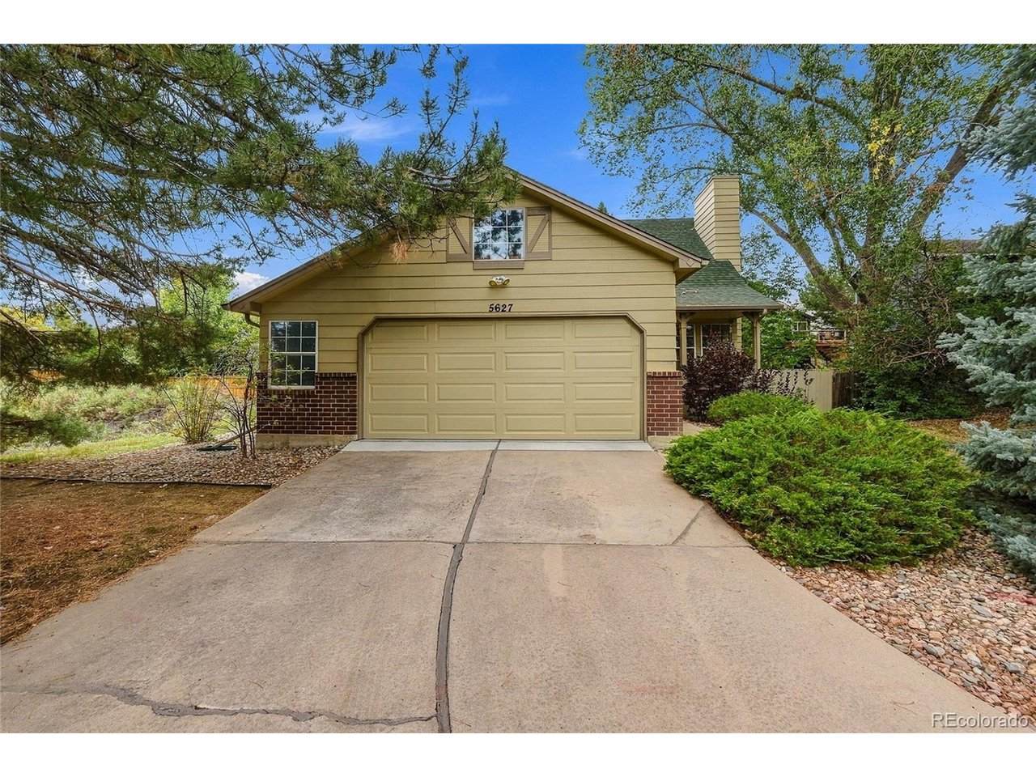
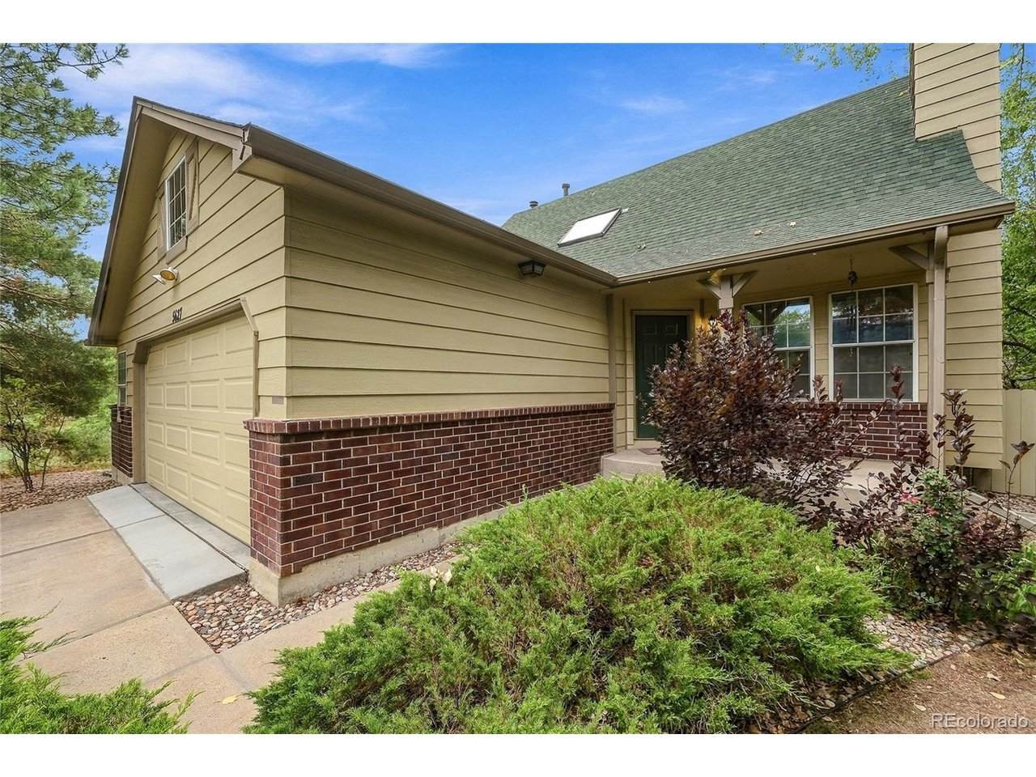
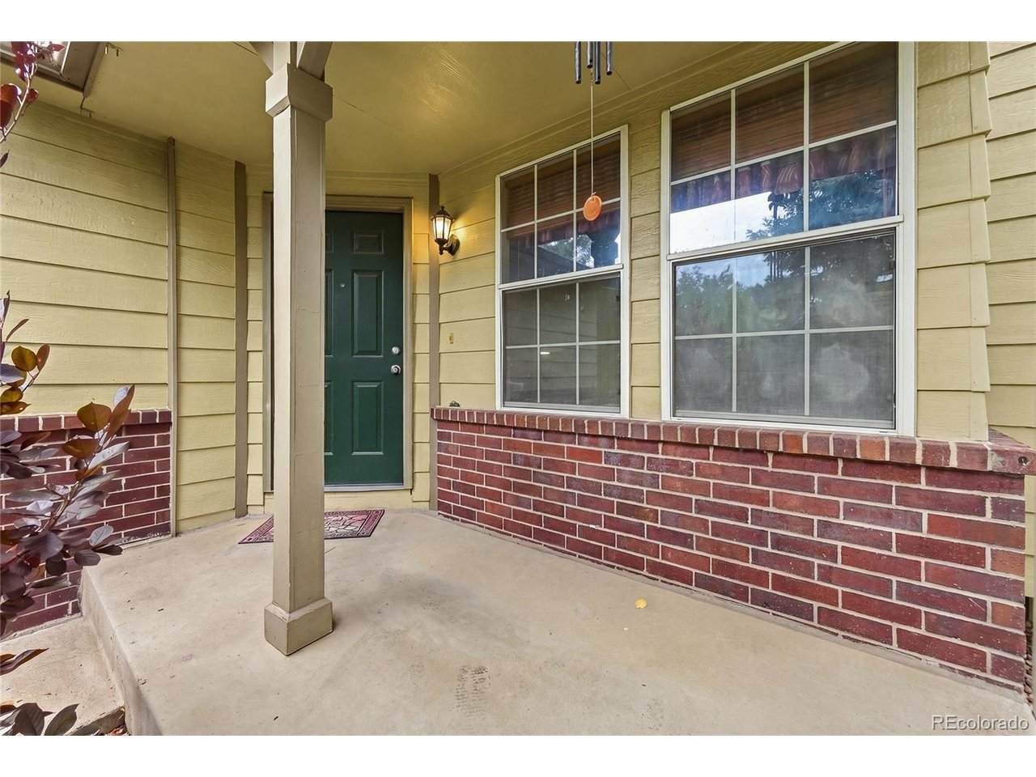
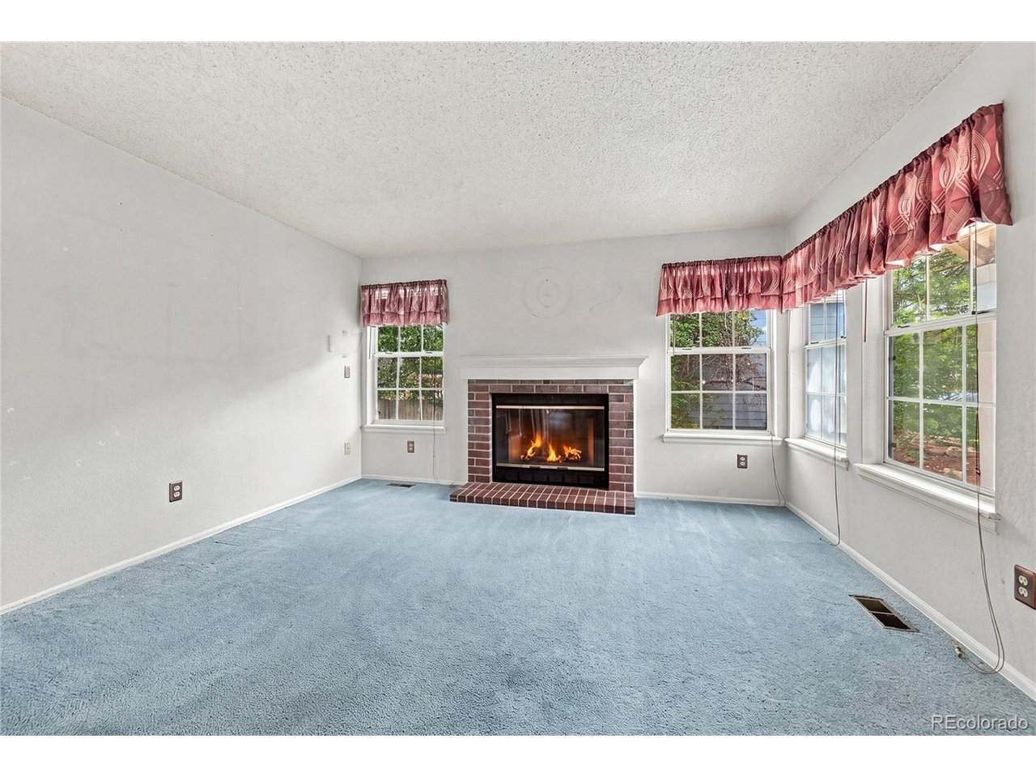
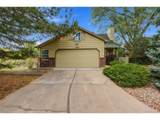
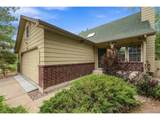
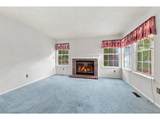
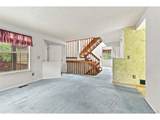
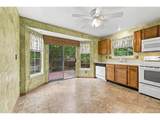
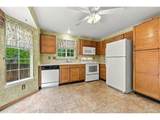
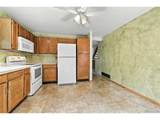
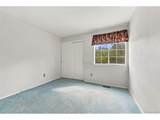
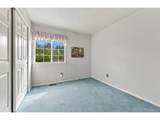
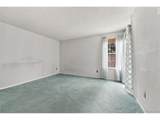
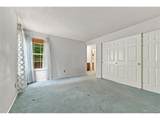
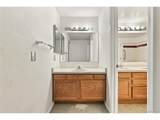
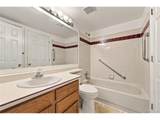
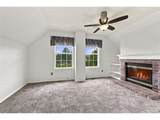
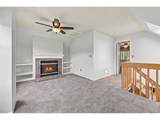
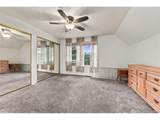
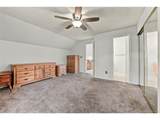
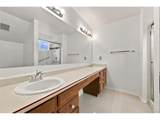
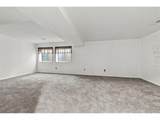
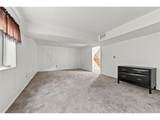
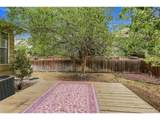
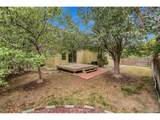
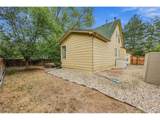
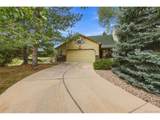
MOTIVATED SELLER!!! This marvelous four bedroom, three bathroom 2-story house sits at the end of a very attractive cul-de-sac. The corner location gives you a fantastic sense of privacy as numerous trees and bushes surround the property. The floorplan has 2034 finished square feet which makes it easy to congregate in the living room or you can have your own private space. The huge family room in the basement allows for gatherings with family and friends or games to be played and/or watching television among several other options. The outstanding community amenities include a clubhouse, a large swimming pool, and tennis courts. The house's location is near great parks, walking trails, convenient shopping, and delicious dining. The two sheds in the backyard features storage space for garden tools, and power equipment, etc.. Downtown Denver, with all of its sports and cultural activities such as Coors Field and Ball Arena, the Denver Center For Performing Arts, and Elitch Gardens among many other items of interest are just minutes away. I-470 and Highway 285 gives you easy access to Red Rocks, the mountains, and Black Hawk/Central City for those who love to gamble. This house is too good to pass up!!!

Monthly Payment Calculator


IRES logo

© 2026 Information and Real Estate Services, LLC. IDX information is provided exclusively for consumers' personal, non-commercial use and may not be used for any purpose other than to identify prospective properties consumers may be interested in purchasing. Information is deemed reliable but is not guaranteed accurate by the MLS or EXP Realty. Data last updated: 2026-10-09T23:43:39.797.

Information source: Information and Real Estate Services, LLC. Provided for limited non-commercial use only under IRES Rules © Copyright IRES.
www.findyournocohome.com/homes/181668717
Print Image

5627 S Simms Way Littleton, CO 80127

  • Price: $549,000
  • Status: Active
  • On Site: 9 Days
  • MLS #: 2777517
4
Beds
3
Baths
0
½ Baths
0.15
Acres
2,034
SQFT
$270
$/SQFT
1988
Built
Neighborhood:
Westgold Meadows
County:
Jefferson
Area:
Metro Denver
Elementary School:
Mount Carbon
Middle School:
Summit Ridge
High School:
Dakota Ridge
School District:
Jefferson Dist R-1
Property Description
MOTIVATED SELLER!!! This marvelous four bedroom, three bathroom 2-story house sits at the end of a very attractive cul-de-sac. The corner location gives you a fantastic sense of privacy as numerous trees and bushes surround the property. The floorplan has 2034 finished square feet which makes it easy to congregate in the living room or you can have your own private space. The huge family room in the basement allows for gatherings with family and friends or games to be played and/or watching television among several other options. The outstanding community amenities include a clubhouse, a large swimming pool, and tennis courts. The house's location is near great parks, walking trails, convenient shopping, and delicious dining. The two sheds in the backyard features storage space for garden tools, and power equipment, etc.. Downtown Denver, with all of its sports and cultural activities such as Coors Field and Ball Arena, the Denver Center For Performing Arts, and Elitch Gardens among many other items of interest are just minutes away. I-470 and Highway 285 gives you easy access to Red Rocks, the mountains, and Black Hawk/Central City for those who love to gamble. This house is too good to pass up!!!
Exterior Features

Construction Materials Wood SidingConcrete Garage Type Attached Parking Features Attached Patio And Porch Features Deck Roof Shingle Waterfront YN No Window Features Window Coverings

Interior Features

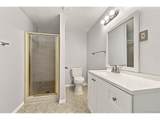
Above Grade Finished Area 1542 Appliances DishwasherRefrigeratorMicrowaveDisposal Basement Full Bathrooms Total Integer 3 Baths Full Additional 0 Baths Full Basement 0 Baths Full Lower 0 Baths Full Main 1 Baths Full Upper 0 Baths Half Additional 0 Baths Half Basement 0 Baths Half Lower 0 Baths Half Main 0 Baths Half Upper 0 Baths Three Quarters Additional 0 Baths Three Quarters Basement 1 Baths Three Quarters Lower 0 Baths Three Quarters Main 0 Baths Three Quarters Upper 1 Cooling Wall/Window Unit(s)Ceiling Fan(s) Fireplace Features Two or More Has Family Room Yes Heating Forced Air Levels Two Living Area Source Assessor Room Type Loft

Property Features

Association Fee 64.5 Association Fee Frequency Monthly Association Fee Includes Trash Association YN Yes Crops None Exclusions NONE Fencing Fenced Has Metro Tax District No Has Water Rights No Listing Terms CashConventional Lot Features Cul-De-SacCorner LotHouse Faces EastPavedGutters MLSArea Minor Metro20/JFS New Construction Status Not NewPreviously Owned New Construction YN No Property Sub Type Single Family Residence Sewer Public Sewer Sewer Supplier Public Sewer Special Listing Conditions Private Owner Tax Annual Amount 3409 Tax Year 2025 Water Source Public

Listing information © 2026 Information and Real Estate Services
Listing provided courtesy of Mark Boucher of Your Castle Realty LLC: 720-352-5860.


IRES logo

© 2026 Information and Real Estate Services, LLC. IDX information is provided exclusively for consumers' personal, non-commercial use and may not be used for any purpose other than to identify prospective properties consumers may be interested in purchasing. Information is deemed reliable but is not guaranteed accurate by the MLS or EXP Realty. Data last updated: 2026-10-09T23:43:39.797.

Information source: Information and Real Estate Services, LLC. Provided for limited non-commercial use only under IRES Rules © Copyright IRES.
 
https://bt-photos.global.ssl.fastly.net/ires/orig_boomver_1_2777517-2.jpg https://bt-photos.global.ssl.fastly.net/ires/orig_boomver_1_2777517-2.jpg https://bt-photos.global.ssl.fastly.net/ires/orig_boomver_1_2777517-2.jpg
Logo
EXP Realty
500 Whitcomb Street
Fort Collins CO, 80521