
Description
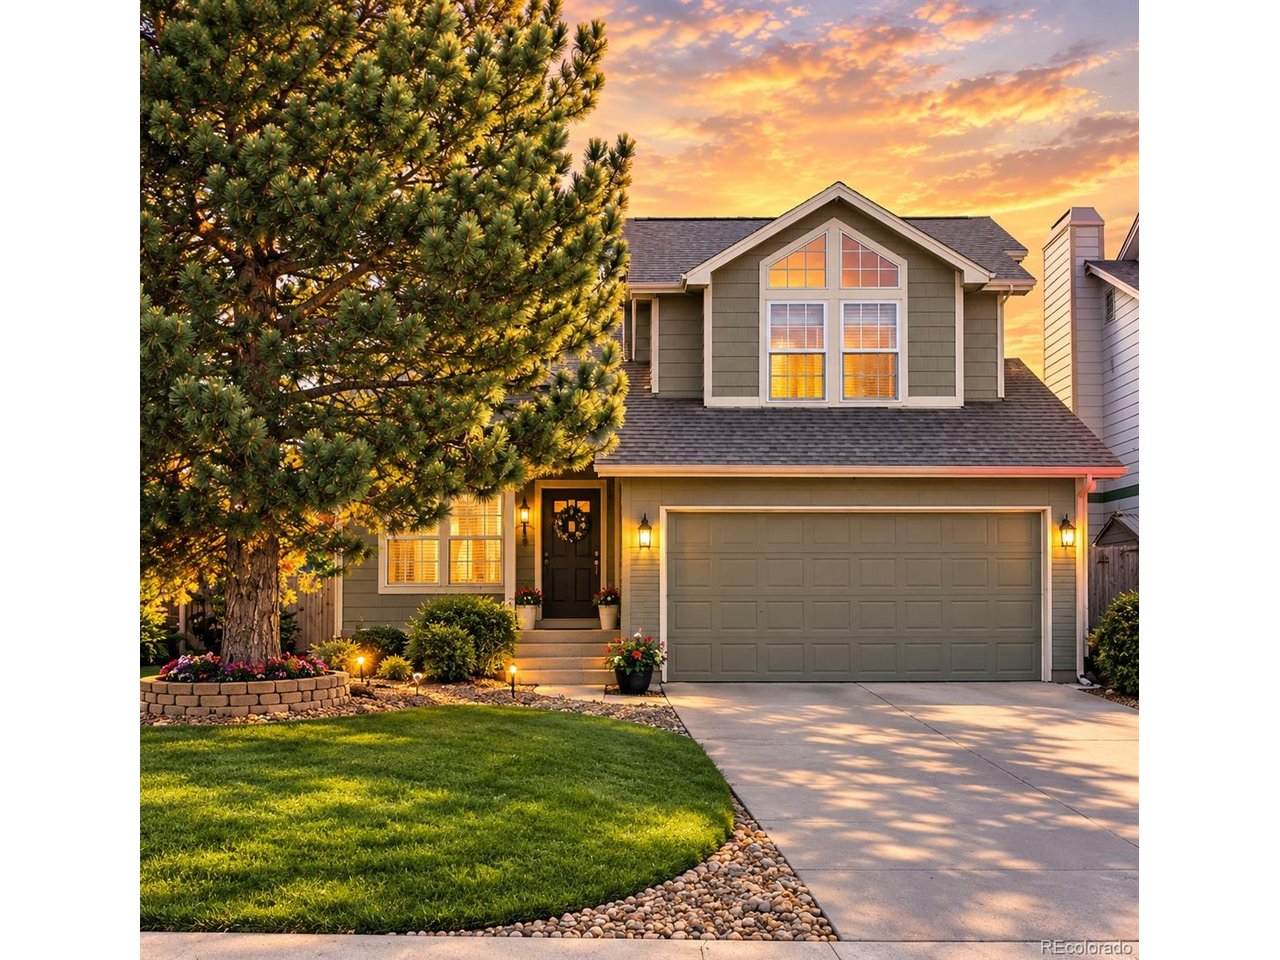
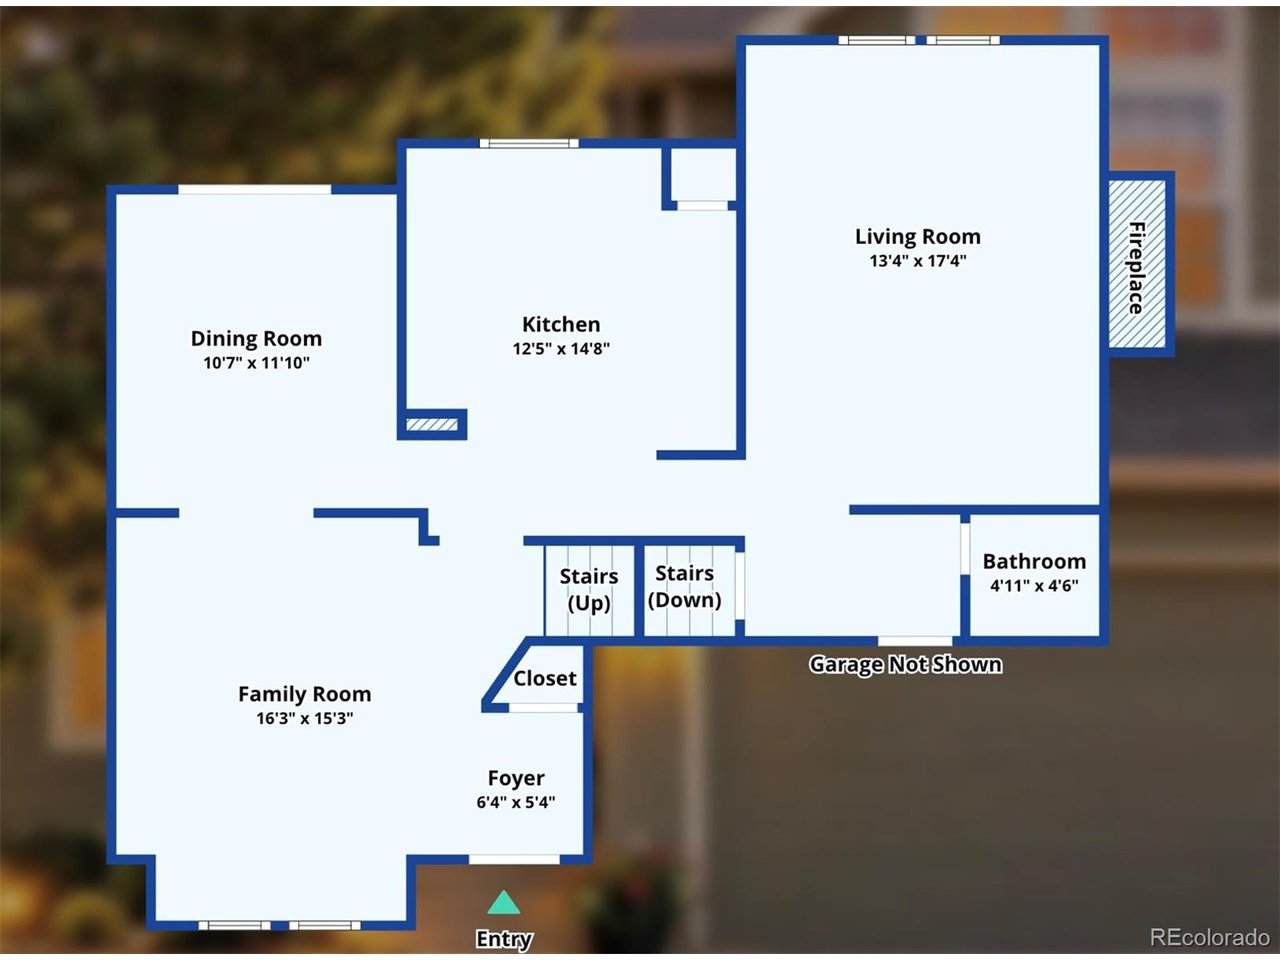
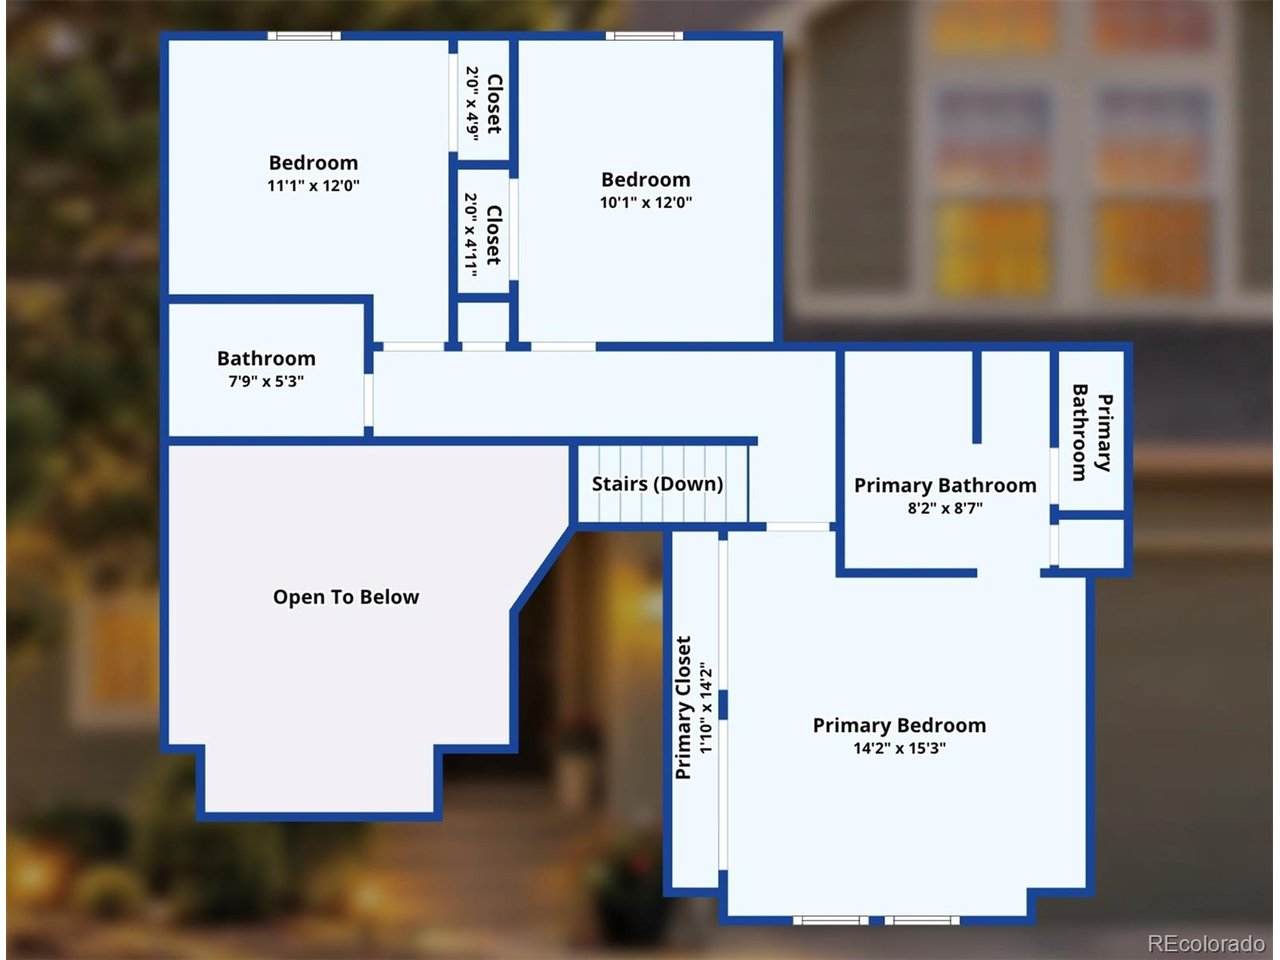
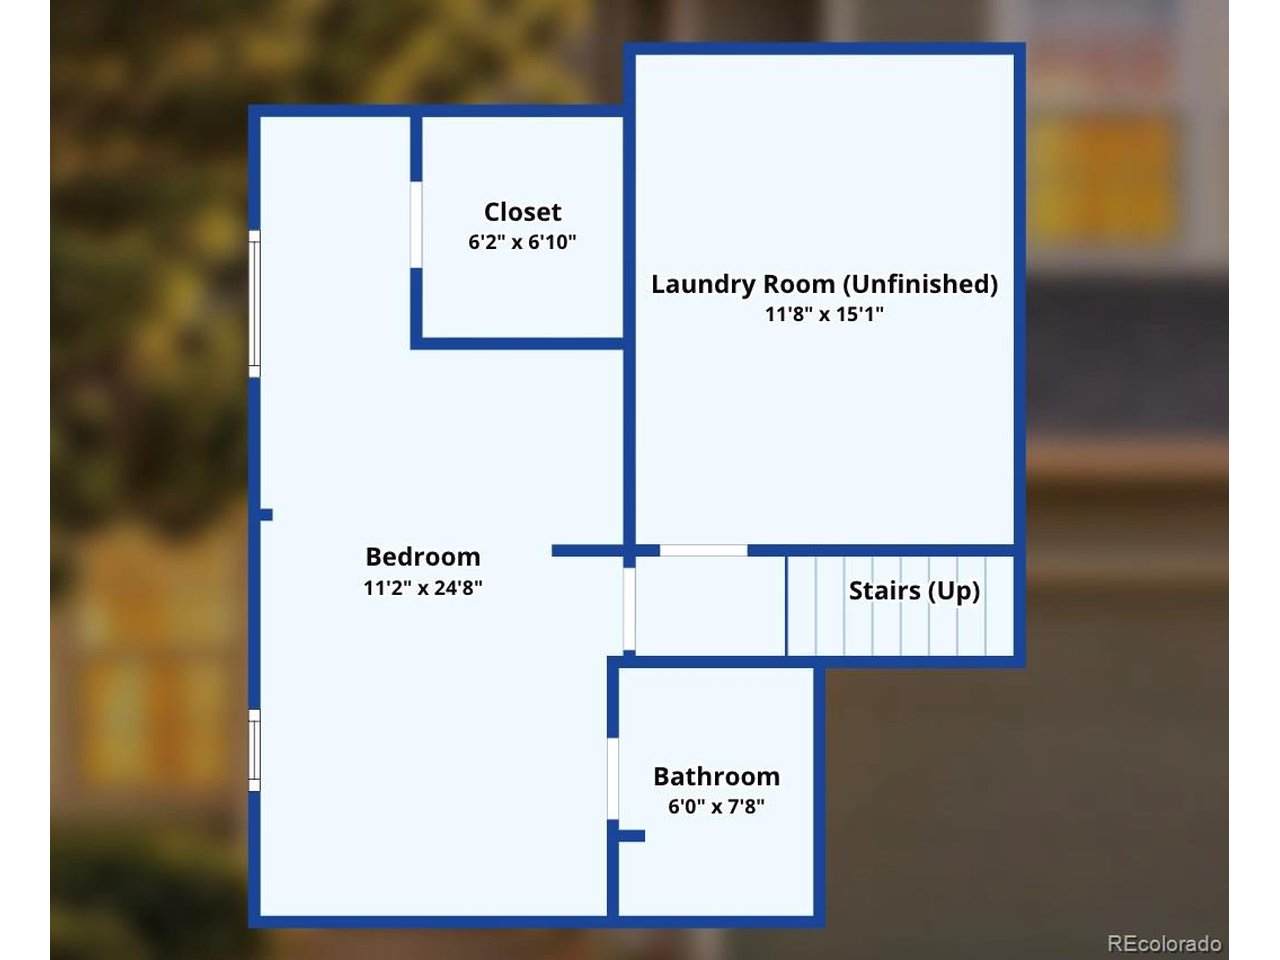
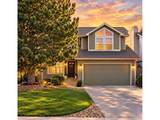
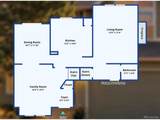
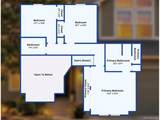
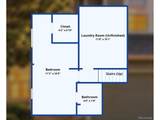
Beautifully refreshed, move-in ready and tucked in on a quiet cul-de-sac street! This light-filled Founders Village home offers a fantastic floorplan with 4 bedrooms, 3.5 baths, soaring ceilings and flexible living space across three levels. New white oak LVP flooring throughout the main and upper levels, fresh interior paint and updated lighting give the home a bright, modern feel. Even better? A newer roof, furnace, hot water heater and kitchen appliances mean many "big-ticket" updates are already done. Step inside to an impressive two-story living room, where vaulted ceilings and oversized windows fill the space with natural light. Just beyond, a dedicated dining room opens to a private back deck, creating an easy indoor/outdoor dining and entertaining experience. The eat-in kitchen features newer appliances, generous cabinet and counter space and overlooks the dramatic two-story great room with fireplace. A mudroom, powder bath and 2-car attached garage complete the main level. Upstairs, the primary suite feels especially private with cathedral ceilings, a spacious bath and no shared walls. Two additional bedrooms overlook the backyard and share a full hall bath. The finished basement adds even more versatility with a full bathroom and space that works beautifully as a fourth bedroom, guest suite, rec room, home office or workout space. Outside, mature trees provide shade and privacy in the fenced backyard and add excellent curb appeal. The location is hard to beat: set on an exceptionally quiet cul-de-sac street, while enjoying the amenities of Founders Village, including a seasonal pool, pickleball courts, soccer fields and baseball fields. Fresh, spacious and truly move-in ready, with updates already completed and plenty of room to make it your own.
-
4BEDS
-
0.1ACRES
-
3BATHS
-
11/2 BATHS
-
2,173SQFT
-
$242$/SQFT
School Information
Description
Beautifully refreshed, move-in ready and tucked in on a quiet cul-de-sac street! This light-filled Founders Village home offers a fantastic floorplan with 4 bedrooms, 3.5 baths, soaring ceilings and flexible living space across three levels. New white oak LVP flooring throughout the main and upper levels, fresh interior paint and updated lighting give the home a bright, modern feel. Even better? A newer roof, furnace, hot water heater and kitchen appliances mean many "big-ticket" updates are already done. Step inside to an impressive two-story living room, where vaulted ceilings and oversized windows fill the space with natural light. Just beyond, a dedicated dining room opens to a private back deck, creating an easy indoor/outdoor dining and entertaining experience. The eat-in kitchen features newer appliances, generous cabinet and counter space and overlooks the dramatic two-story great room with fireplace. A mudroom, powder bath and 2-car attached garage complete the main level. Upstairs, the primary suite feels especially private with cathedral ceilings, a spacious bath and no shared walls. Two additional bedrooms overlook the backyard and share a full hall bath. The finished basement adds even more versatility with a full bathroom and space that works beautifully as a fourth bedroom, guest suite, rec room, home office or workout space. Outside, mature trees provide shade and privacy in the fenced backyard and add excellent curb appeal. The location is hard to beat: set on an exceptionally quiet cul-de-sac street, while enjoying the amenities of Founders Village, including a seasonal pool, pickleball courts, soccer fields and baseball fields. Fresh, spacious and truly move-in ready, with updates already completed and plenty of room to make it your own.

© 2026 Information and Real Estate Services, LLC. IDX information is provided exclusively for consumers' personal, non-commercial use and may not be used for any purpose other than to identify prospective properties consumers may be interested in purchasing. Information is deemed reliable but is not guaranteed accurate by the MLS or EXP Realty. Data last updated: 2026-10-09T11:44:02.95.
Information source: Information and Real Estate Services, LLC. Provided for limited non-commercial use only under IRES Rules © Copyright IRES.