
Skip To Content

5586 Stone Church Ct

Loveland, CO 80537
  • $825,000
  • STATUS: Active
  • ON SITE: 14 Days
  • MLS #: 1069487
$825,000
  • 5
    BEDS
  • 0.2
    ACRES
  • 3
    BATHS
  • 1
    1/2 BATHS
  • 3,819
    SQFT
  • $216
    $/SQFT
Neighborhood:
Type:
Single-Family Home
Built:
2002
County:

School Information

Elementary School:
Middle School:
High School:
School District:

Description

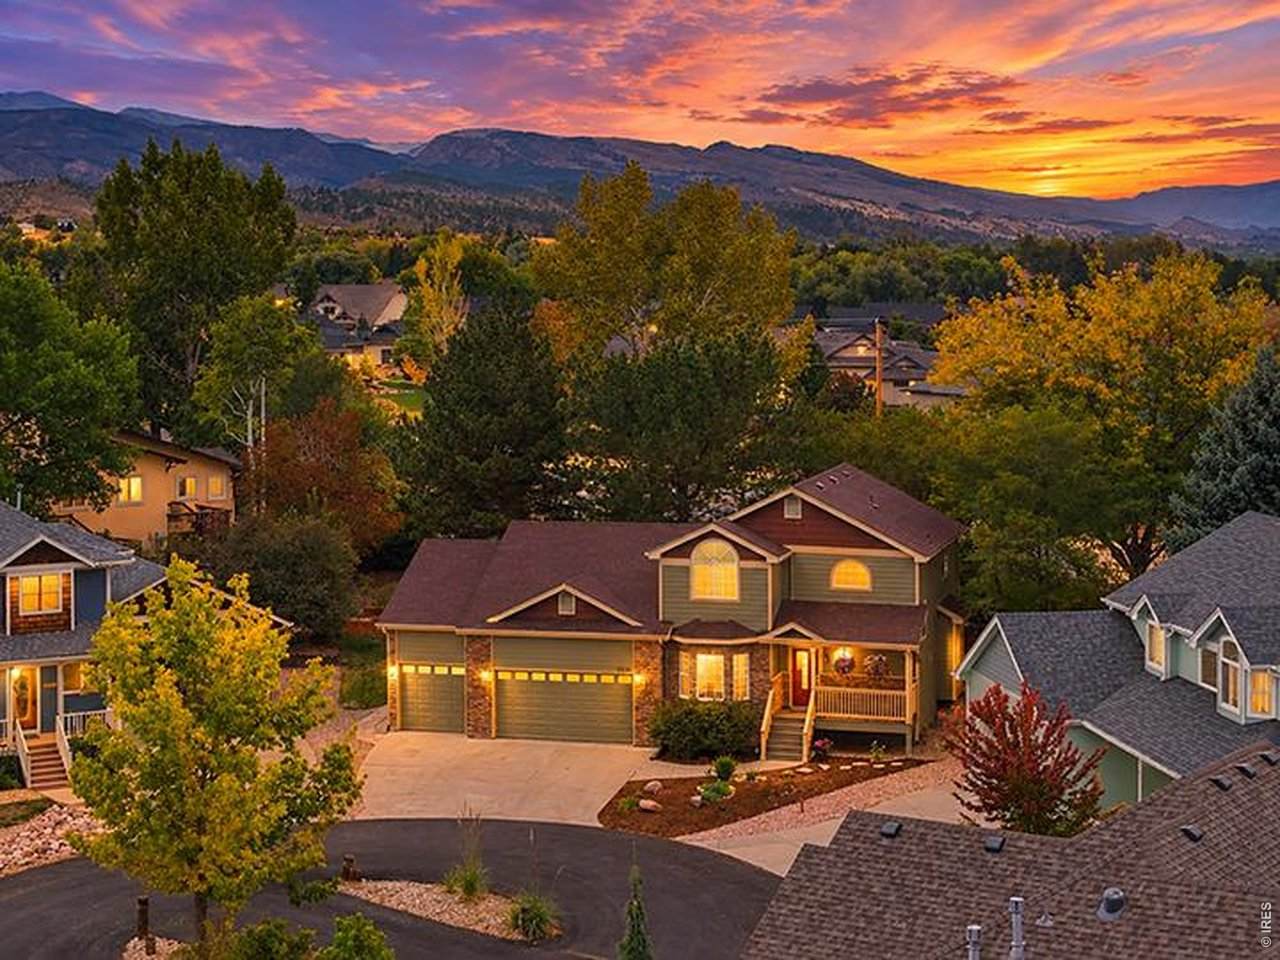
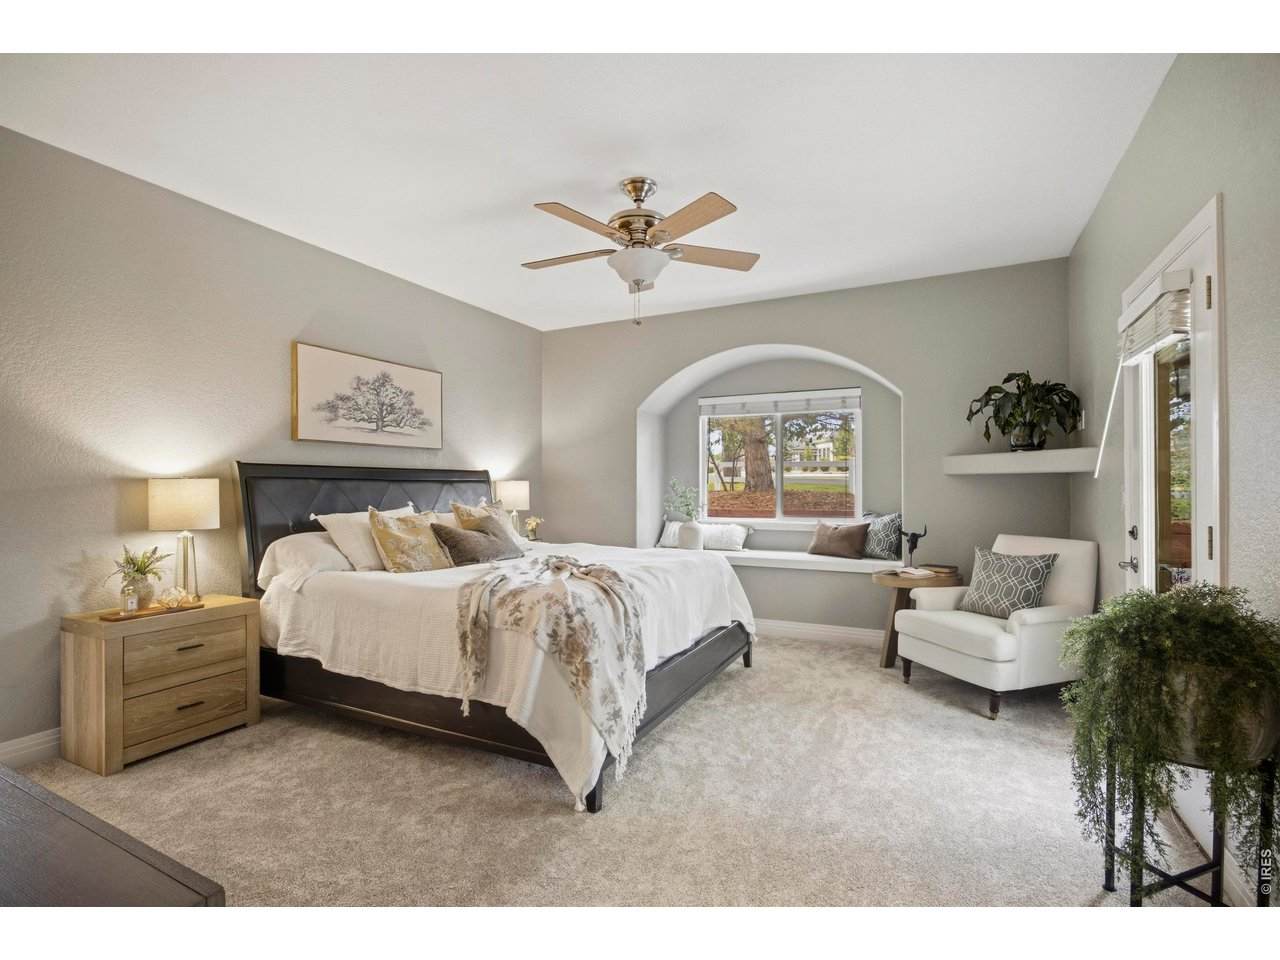
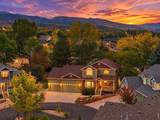
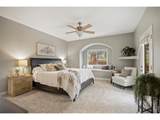
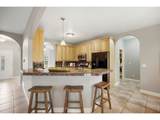
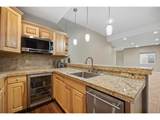
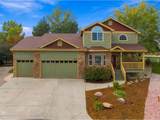
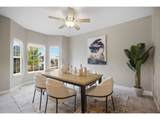
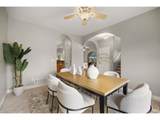
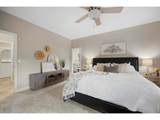
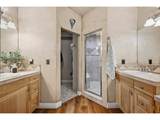
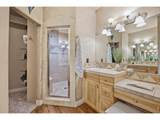
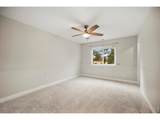
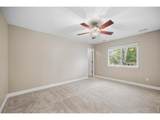
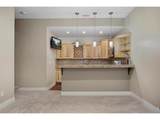
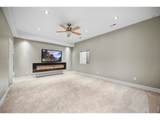
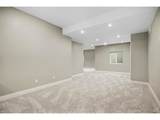
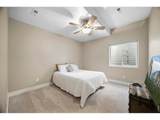
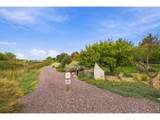
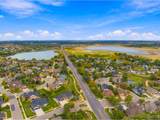
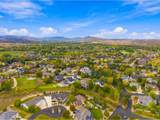
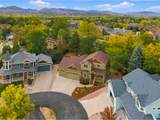
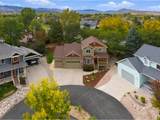
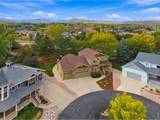
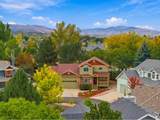
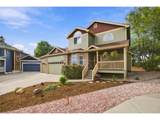
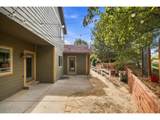
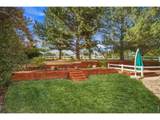
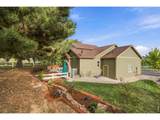
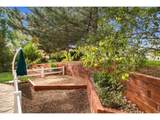
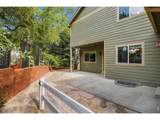
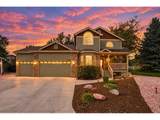
Arrive in this sought-after neighborhood along a beautiful, tree-lined road and discover a meticulously maintained home where quality and thoughtful design are evident throughout. Set at the end of a quiet cul-de-sac, this home offers exceptional main-floor living with a spacious primary suite opening directly to the back patio. The finished basement is an entertainment mecca with 10-foot ceilings, a large fully appointed bar and flexible space for a theater or game room, complete with connected sound. Additional bedrooms upstairs and a spacious 3-car garage provide flexibility. Beautiful landscaping includes mature fruit trees, a dog run and inviting outdoor spaces. Enjoy private neighborhood access to Boedecker Lake for paddle boarding, wakeless boating and fishing.

Monthly Payment Calculator


IRES logo

© 2026 Information and Real Estate Services, LLC. IDX information is provided exclusively for consumers' personal, non-commercial use and may not be used for any purpose other than to identify prospective properties consumers may be interested in purchasing. Information is deemed reliable but is not guaranteed accurate by the MLS or EXP Realty. Data last updated: 2026-10-09T23:43:39.797.

Information source: Information and Real Estate Services, LLC. Provided for limited non-commercial use only under IRES Rules © Copyright IRES.
www.findyournocohome.com/homes/181555216
Print Image

5586 Stone Church Ct Loveland, CO 80537

  • Price: $825,000
  • Status: Active
  • On Site: 14 Days
  • MLS #: 1069487
5
Beds
3
Baths
1
½ Baths
0.2
Acres
3,819
SQFT
$216
$/SQFT
2002
Built
Neighborhood:
Mariana Cove
County:
Larimer
Area:
Loveland/Berthoud
Elementary School:
Namaqua
Middle School:
Clark (Walt)
High School:
Thompson Valley
School District:
Thompson R2-J
Property Description
Arrive in this sought-after neighborhood along a beautiful, tree-lined road and discover a meticulously maintained home where quality and thoughtful design are evident throughout. Set at the end of a quiet cul-de-sac, this home offers exceptional main-floor living with a spacious primary suite opening directly to the back patio. The finished basement is an entertainment mecca with 10-foot ceilings, a large fully appointed bar and flexible space for a theater or game room, complete with connected sound. Additional bedrooms upstairs and a spacious 3-car garage provide flexibility. Beautiful landscaping includes mature fruit trees, a dog run and inviting outdoor spaces. Enjoy private neighborhood access to Boedecker Lake for paddle boarding, wakeless boating and fishing.
Exterior Features

Architectural Style Contemporary Construction Materials FrameStone Exterior Features Sprinkler System Garage Sq Ft 780 Garage Type Attached Parking Features Garage Door OpenerAttached Patio And Porch Features Patio Roof Composition Waterfront YN No

Interior Features

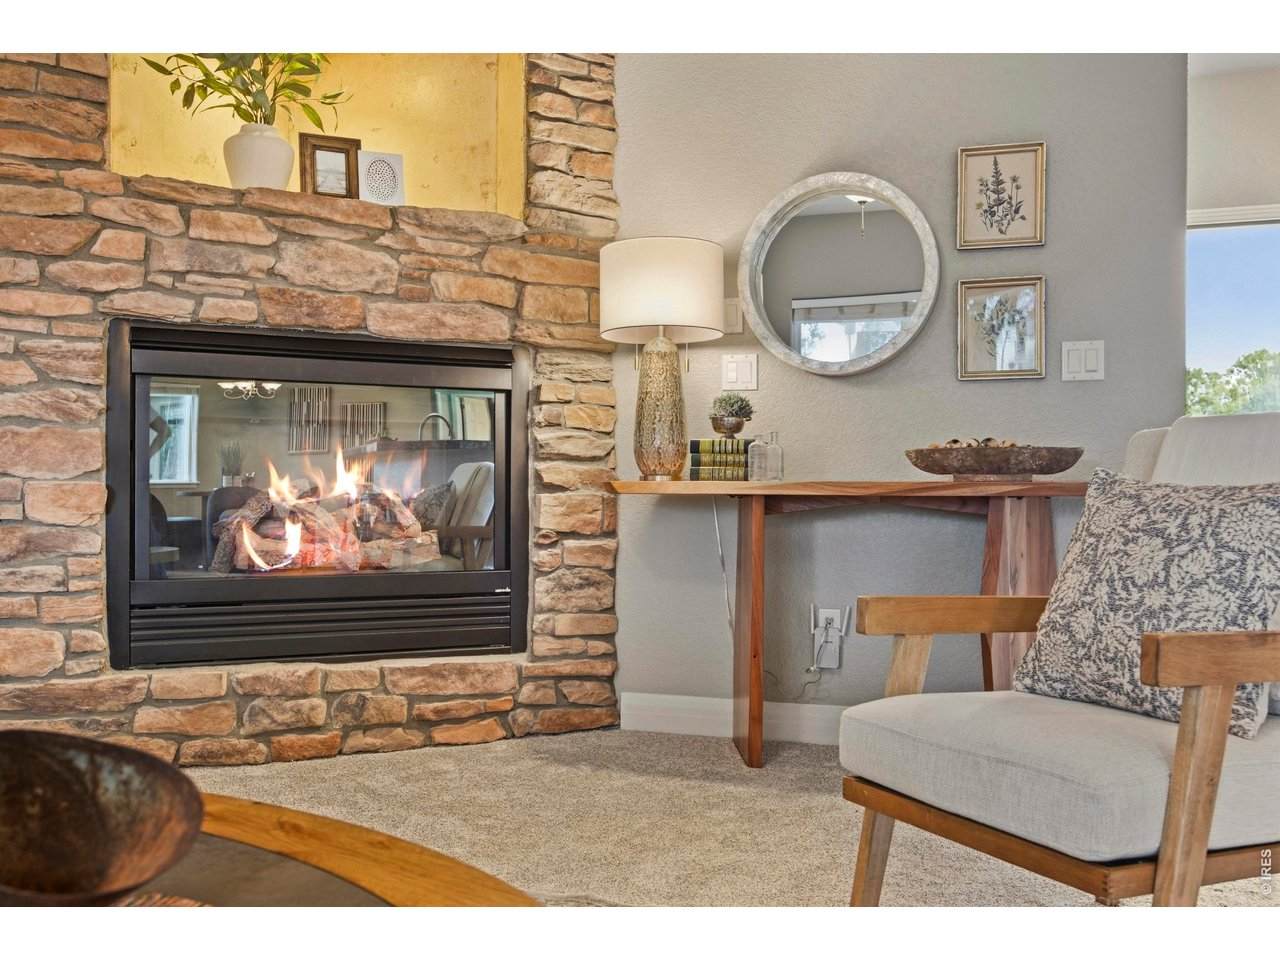
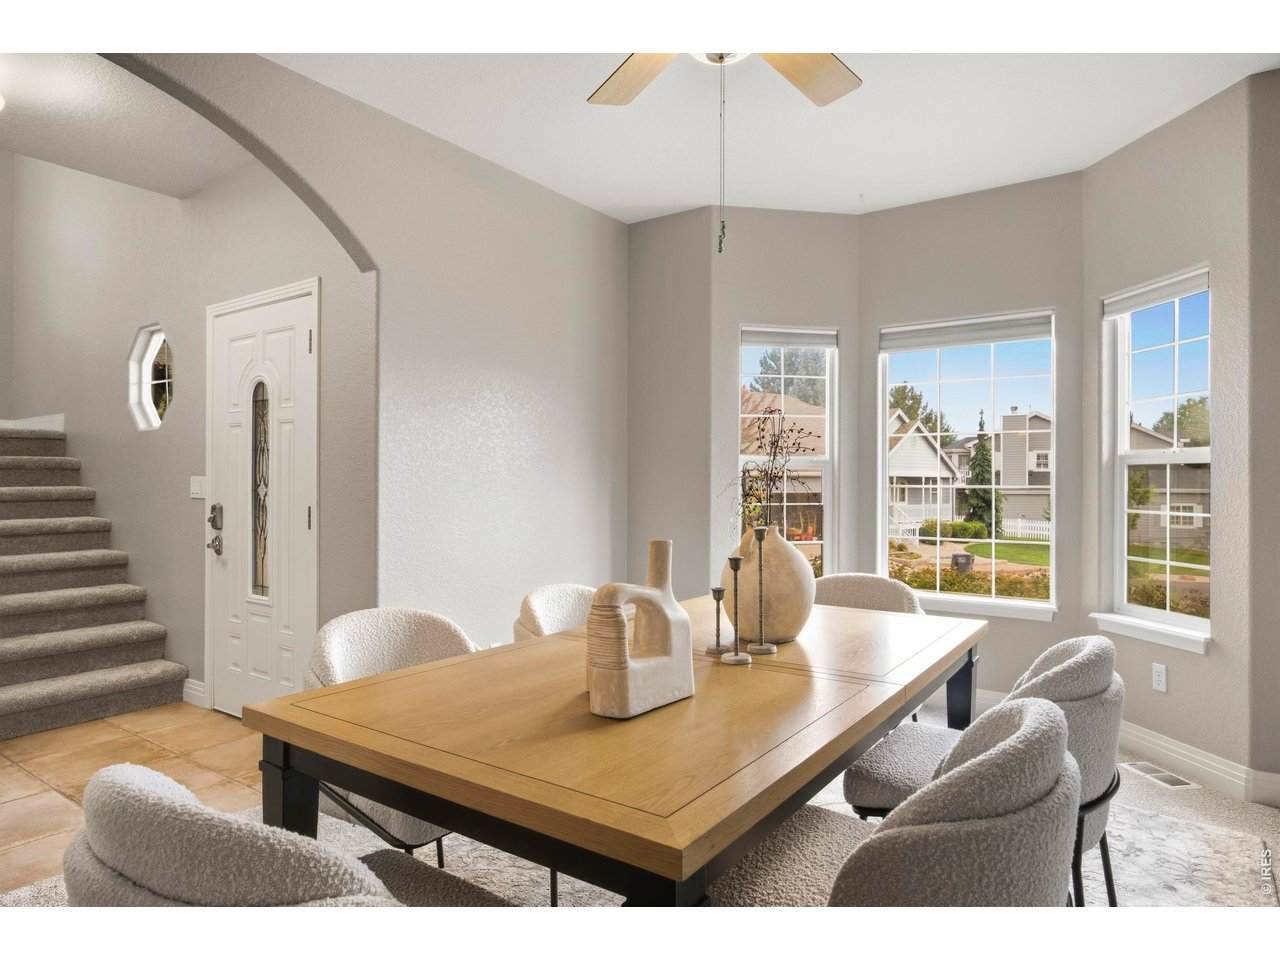
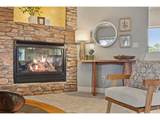
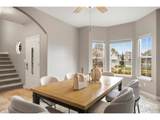
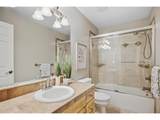
Above Grade Finished Area 2452 Accessibility Features Main Floor BathMain Level BedroomStall ShowerMain Level Laundry All Bedrooms Conform Yes Appliances Gas RangeDishwasherRefrigeratorBar FridgeWasherDryerMicrowaveFreezer Basement FullPartially Finished Bathrooms Total Integer 4 Baths Full Additional 0 Baths Full Basement 1 Baths Full Lower 0 Baths Full Main 0 Baths Full Upper 1 Baths Half Additional 0 Baths Half Basement 0 Baths Half Lower 0 Baths Half Main 1 Baths Half Upper 0 Baths Rough In 0 Baths Three Quarters Additional 0 Baths Three Quarters Basement 0 Baths Three Quarters Lower 0 Baths Three Quarters Main 1 Baths Three Quarters Upper 0 Cooling Central Air Fireplace Features GasElectricLiving RoomFamily Room Has Family Room Yes Has Study No Heating Forced Air Interior Features Eat-in KitchenSeparate Dining RoomWalk-In Closet(s) Levels Two Living Area Source Other Main Floor Sq Ft 1496 Upper Sq Ft 956

Property Features

Are Ditches Active No Association Fee 500 Association Fee Frequency Annually Association Fee Includes Common Amenities Association YN Yes Community Features Trail(s) Electric City of LVLD Exclusions Water fountain Fencing Dog Run/Kennel Flood Plain Minimal Flood or C Rating Gas Xcel Green Energy Efficient Southern Exposure Has Improvements No Has Irrigation Ditches No Has Metro Tax District No Has Water Rights No Irrigation Water Rights YN No Is Water Meter Installed Yes Listing Terms CashConventionalFHAVA Lot Features Cul-De-SacHouse Faces SouthLake AccessXeriscapePavedCurbsGutters New Construction Status Not NewPreviously Owned New Construction YN No Possible Use Single Family Property Sub Type Single Family Residence Road Frontage Type City Street Sewer Public Sewer Special Listing Conditions Private Owner Tax Annual Amount 3961 Tax Year 2025 Utilities Natural Gas Available Water Source Public Zoning P-2

Listing information © 2026 Information and Real Estate Services
Listing provided courtesy of Meagan Griesel of Group Centerra: 9706910056.


IRES logo

© 2026 Information and Real Estate Services, LLC. IDX information is provided exclusively for consumers' personal, non-commercial use and may not be used for any purpose other than to identify prospective properties consumers may be interested in purchasing. Information is deemed reliable but is not guaranteed accurate by the MLS or EXP Realty. Data last updated: 2026-10-09T23:43:39.797.

Information source: Information and Real Estate Services, LLC. Provided for limited non-commercial use only under IRES Rules © Copyright IRES.
 
https://bt-photos.global.ssl.fastly.net/ires/orig_boomver_1_1069487-2.jpg https://bt-photos.global.ssl.fastly.net/ires/orig_boomver_1_1069487-2.jpg https://bt-photos.global.ssl.fastly.net/ires/orig_boomver_1_1069487-2.jpg
Logo
EXP Realty
500 Whitcomb Street
Fort Collins CO, 80521