









Skip To Content

5582 S Taft St

Littleton, CO 80127
  • $674,900
  • STATUS: Active
  • ON SITE: 6 Days
  • MLS #: 7660340
New On Site 6 Days Ago
$674,900
  • 3
    BEDS
  • 0.14
    ACRES
  • 3
    BATHS
  • 1
    1/2 BATHS
  • 2,348
    SQFT
  • $287
    $/SQFT
Neighborhood:
Type:
Single-Family Home
Built:
1988
County:
Area:

School Information

Elementary School:
Middle School:
High School:
School District:

Description

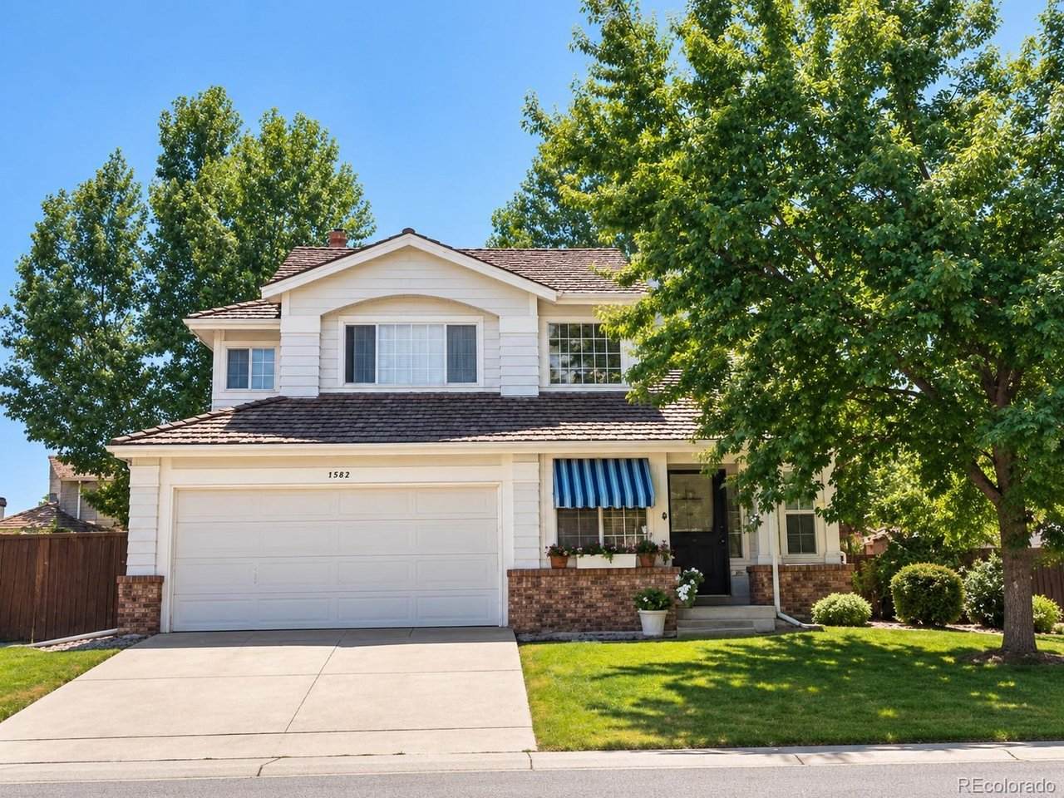
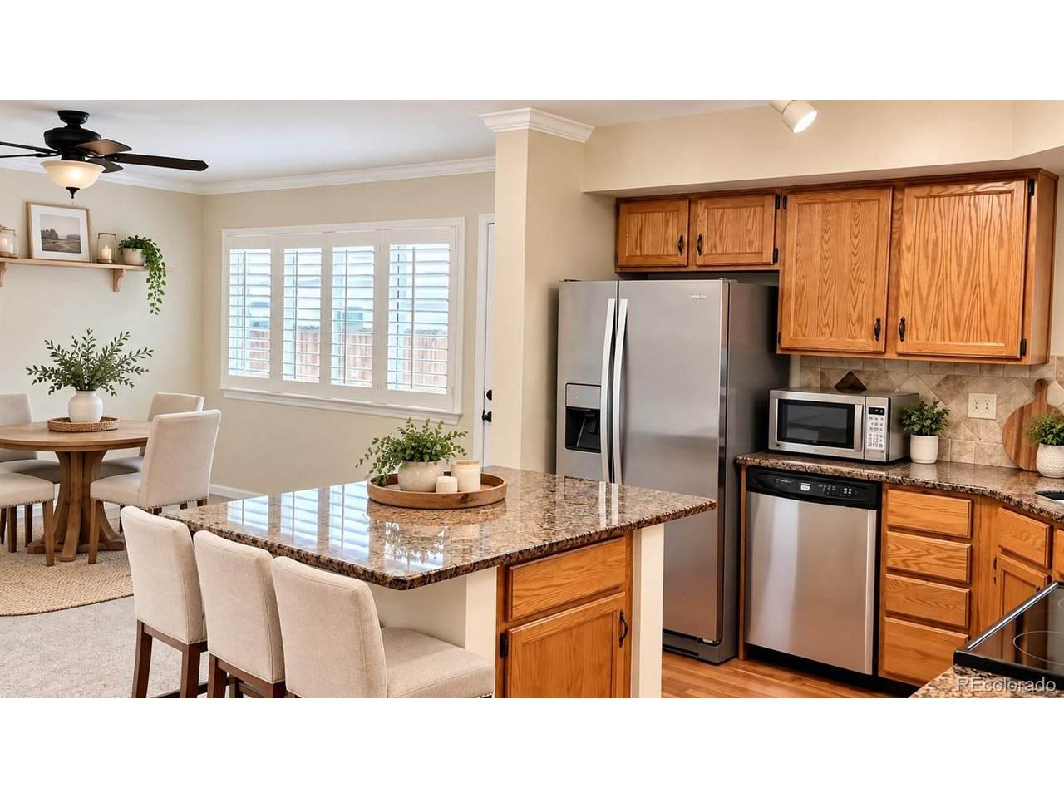
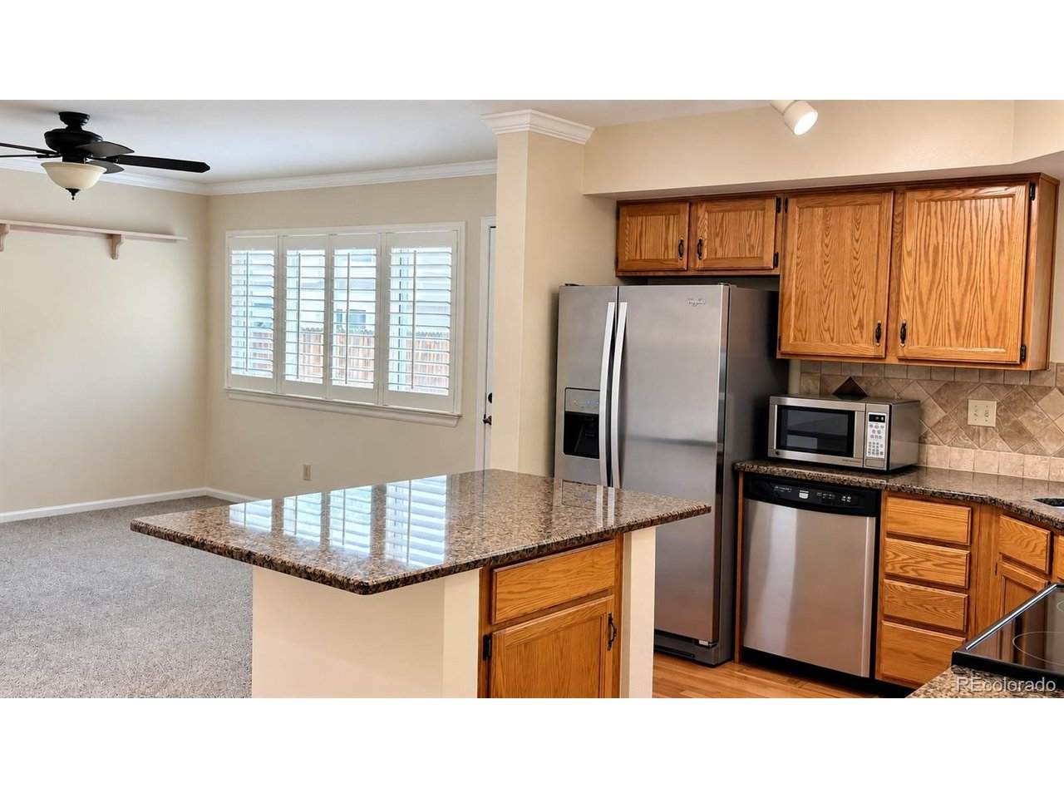
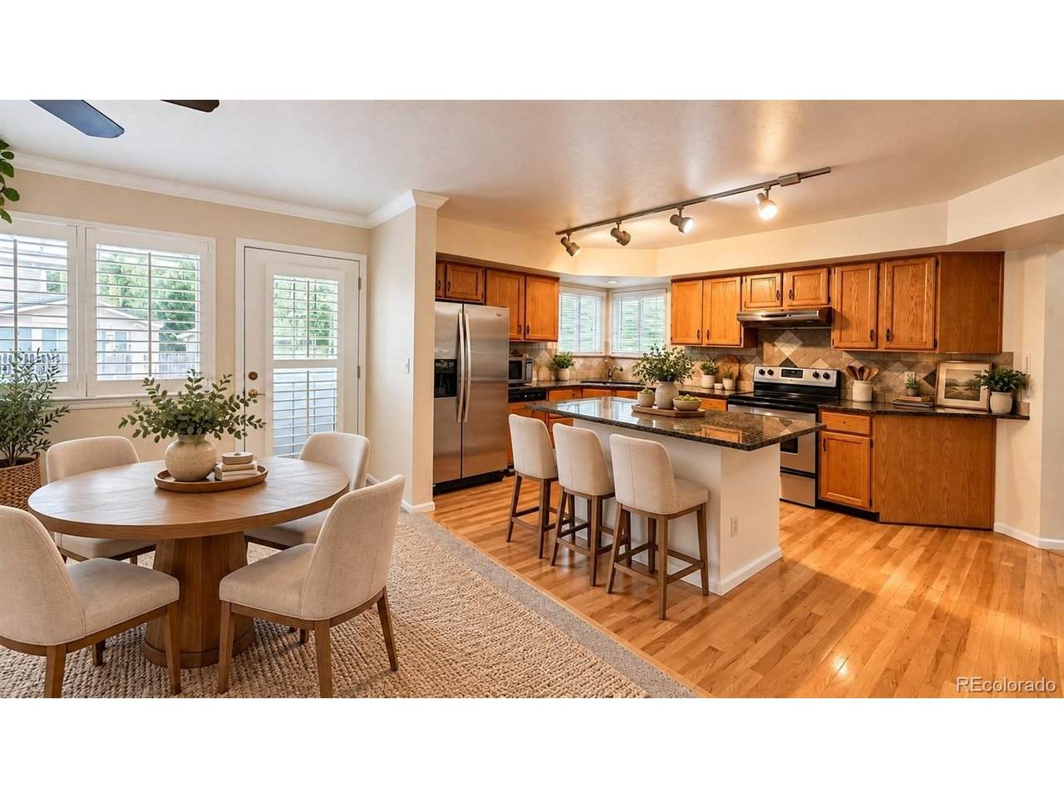
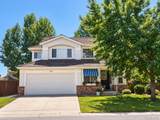
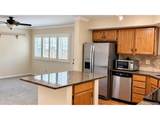
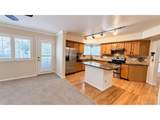
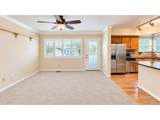
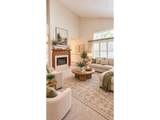
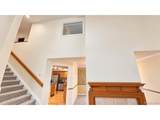
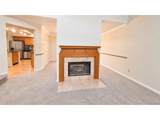
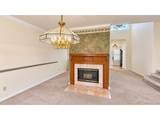
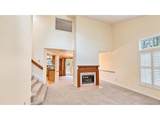
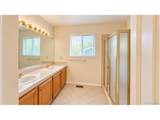
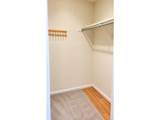
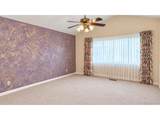
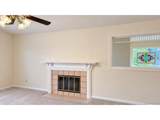
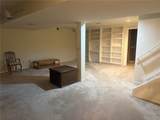
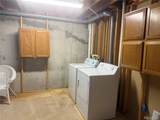
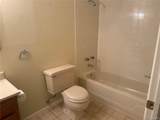
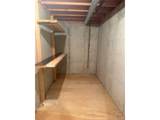
Rare opportunity to own a meticulously maintained Lieberman home in Westgold Meadows. Offered by the original owner, this is one of only 13 Lieberman homes built in the community, and one of only two featuring the exclusive Starry Night floorplan. This home is move-in ready with a long list of major capital improvements, including a new HVAC and new furnace in 2025, 13 brand-new windows, a newer roof, new gutters with Gutter Helmets, a recently painted exterior, and new carpet on the main level. The main floor features a spacious entryway with a large coat closet. A double-sided fireplace sits between the living room and dining room. The kitchen offers stainless steel appliances, a pantry, and an abundance of storage space. The primary bedroom features private bathroom access, a walk-in closet, plus a second large bonus closet. The home includes a total of four fireplaces throughout. The builder-finished basement adds excellent functional space, complete with a 2nd family room, full bathroom, a large laundry/utility room, and a separate storage room. The backyard includes a storage shed, deck and trees. Excellent location and a truly unique footprint.

Monthly Payment Calculator


IRES logo

© 2026 Information and Real Estate Services, LLC. IDX information is provided exclusively for consumers' personal, non-commercial use and may not be used for any purpose other than to identify prospective properties consumers may be interested in purchasing. Information is deemed reliable but is not guaranteed accurate by the MLS or EXP Realty. Data last updated: 2026-10-05T23:43:09.39.

Information source: Information and Real Estate Services, LLC. Provided for limited non-commercial use only under IRES Rules © Copyright IRES.
www.findyournocohome.com/homes/181638217
Print Image

5582 S Taft St Littleton, CO 80127

  • Price: $674,900
  • Status: Active
  • On Site: 6 Days
  • MLS #: 7660340
3
Beds
3
Baths
1
½ Baths
0.14
Acres
2,348
SQFT
$287
$/SQFT
1988
Built
Neighborhood:
Westgold Meadows Flg 1
County:
Jefferson
Area:
Metro Denver
Elementary School:
Mount Carbon
Middle School:
Summit Ridge
High School:
Dakota Ridge
School District:
Jefferson Dist R-1
Property Description
Rare opportunity to own a meticulously maintained Lieberman home in Westgold Meadows. Offered by the original owner, this is one of only 13 Lieberman homes built in the community, and one of only two featuring the exclusive Starry Night floorplan. This home is move-in ready with a long list of major capital improvements, including a new HVAC and new furnace in 2025, 13 brand-new windows, a newer roof, new gutters with Gutter Helmets, a recently painted exterior, and new carpet on the main level. The main floor features a spacious entryway with a large coat closet. A double-sided fireplace sits between the living room and dining room. The kitchen offers stainless steel appliances, a pantry, and an abundance of storage space. The primary bedroom features private bathroom access, a walk-in closet, plus a second large bonus closet. The home includes a total of four fireplaces throughout. The builder-finished basement adds excellent functional space, complete with a 2nd family room, full bathroom, a large laundry/utility room, and a separate storage room. The backyard includes a storage shed, deck and trees. Excellent location and a truly unique footprint.
Exterior Features

Construction Materials Brick Exterior Features Sprinkler System Garage Type Attached Parking Features Attached Patio And Porch Features PatioDeck Roof Composition Waterfront YN No Window Features Window Coverings

Interior Features

Above Grade Finished Area 1856 Accessibility Features Level Lot Appliances Self Cleaning OvenDishwasherRefrigeratorWasherDryerMicrowaveDisposalFire Alarm Basement FullPartially Finished Bathrooms Total Integer 4 Baths Full Additional 0 Baths Full Basement 1 Baths Full Lower 0 Baths Full Main 0 Baths Full Upper 1 Baths Half Additional 0 Baths Half Basement 0 Baths Half Lower 0 Baths Half Main 1 Baths Half Upper 0 Baths Three Quarters Additional 0 Baths Three Quarters Basement 0 Baths Three Quarters Lower 0 Baths Three Quarters Main 0 Baths Three Quarters Upper 1 Cooling Central AirCeiling Fan(s) Fireplace Features Two or MoreLiving RoomBedroomDining RoomBasement Has Family Room Yes Heating Forced Air Interior Features Cathedral Ceiling(s)Open FloorplanPantryWalk-In Closet(s)Kitchen Island Levels Two

Property Features

Association Fee 63 Association Fee Frequency Monthly Association YN Yes Crops None Exclusions Personal Property Fencing Fenced Green Energy Efficient Windows Has Metro Tax District No Has Water Rights No Listing Terms CashConventionalFHAVA Lot Features LevelOutbuildingsPaved MLSArea Minor Metro20/JFS New Construction Status Not NewPreviously Owned New Construction YN No Property Sub Type Single Family Residence Sewer Public Sewer Sewer Supplier Public Sewer Special Listing Conditions Private Owner Tax Annual Amount 3138 Tax Year 2025 Utilities Electricity Available Water Source Public Zoning P-D

Listing information © 2026 Information and Real Estate Services
Listing provided courtesy of Carrie Hill of Rocky Mountain Real Estate Inc: CARRIE@RMRE-INC.COM,303-579-9449.


IRES logo

© 2026 Information and Real Estate Services, LLC. IDX information is provided exclusively for consumers' personal, non-commercial use and may not be used for any purpose other than to identify prospective properties consumers may be interested in purchasing. Information is deemed reliable but is not guaranteed accurate by the MLS or EXP Realty. Data last updated: 2026-10-05T23:43:09.39.

Information source: Information and Real Estate Services, LLC. Provided for limited non-commercial use only under IRES Rules © Copyright IRES.
 
https://bt-photos.global.ssl.fastly.net/ires/orig_boomver_1_7660340-2.jpg https://bt-photos.global.ssl.fastly.net/ires/orig_boomver_1_7660340-2.jpg https://bt-photos.global.ssl.fastly.net/ires/orig_boomver_1_7660340-2.jpg
Logo
EXP Realty
500 Whitcomb Street
Fort Collins CO, 80521