


Description
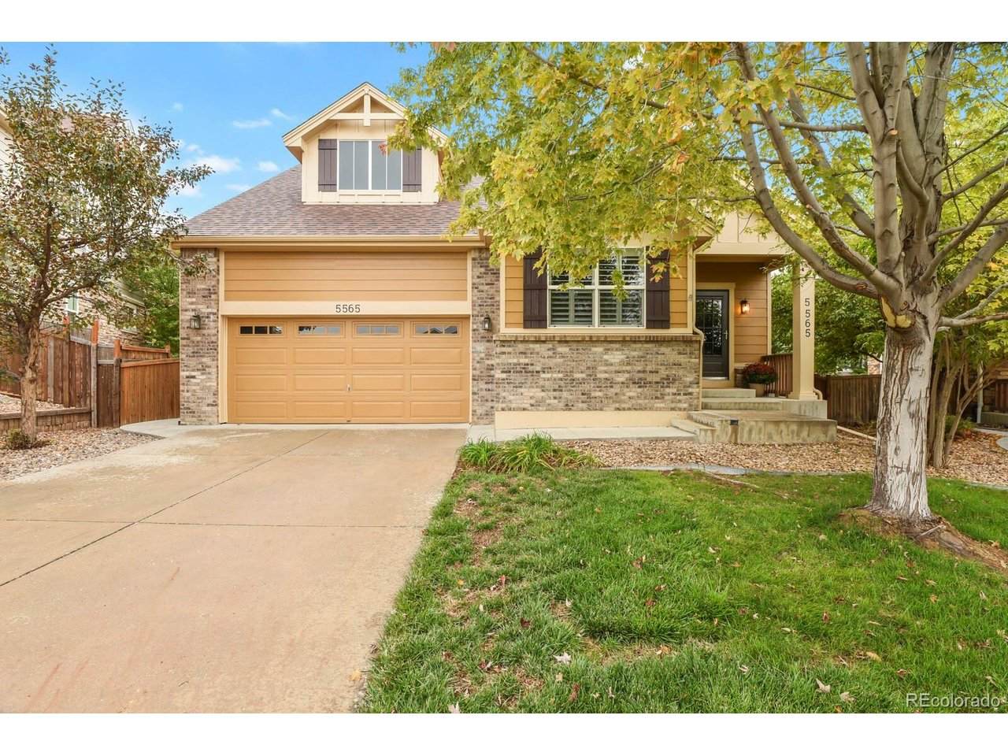
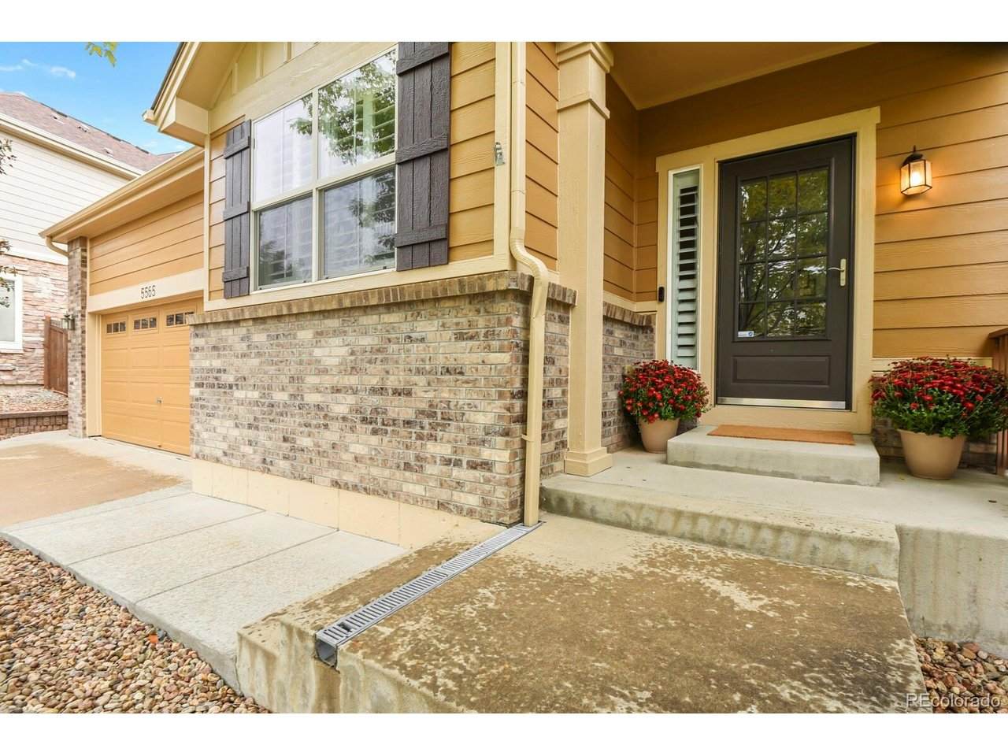
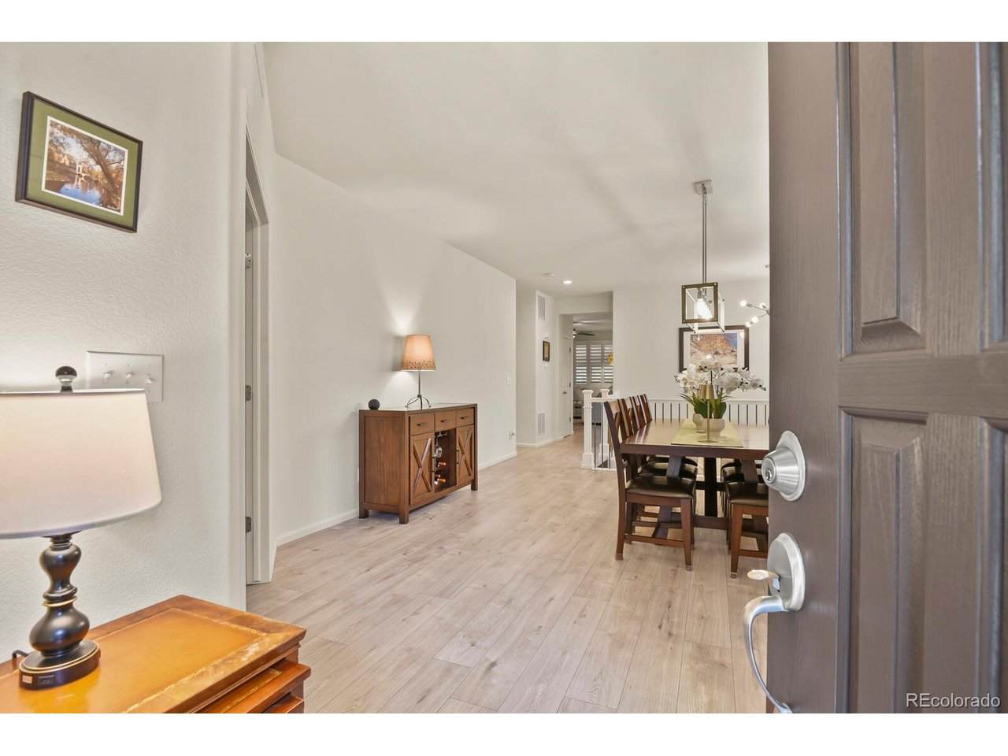
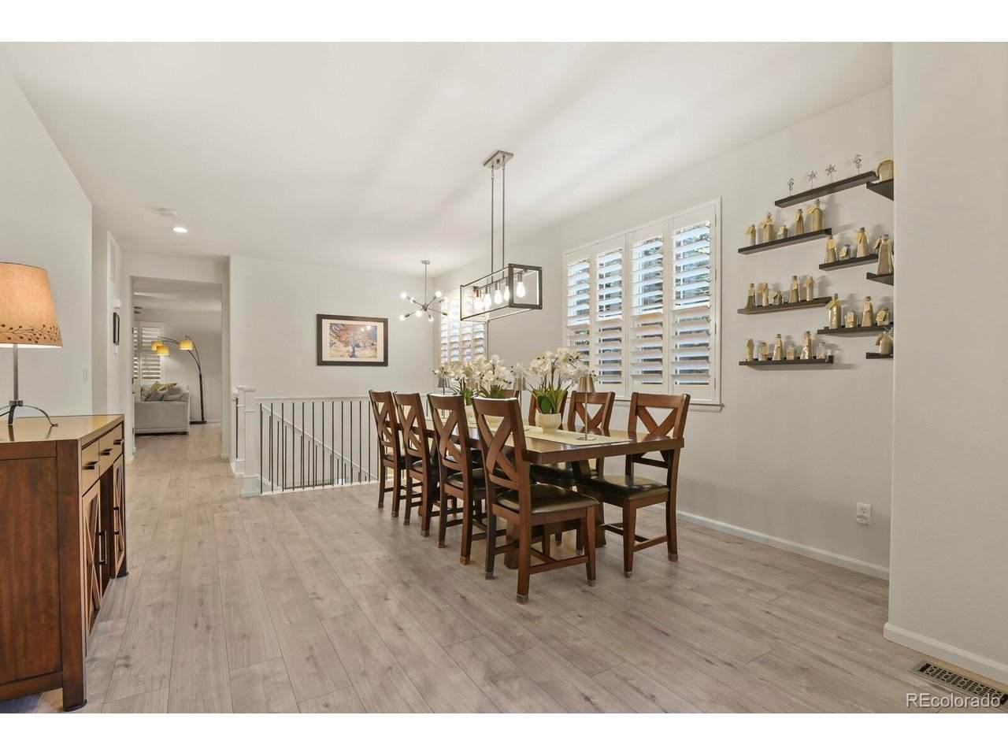
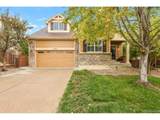
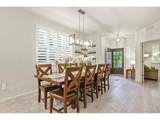
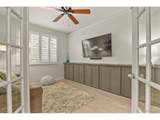
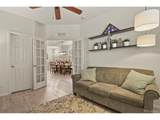
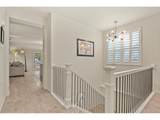
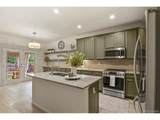
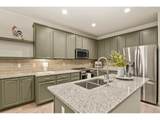
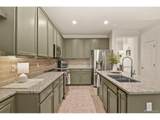
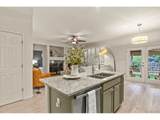
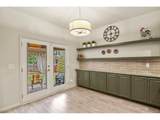
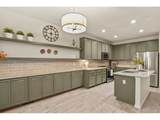
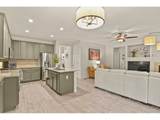
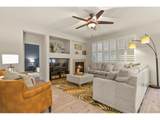
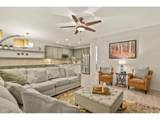
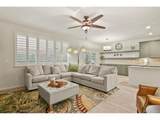
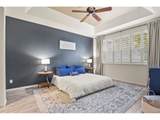
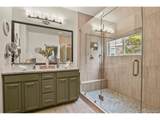
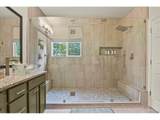
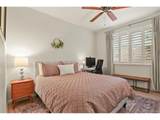
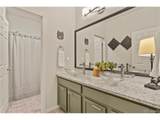
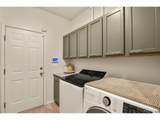
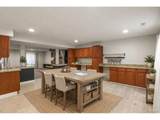
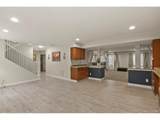
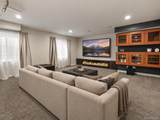
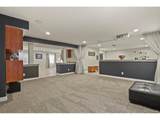
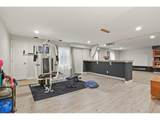
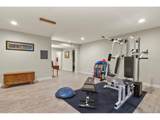
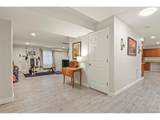
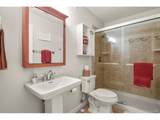
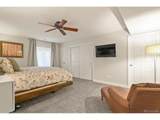
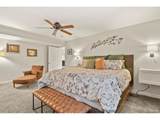
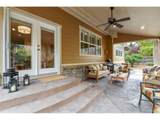
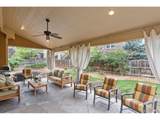
Pride of ownership shines throughout this one-owner, 4-bed, 3-bath ranch-style home in Sorrel Ranch. Thoughtfully updated and beautifully maintained inside and out, this home is truly move-in ready, complete with brand-new exterior paint. Inside, high-end 6" LVP flooring extends through the main level, staircase and finished basement, complemented by updated railings & spindles, fresh paint, beautiful lighting and custom details throughout. The main living spaces are bright, open and inviting, with a gas fireplace and plenty of room to gather. The oversized, expanded kitchen is a standout, with updated cabinetry, countertops and lighting, newer appliances including an induction range, and generous workspace and storage. The spacious laundry room offers even more storage and includes the washer and dryer. The main-floor primary suite features a beautifully remodeled bath with a large custom-tiled shower. The front bedroom, currently used as an office, is filled with natural light and features gorgeous custom woodwork. The professionally finished basement feels like a true extension of the home, with a large entertainment area set up for a projector and surround sound. Extensive built-ins provide space for crafts, games, homework or an office, while a spacious bedroom with en-suite bath makes an ideal second primary-style suite, guest retreat or multigenerational space. Newer French doors open to a huge covered patio spanning the rear of the home, surrounded by mature landscaping and a fully fenced, private backyard, perfect for morning coffee, summer dinners and entertaining. Additional features include a newer Class 4 impact-resistant roof and attic fan for additional cooling. Enjoy miles of nearby trails, Aurora Reservoir, Southlands and Southeast Recreation Center. A 1-year home warranty is included, and the Seller is open to closing-cost assistance with an acceptable offer. Come take a look, this home is even better in person!
-
4BEDS
-
0.16ACRES
-
3BATHS
-
01/2 BATHS
-
3,313SQFT
-
$201$/SQFT
School Information
Description
Pride of ownership shines throughout this one-owner, 4-bed, 3-bath ranch-style home in Sorrel Ranch. Thoughtfully updated and beautifully maintained inside and out, this home is truly move-in ready, complete with brand-new exterior paint. Inside, high-end 6" LVP flooring extends through the main level, staircase and finished basement, complemented by updated railings & spindles, fresh paint, beautiful lighting and custom details throughout. The main living spaces are bright, open and inviting, with a gas fireplace and plenty of room to gather. The oversized, expanded kitchen is a standout, with updated cabinetry, countertops and lighting, newer appliances including an induction range, and generous workspace and storage. The spacious laundry room offers even more storage and includes the washer and dryer. The main-floor primary suite features a beautifully remodeled bath with a large custom-tiled shower. The front bedroom, currently used as an office, is filled with natural light and features gorgeous custom woodwork. The professionally finished basement feels like a true extension of the home, with a large entertainment area set up for a projector and surround sound. Extensive built-ins provide space for crafts, games, homework or an office, while a spacious bedroom with en-suite bath makes an ideal second primary-style suite, guest retreat or multigenerational space. Newer French doors open to a huge covered patio spanning the rear of the home, surrounded by mature landscaping and a fully fenced, private backyard, perfect for morning coffee, summer dinners and entertaining. Additional features include a newer Class 4 impact-resistant roof and attic fan for additional cooling. Enjoy miles of nearby trails, Aurora Reservoir, Southlands and Southeast Recreation Center. A 1-year home warranty is included, and the Seller is open to closing-cost assistance with an acceptable offer. Come take a look, this home is even better in person!

© 2026 Information and Real Estate Services, LLC. IDX information is provided exclusively for consumers' personal, non-commercial use and may not be used for any purpose other than to identify prospective properties consumers may be interested in purchasing. Information is deemed reliable but is not guaranteed accurate by the MLS or EXP Realty. Data last updated: 2026-10-09T11:44:02.95.
Information source: Information and Real Estate Services, LLC. Provided for limited non-commercial use only under IRES Rules © Copyright IRES.