






















Skip To Content

5527 Stonewall Pl

Boulder, CO 80303
  • $799,900
  • STATUS: Active Under Contract
  • ON SITE: 20 Days
  • MLS #: 1069238
Under Contract
$799,900
  • 3
    BEDS
  • 0.09
    ACRES
  • 2
    BATHS
  • 1
    1/2 BATHS
  • 1,712
    SQFT
  • $467
    $/SQFT
Neighborhood:
Type:
Single-Family Home
Built:
1987
County:
Area:

School Information

Elementary School:
Middle School:
High School:
School District:

Description

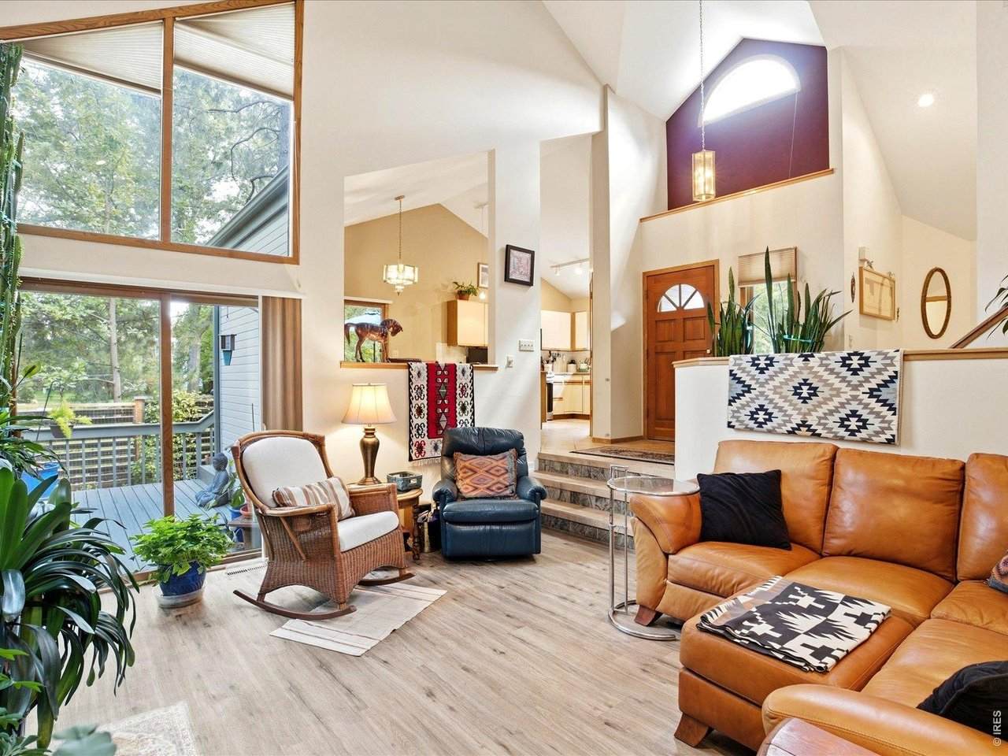
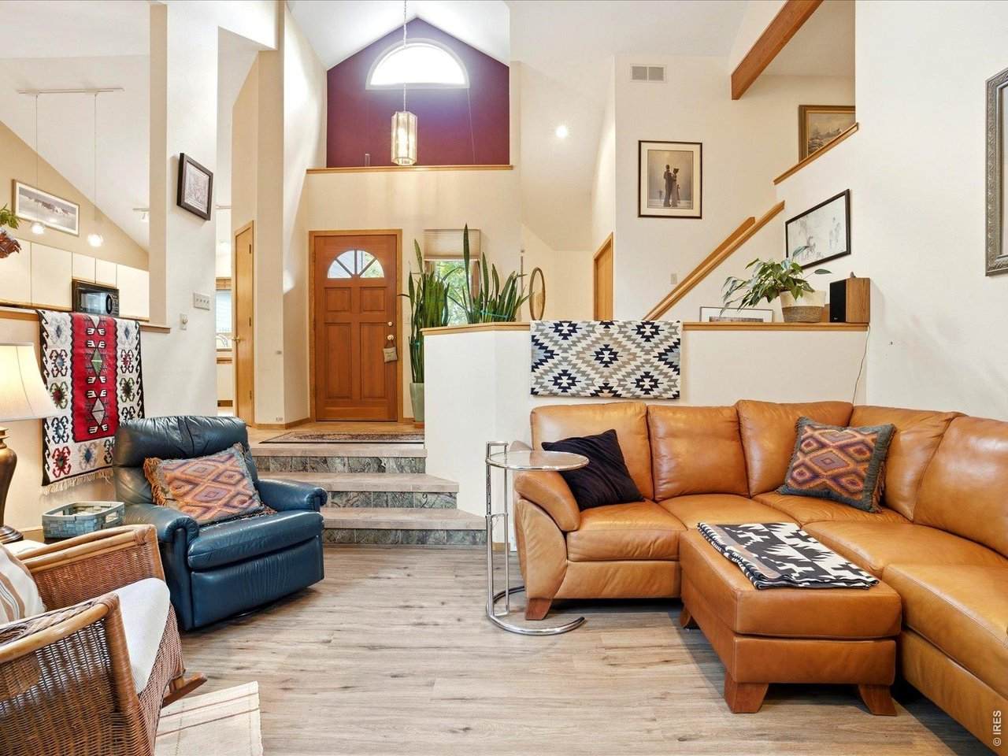
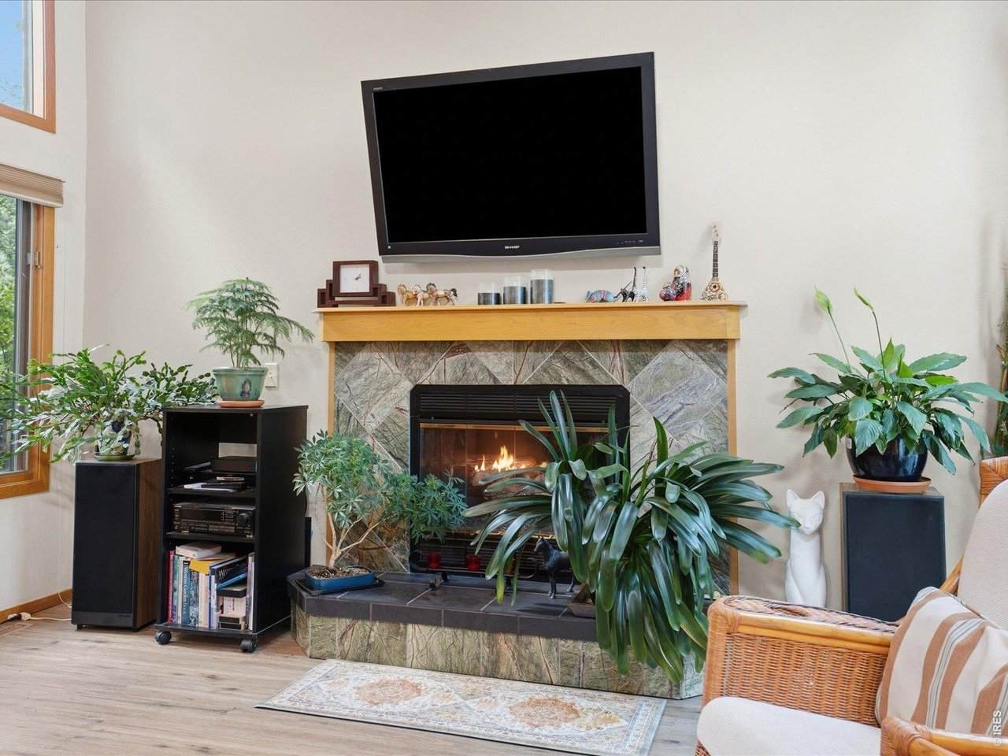
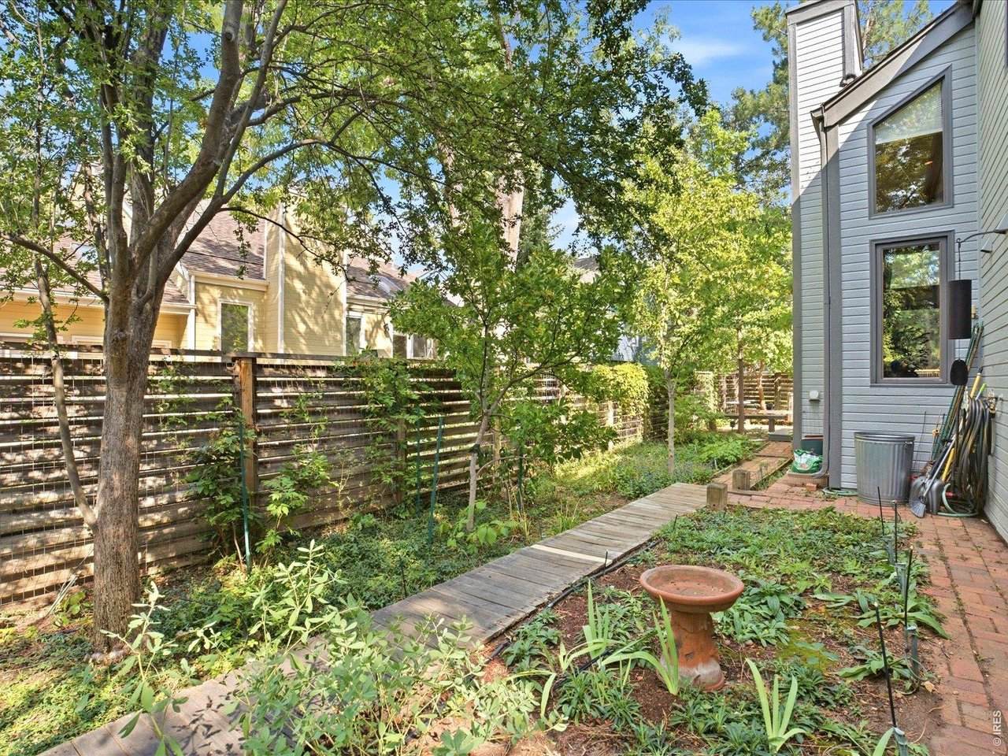
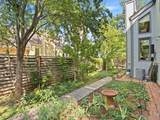
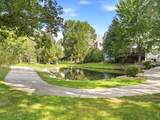
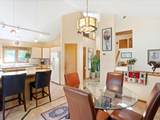
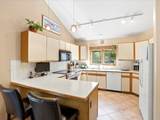
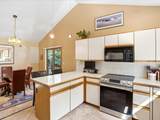
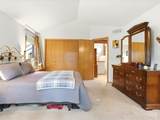
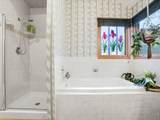
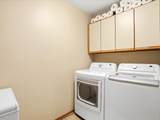
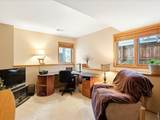
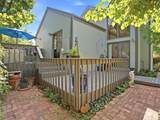
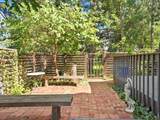
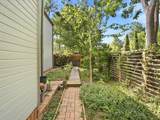
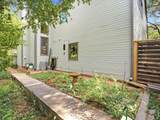
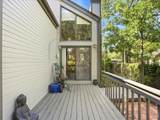
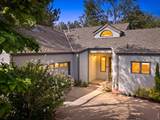
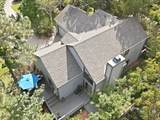
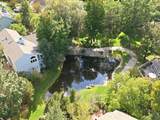
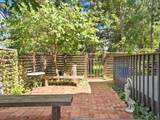
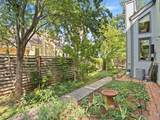
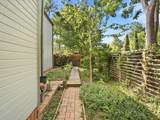
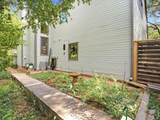
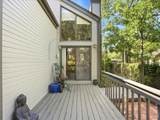
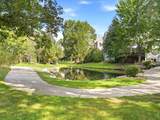
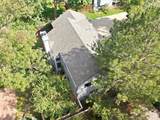
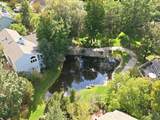
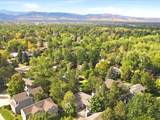
Tucked into the Meadow Glen neighborhood, this home borders 7 lush acres of ponds, streams, and open space - a natural wonderland at your back door. The low-maintenance yard is anything but plain, filled with a flowering Hawthorne, Ribbon magnolia, Rose of Sharon hibiscus, giant hosta, Catalpa, and a Red bud tree, all backing to HOA open space and a pond with a walking trail.Step inside to a vaulted living room anchored by a granite-tiled gas fireplace. A few stairs up, a secluded primary suite awaits with a spa-like 5-piece bath; a few steps down, two private bedrooms share a full bath - a smart, separated layout that gives everyone their own space. Recent updates include a 4-year-old heat pump and A/C system and a newer washer/dryer. Walk-out sliders lead to multiple newer composite deck spaces, perfect for taking in the setting. Private trails off Meadow Glen Drive lead to a designated park bordering Flatirons Golf Course, or a short drive to the Bobolink trailhead. Cross Foothills Highway and you're at the Meadows Shopping Center - Safeway, restaurants, a dollar store, yoga studio, Walgreens, and more. A rare blend of privacy, nature, and convenience. Don't miss this one!

Monthly Payment Calculator


IRES logo

© 2026 Information and Real Estate Services, LLC. IDX information is provided exclusively for consumers' personal, non-commercial use and may not be used for any purpose other than to identify prospective properties consumers may be interested in purchasing. Information is deemed reliable but is not guaranteed accurate by the MLS or EXP Realty. Data last updated: 2026-10-13T23:43:17.53.

Information source: Information and Real Estate Services, LLC. Provided for limited non-commercial use only under IRES Rules © Copyright IRES.
www.findyournocohome.com/homes/181463074
Print Image

5527 Stonewall Pl Boulder, CO 80303

  • Price: $799,900
  • Status: Active Under Contract
  • On Site: 20 Days
  • MLS #: 1069238
3
Beds
2
Baths
1
½ Baths
0.09
Acres
1,712
SQFT
$467
$/SQFT
1987
Built
Neighborhood:
Ponderosa Add
County:
Boulder
Area:
Boulder
Elementary School:
Eisenhower
Middle School:
Manhattan
High School:
Fairview
School District:
Boulder Valley Dist Re2
Property Description
Tucked into the Meadow Glen neighborhood, this home borders 7 lush acres of ponds, streams, and open space - a natural wonderland at your back door. The low-maintenance yard is anything but plain, filled with a flowering Hawthorne, Ribbon magnolia, Rose of Sharon hibiscus, giant hosta, Catalpa, and a Red bud tree, all backing to HOA open space and a pond with a walking trail.Step inside to a vaulted living room anchored by a granite-tiled gas fireplace. A few stairs up, a secluded primary suite awaits with a spa-like 5-piece bath; a few steps down, two private bedrooms share a full bath - a smart, separated layout that gives everyone their own space. Recent updates include a 4-year-old heat pump and A/C system and a newer washer/dryer. Walk-out sliders lead to multiple newer composite deck spaces, perfect for taking in the setting. Private trails off Meadow Glen Drive lead to a designated park bordering Flatirons Golf Course, or a short drive to the Bobolink trailhead. Cross Foothills Highway and you're at the Meadows Shopping Center - Safeway, restaurants, a dollar store, yoga studio, Walgreens, and more. A rare blend of privacy, nature, and convenience. Don't miss this one!
Exterior Features

Architectural Style Contemporary Construction Materials FrameComposition Garage Sq Ft 400 Garage Type Attached Parking Features Garage Door OpenerAttached Patio And Porch Features Deck Roof Composition Waterfront YN No Window Features Skylight(s)Window Coverings

Interior Features

Above Grade Finished Area 1712 Accessibility Features Level LotLevel DriveNear BusLow Carpet All Bedrooms Conform Yes Appliances Electric RangeDishwasherRefrigeratorWasherDryerMicrowaveFreezerGas Bar-B-QDisposal Basement Crawl SpaceBuilt-In Radon Bathrooms Total Integer 3 Baths Full Additional 0 Baths Full Basement 0 Baths Full Lower 1 Baths Full Main 0 Baths Full Upper 1 Baths Half Additional 0 Baths Half Basement 0 Baths Half Lower 0 Baths Half Main 1 Baths Half Upper 0 Baths Rough In 0 Baths Three Quarters Additional 0 Baths Three Quarters Basement 0 Baths Three Quarters Lower 0 Baths Three Quarters Main 0 Baths Three Quarters Upper 0 Cooling Central AirCeiling Fan(s) Fireplace Features GasGas LogLiving Room Has Family Room No Has Study No Heating Heat Pump Interior Features Cathedral Ceiling(s)Washer/Dryer HookupSkylightsSplit Bedroom Plan Levels Tri-Level Living Area Source Assessor Lower Sq Ft 468 Main Floor Sq Ft 1244

Property Features

Are Ditches Active No Association Fee 775 Association Fee Frequency Quarterly Association Fee Includes Common Amenities Association YN Yes Community Features ParkTrail(s) Electric Xcel Exclusions Sellers personal property not in inclusions Flood Plain Minimal Flood or C Rating Gas Xcel Has Improvements No Has Irrigation Ditches No Has Metro Tax District No Has Water Rights No Irrigation Water Rights YN No Is Water Meter Installed Yes Listing Terms CashConventional Lot Features LevelAbuts Pond/LakeCity LimitsPavedSidewalks New Construction Status Not NewPreviously Owned New Construction YN No Possible Use Single Family Property Sub Type Single Family Residence Road Frontage Type City Street Road Surface Type Asphalt Sewer Public Sewer Special Listing Conditions Private Owner Tax Annual Amount 4856 Tax Year 2025 Utilities Natural Gas AvailableElectricity AvailableCable Available Water Source Public Zoning SFR

Listing information © 2026 Information and Real Estate Services
Listing provided courtesy of Anna Gayer of RE/MAX Alliance-Boulder: 7202919886.


IRES logo

© 2026 Information and Real Estate Services, LLC. IDX information is provided exclusively for consumers' personal, non-commercial use and may not be used for any purpose other than to identify prospective properties consumers may be interested in purchasing. Information is deemed reliable but is not guaranteed accurate by the MLS or EXP Realty. Data last updated: 2026-10-13T23:43:17.53.

Information source: Information and Real Estate Services, LLC. Provided for limited non-commercial use only under IRES Rules © Copyright IRES.
 
https://bt-photos.global.ssl.fastly.net/ires/orig_boomver_2_1069238-2.jpg https://bt-photos.global.ssl.fastly.net/ires/orig_boomver_2_1069238-2.jpg https://bt-photos.global.ssl.fastly.net/ires/orig_boomver_2_1069238-2.jpg
Logo
EXP Realty
500 Whitcomb Street
Fort Collins CO, 80521