Skip To Content

5435 Old Stagecoach Rd

Colorado Springs, CO 80908
  • $2,895,000
  • STATUS: Active
  • ON SITE: 10 Days
  • MLS #: 6634923
UPDATED: 19 min ago
$2,895,000
  • 5
    BEDS
  • 2.55
    ACRES
  • 5
    BATHS
  • 1
    1/2 BATHS
  • 5,725
    SQFT
  • $506
    $/SQFT
Neighborhood:
Type:
Single-Family Home
Built:
2026
County:
Area:

School Information

Elementary School:
Middle School:
High School:
School District:

Description

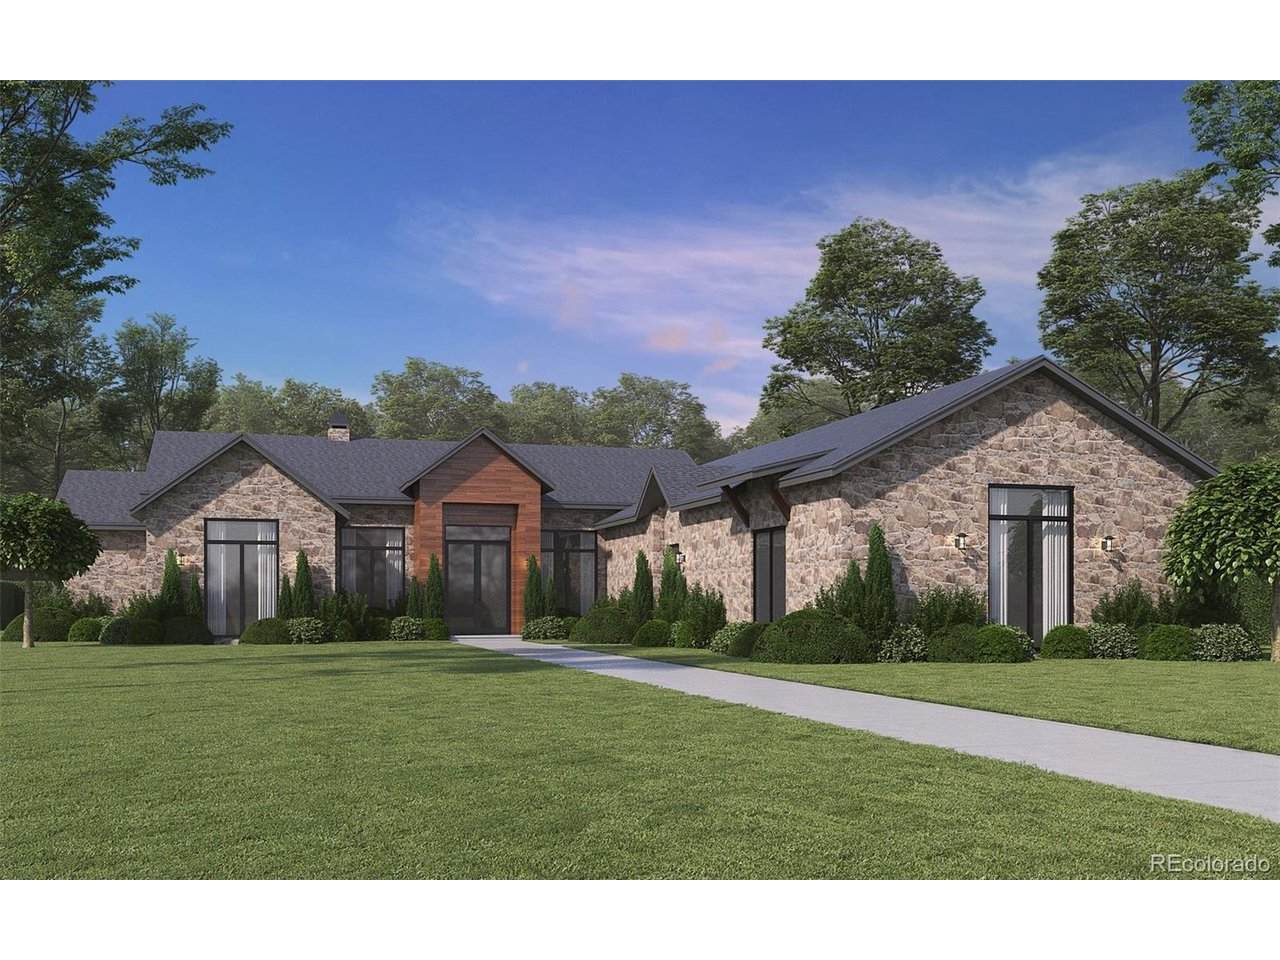
One of the few remaining sites in Flying Horse North, THIS HOME IS CURRENTLY UNDER CONSTRUCTION WITH AN ESTIMATED COMPLETION DATE OF MID-JANUARY 2027. Dense pine trees create privacy particularly in the back yard. Walk-Out features showcased by retractable window-walls keep you in daily contact with the outdoors! Travertine Tile Vaulted Ceilings, Wooden Beams, Solid Oak Doors, and real, 100% Stone are used for both Exterior and Interior finishes.

Monthly Payment Calculator


IRES logo

© 2026 Information and Real Estate Services, LLC. IDX information is provided exclusively for consumers' personal, non-commercial use and may not be used for any purpose other than to identify prospective properties consumers may be interested in purchasing. Information is deemed reliable but is not guaranteed accurate by the MLS or EXP Realty. Data last updated: 2026-10-06T07:43:08.633.

Information source: Information and Real Estate Services, LLC. Provided for limited non-commercial use only under IRES Rules © Copyright IRES.
www.findyournocohome.com/homes/181565196
Print Image

5435 Old Stagecoach Rd Colorado Springs, CO 80908

  • Price: $2,895,000
  • Status: Active
  • On Site: 10 Days
  • Updated: 19 min ago
  • MLS #: 6634923
5
Beds
5
Baths
1
½ Baths
2.55
Acres
5,725
SQFT
$506
$/SQFT
2026
Built
Neighborhood:
Flying Horse North
County:
El Paso
Area:
Out of Area
Elementary School:
Edith Wolford
Middle School:
Discovery Canyon
High School:
Discovery Canyon
School District:
Academy 20
Property Description
One of the few remaining sites in Flying Horse North, THIS HOME IS CURRENTLY UNDER CONSTRUCTION WITH AN ESTIMATED COMPLETION DATE OF MID-JANUARY 2027. Dense pine trees create privacy particularly in the back yard. Walk-Out features showcased by retractable window-walls keep you in daily contact with the outdoors! Travertine Tile Vaulted Ceilings, Wooden Beams, Solid Oak Doors, and real, 100% Stone are used for both Exterior and Interior finishes.
Exterior Features

Architectural Style Chalet Construction Materials FrameStoneConcrete Garage Type Attached Parking Features Attached Patio And Porch Features PatioDeck Roof Shake Waterfront YN No

Interior Features

Above Grade Finished Area 2943 Appliances Self Cleaning OvenDishwasherRefrigeratorBar FridgeMicrowaveGas Bar-B-QDisposalFire Alarm Basement FullPartially Finished Bathrooms Total Integer 6 Baths Full Additional 0 Baths Full Basement 0 Baths Full Lower 0 Baths Full Main 1 Baths Full Upper 0 Baths Half Additional 0 Baths Half Basement 0 Baths Half Lower 0 Baths Half Main 1 Baths Half Upper 0 Baths Three Quarters Additional 0 Baths Three Quarters Basement 3 Baths Three Quarters Lower 0 Baths Three Quarters Main 1 Baths Three Quarters Upper 0 Cooling Central Air Fireplace Features Living Room Has Family Room Yes Has Study Yes Heating Forced Air Interior Features Eat-in KitchenWalk-In Closet(s)Wet BarKitchen Island Levels Two

Property Features

Association Fee 100 Association Fee Frequency Annually Association Fee Includes Trash Association YN Yes Crops None Exclusions None Green Energy Efficient Windows Has Metro Tax District No Has Water Rights No Listing Terms CashConventional Lot Features WoodedSloping LotAbuts Golf CourseHouse Faces NorthPavedGutters New Construction Status NewCompleted New Construction YN Yes Property Sub Type Single Family Residence Sewer Septic Tank Sewer Supplier Septic Tank Special Listing Conditions Permanent Affordable HousingBuilder Tax Annual Amount 8701 Tax Year 2025 Utilities Natural Gas AvailableElectricity AvailableCable Available Water Source Well Well Information Usage: Domestic

Listing information © 2026 Information and Real Estate Services
Listing provided courtesy of Robert Wagner of Engel & Volkers Denver: robwagner1320@gmail.com,720-272-8466.


IRES logo

© 2026 Information and Real Estate Services, LLC. IDX information is provided exclusively for consumers' personal, non-commercial use and may not be used for any purpose other than to identify prospective properties consumers may be interested in purchasing. Information is deemed reliable but is not guaranteed accurate by the MLS or EXP Realty. Data last updated: 2026-10-06T07:43:08.633.

Information source: Information and Real Estate Services, LLC. Provided for limited non-commercial use only under IRES Rules © Copyright IRES.
 
Logo
EXP Realty
500 Whitcomb Street
Fort Collins CO, 80521