



Description
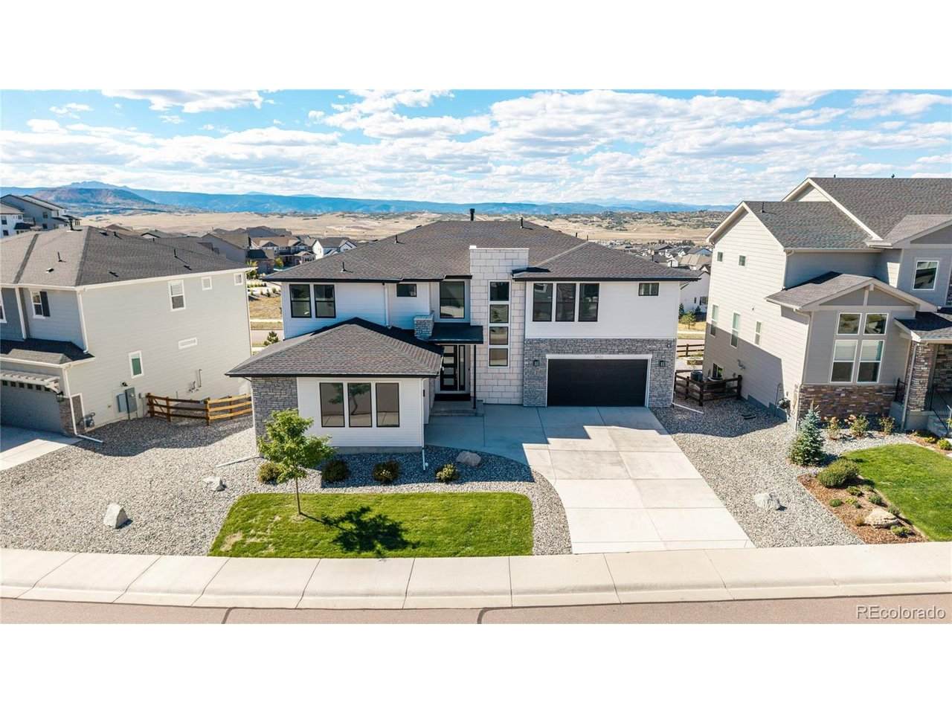
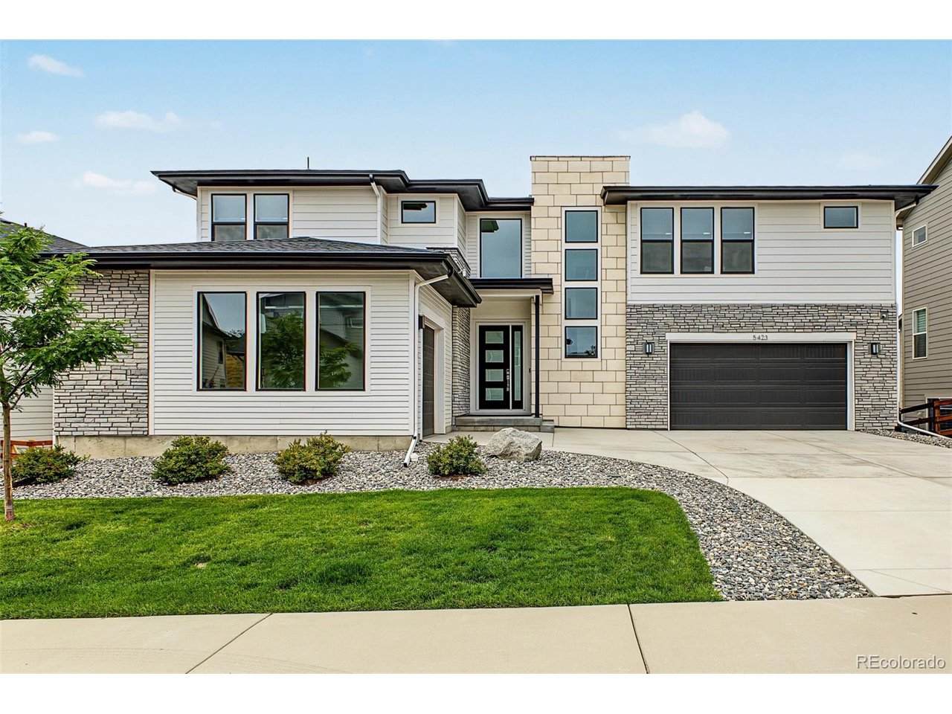
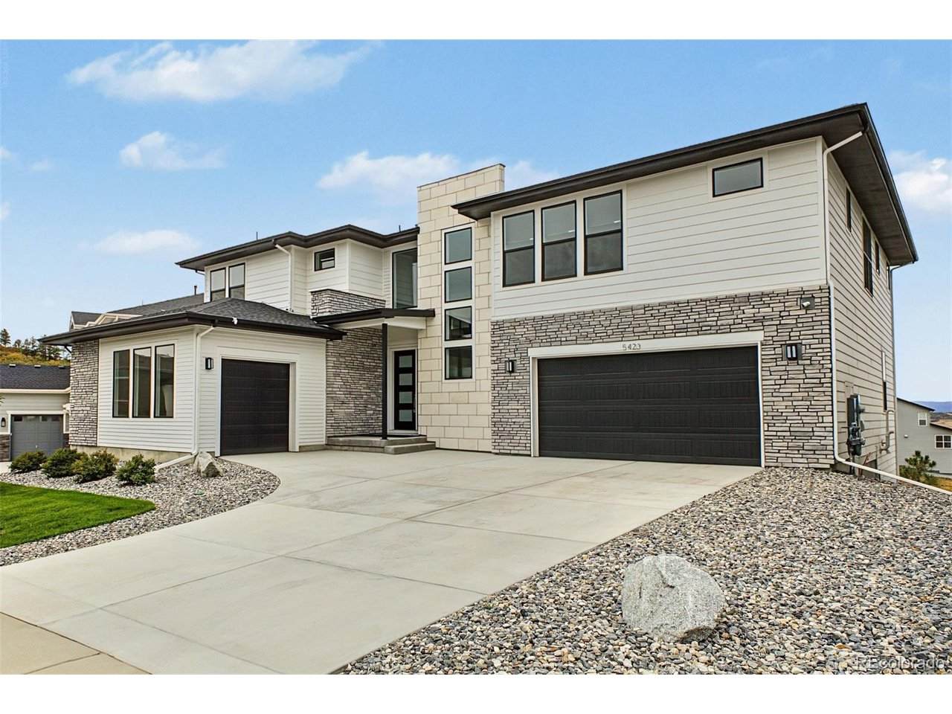
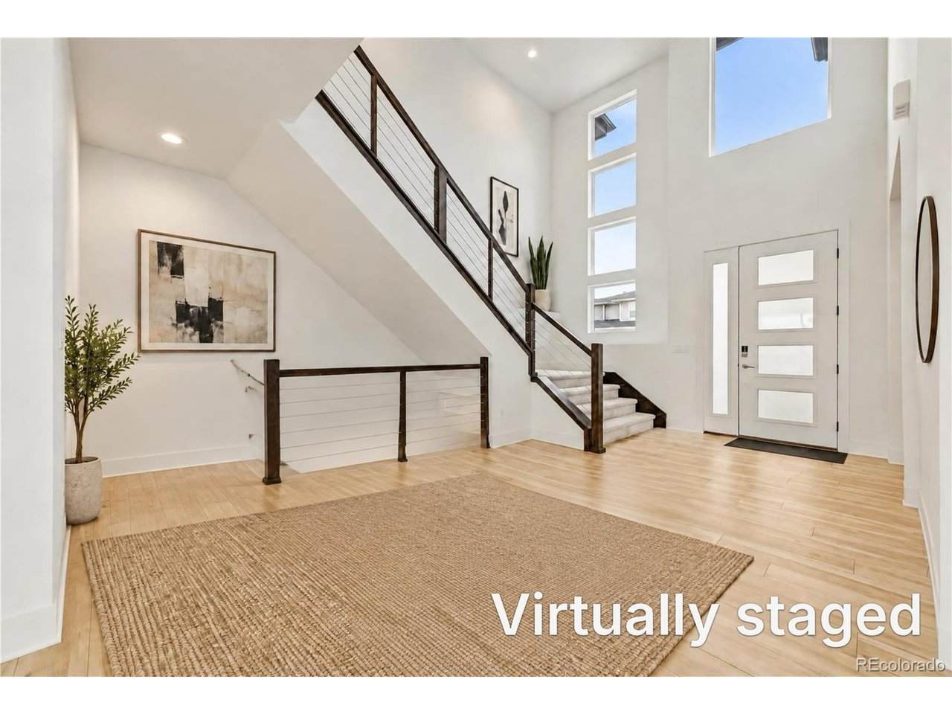
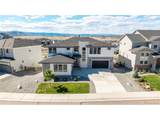
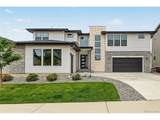
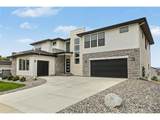
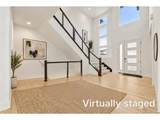
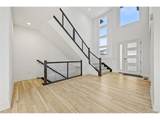
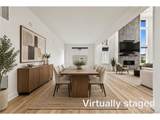
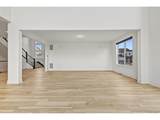
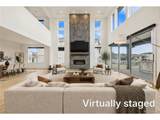
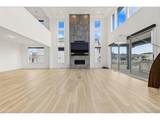
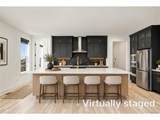
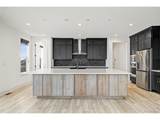
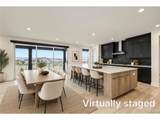
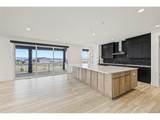
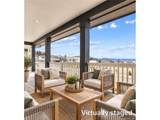
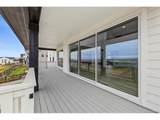
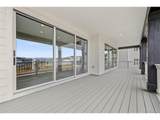
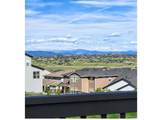
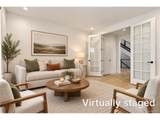
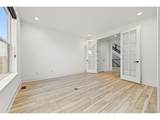
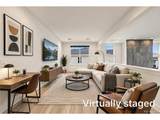
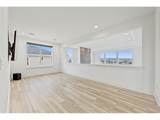
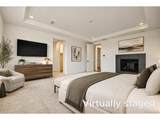
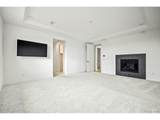
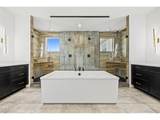
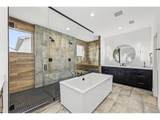
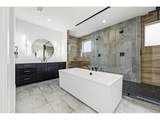
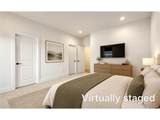
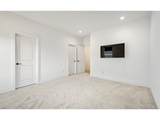
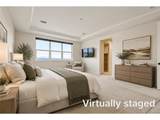
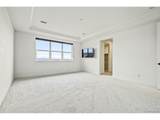
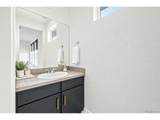
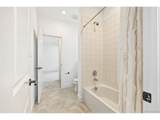
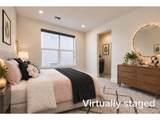
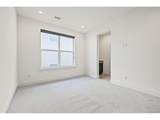
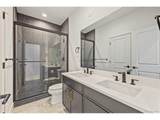
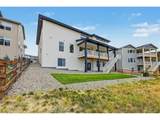
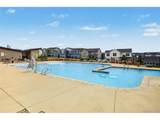
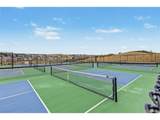
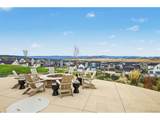
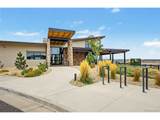
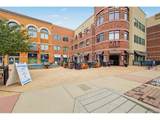
Perched high in Montaine with sweeping, panoramic mountain views, this contemporary two story home makes the Front Range part of everyday life. Sunrise on the foothills, afternoon light across the peaks and unforgettable Colorado sunsets are all framed from the main living spaces, the primary suite and two covered outdoor retreats. A stone accented facade, manicured landscaping and a three car garage set a polished first impression. Inside, soaring ceilings and oversized windows pull the mountains straight into the great room, where a fireplace anchors the space and warm plank flooring and recessed lighting carry natural light throughout. The gourmet kitchen is designed for gathering and for the view: quartz countertops, tile backsplash, stainless steel appliances, abundant cabinetry, a walk in pantry and a generous island with breakfast bar, all oriented so the scenery is part of every meal. Double doors open to a private study, a home office with a view worth logging in for. Upstairs, the primary suite is a true retreat with its own fireplace, mountain vistas and a spa inspired bath featuring dual vanities, a soaking tub and a separate shower. A flexible loft offers space for hobbies, play or a second lounge. The lower level is a blank canvas ready for a home theater, gym, guest suite or recreation room. Outside, a covered patio and covered balcony give you two elevated vantage points to take in the panorama, from morning coffee to evening. Montaine living adds a clubhouse, pool, spa, fitness center, tennis court, playground and trails. Views like these are rare. And when you're ready to venture out, Downtown Castle Rock is just minutes away, with locally owned boutiques, acclaimed restaurants, craft breweries, coffee shops and year round events at Festival Park, plus the Outlets at Castle Rock close by for easy shopping.
-
4BEDS
-
0.21ACRES
-
3BATHS
-
11/2 BATHS
-
4,323SQFT
-
$289$/SQFT
School Information
Description
Perched high in Montaine with sweeping, panoramic mountain views, this contemporary two story home makes the Front Range part of everyday life. Sunrise on the foothills, afternoon light across the peaks and unforgettable Colorado sunsets are all framed from the main living spaces, the primary suite and two covered outdoor retreats. A stone accented facade, manicured landscaping and a three car garage set a polished first impression. Inside, soaring ceilings and oversized windows pull the mountains straight into the great room, where a fireplace anchors the space and warm plank flooring and recessed lighting carry natural light throughout. The gourmet kitchen is designed for gathering and for the view: quartz countertops, tile backsplash, stainless steel appliances, abundant cabinetry, a walk in pantry and a generous island with breakfast bar, all oriented so the scenery is part of every meal. Double doors open to a private study, a home office with a view worth logging in for. Upstairs, the primary suite is a true retreat with its own fireplace, mountain vistas and a spa inspired bath featuring dual vanities, a soaking tub and a separate shower. A flexible loft offers space for hobbies, play or a second lounge. The lower level is a blank canvas ready for a home theater, gym, guest suite or recreation room. Outside, a covered patio and covered balcony give you two elevated vantage points to take in the panorama, from morning coffee to evening. Montaine living adds a clubhouse, pool, spa, fitness center, tennis court, playground and trails. Views like these are rare. And when you're ready to venture out, Downtown Castle Rock is just minutes away, with locally owned boutiques, acclaimed restaurants, craft breweries, coffee shops and year round events at Festival Park, plus the Outlets at Castle Rock close by for easy shopping.

© 2026 Information and Real Estate Services, LLC. IDX information is provided exclusively for consumers' personal, non-commercial use and may not be used for any purpose other than to identify prospective properties consumers may be interested in purchasing. Information is deemed reliable but is not guaranteed accurate by the MLS or EXP Realty. Data last updated: 2026-10-06T07:43:08.633.
Information source: Information and Real Estate Services, LLC. Provided for limited non-commercial use only under IRES Rules © Copyright IRES.