


Description
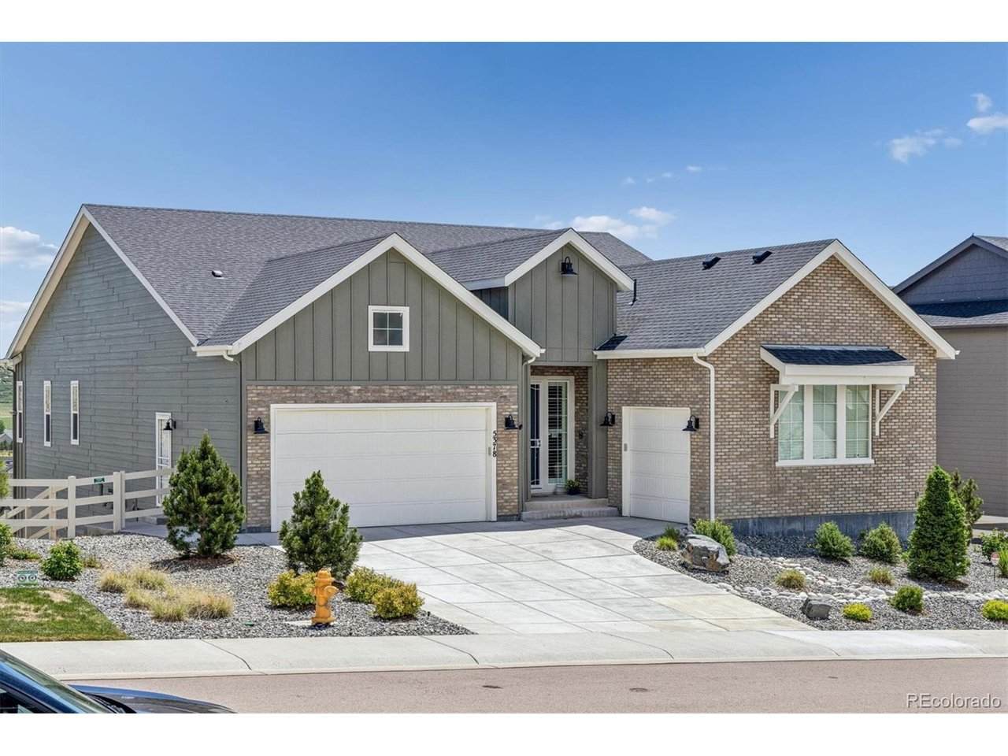
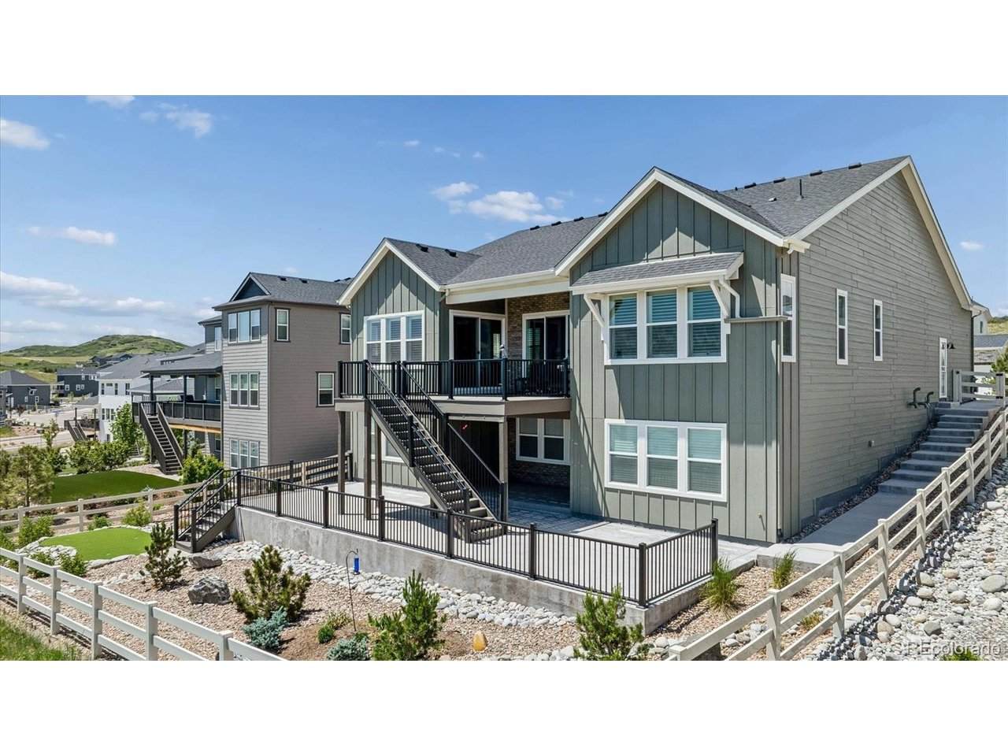
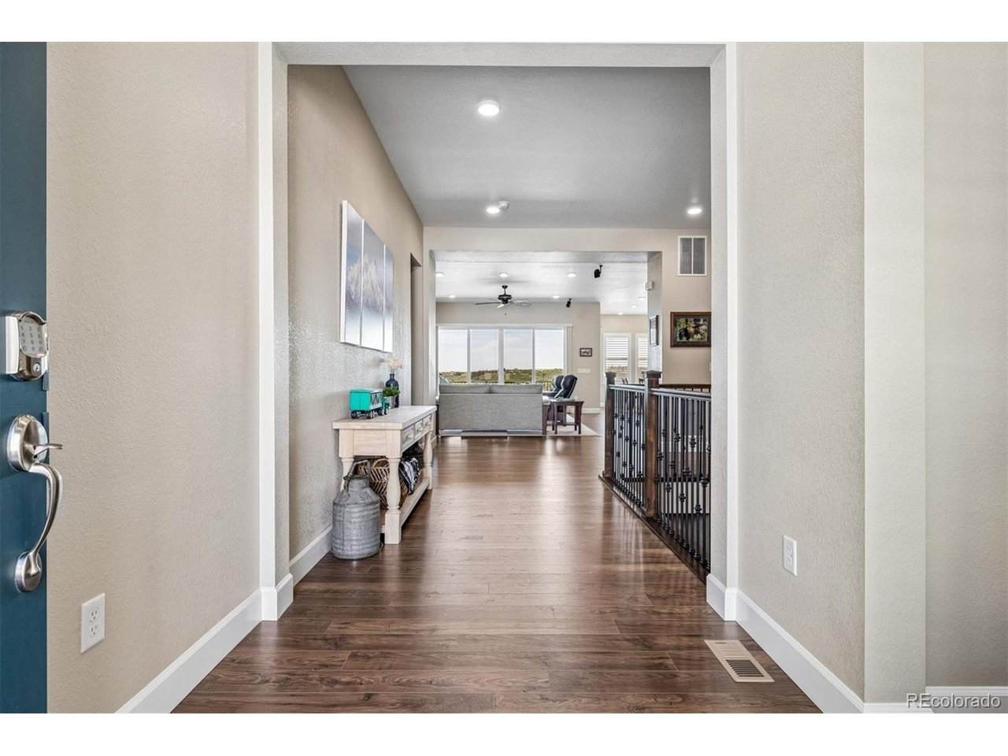
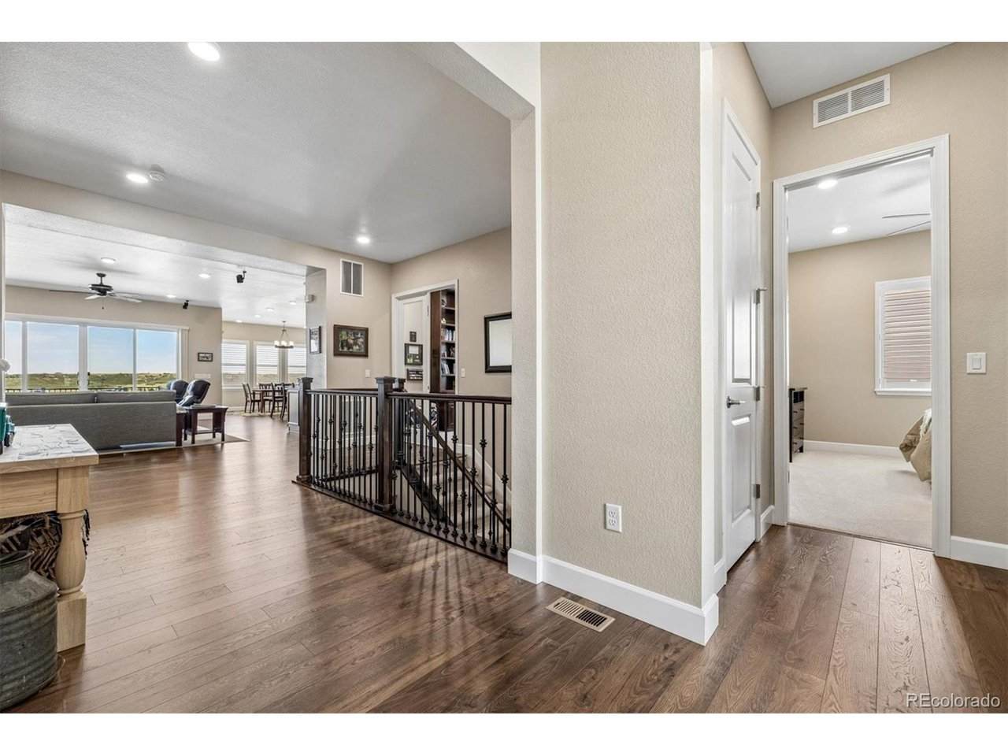
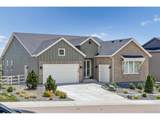
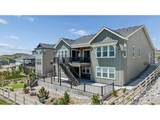
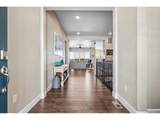
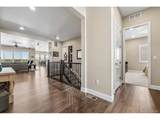
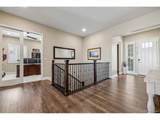
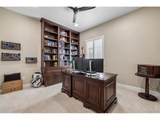
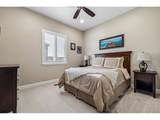
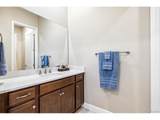
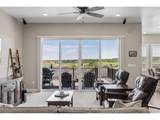
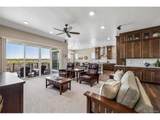
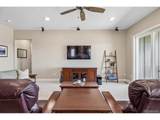
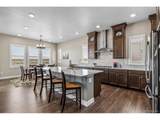
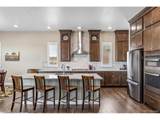
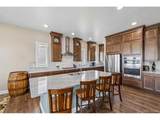
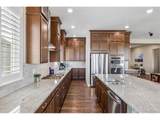
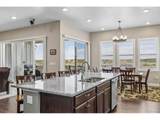
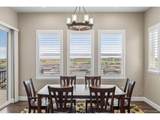
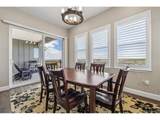
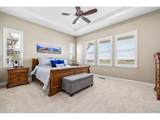
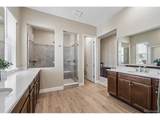
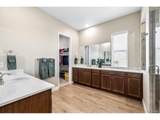
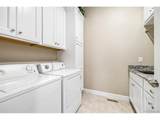
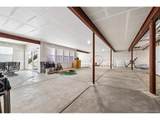
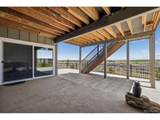
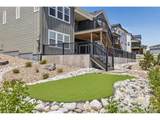
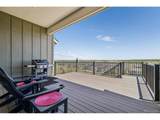
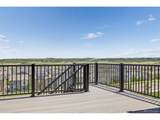
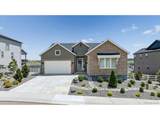
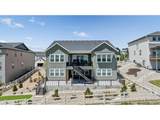
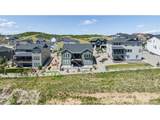
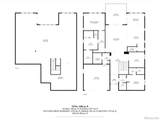
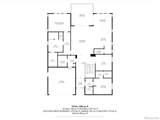
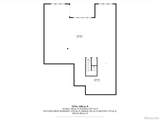
Enjoy the best of maintenance-free living in this beautifully cared-for home in Crystal Valley Ranch. From the moment you step inside, you'll appreciate the quality, thoughtful upgrades, and inviting spaces designed for comfortable everyday living and effortless entertaining. The main level features beautiful LVP flooring, granite and quartz countertops, ceiling-height cabinetry, and an open-concept kitchen and family room that naturally brings everyone together. The luxurious primary suite offers a peaceful retreat at the end of the day, while the additional private bedroom with ensuite full bath and a spacious study provide plenty of flexibility for family, guests, or working from home. The Chef's kitchen features a gas cooktop with custom hood, double oven with convection option, built-in microwave oven, and large pantry. The Sellers purchased the home for $893,870 and have invested more than $180,000 in upgrades and improvements, creating a home that is truly move-in ready. Highlights include an expanded Timber Tech deck, an expansive concrete patio off the walkout basement, custom Hunter Douglas window coverings and shutters, additional upgraded cabinetry in the kitchen, primary bath, study, and laundry room, epoxy flooring in both garages, a putting green, xeriscape landscaping, comfort and safety features, and so much more. The walkout basement-with its impressive 9-foot ceilings-is ready for you to make it your own. Imagine a home theater, recreation space, golf simulator, or whatever best fits your lifestyle. The home is also upgraded so you can easily add an EV charger or solar panels. Step outside and enjoy the peaceful setting from the east-facing deck and patio. With lovely views of the surrounding Open Space, hills, and valley, you can't find a better place to relax. Whether you're raising a family, welcoming guests, or enjoying the freedom of the empty-nest years, this home offers the space, comfort, and flexibility to fit the way you live.
-
2BEDS
-
0.25ACRES
-
2BATHS
-
11/2 BATHS
-
2,464SQFT
-
$365$/SQFT
School Information
Description
Enjoy the best of maintenance-free living in this beautifully cared-for home in Crystal Valley Ranch. From the moment you step inside, you'll appreciate the quality, thoughtful upgrades, and inviting spaces designed for comfortable everyday living and effortless entertaining. The main level features beautiful LVP flooring, granite and quartz countertops, ceiling-height cabinetry, and an open-concept kitchen and family room that naturally brings everyone together. The luxurious primary suite offers a peaceful retreat at the end of the day, while the additional private bedroom with ensuite full bath and a spacious study provide plenty of flexibility for family, guests, or working from home. The Chef's kitchen features a gas cooktop with custom hood, double oven with convection option, built-in microwave oven, and large pantry. The Sellers purchased the home for $893,870 and have invested more than $180,000 in upgrades and improvements, creating a home that is truly move-in ready. Highlights include an expanded Timber Tech deck, an expansive concrete patio off the walkout basement, custom Hunter Douglas window coverings and shutters, additional upgraded cabinetry in the kitchen, primary bath, study, and laundry room, epoxy flooring in both garages, a putting green, xeriscape landscaping, comfort and safety features, and so much more. The walkout basement-with its impressive 9-foot ceilings-is ready for you to make it your own. Imagine a home theater, recreation space, golf simulator, or whatever best fits your lifestyle. The home is also upgraded so you can easily add an EV charger or solar panels. Step outside and enjoy the peaceful setting from the east-facing deck and patio. With lovely views of the surrounding Open Space, hills, and valley, you can't find a better place to relax. Whether you're raising a family, welcoming guests, or enjoying the freedom of the empty-nest years, this home offers the space, comfort, and flexibility to fit the way you live.

© 2026 Information and Real Estate Services, LLC. IDX information is provided exclusively for consumers' personal, non-commercial use and may not be used for any purpose other than to identify prospective properties consumers may be interested in purchasing. Information is deemed reliable but is not guaranteed accurate by the MLS or EXP Realty. Data last updated: 2026-10-14T23:43:56.657.
Information source: Information and Real Estate Services, LLC. Provided for limited non-commercial use only under IRES Rules © Copyright IRES.