





Description
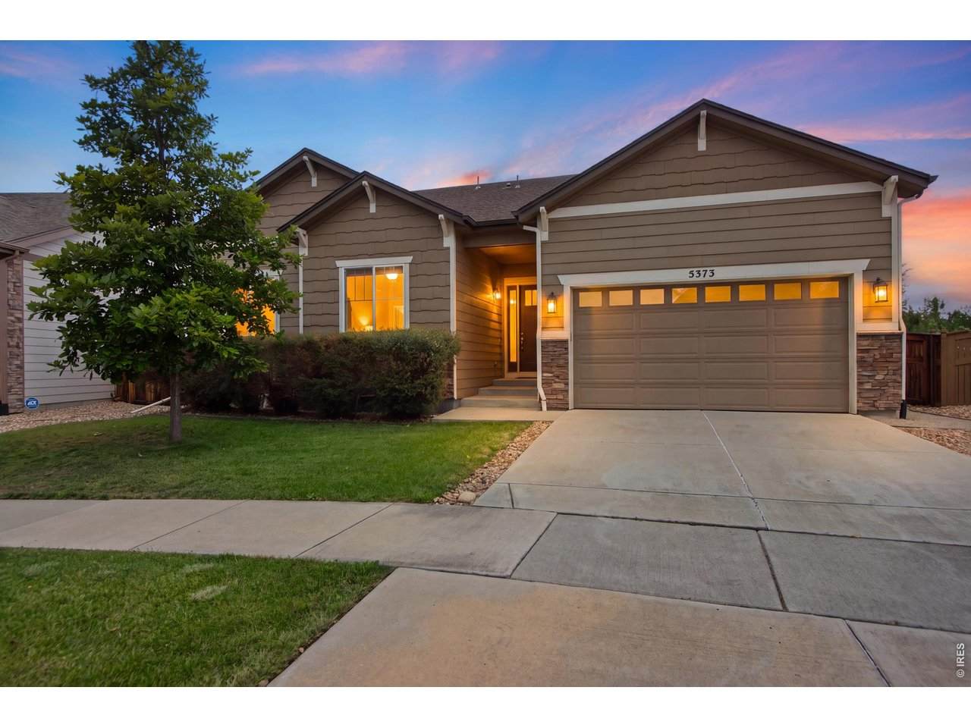
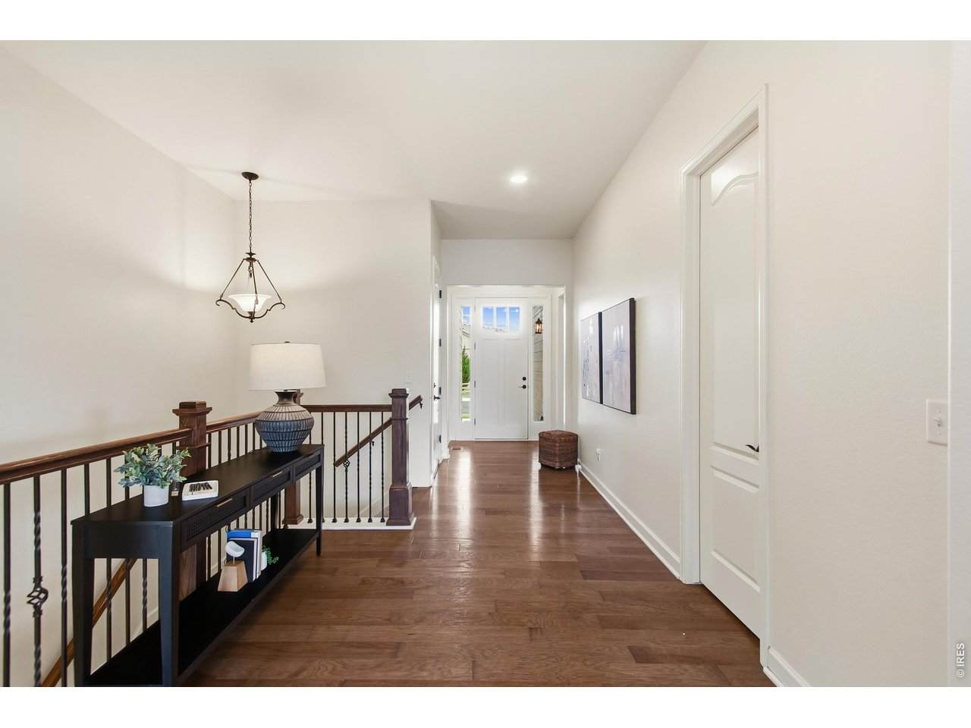
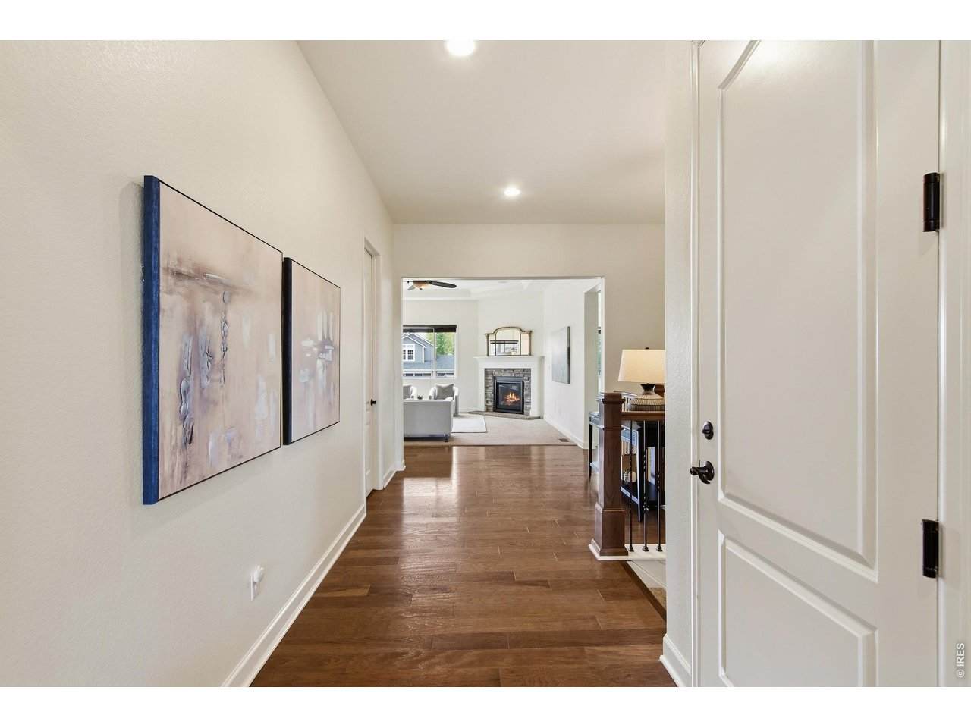
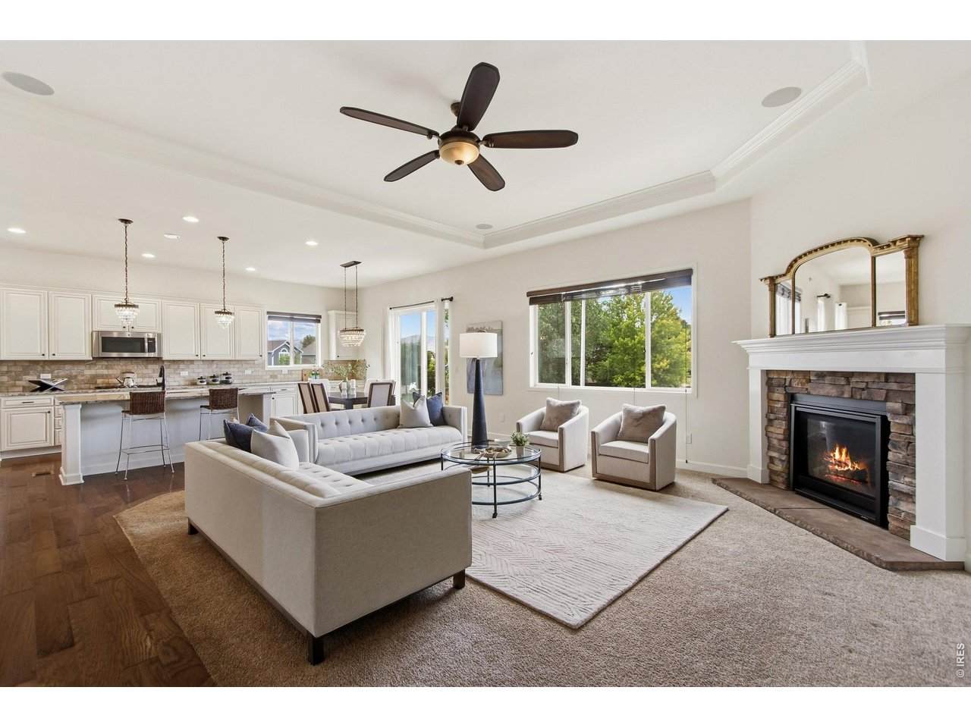
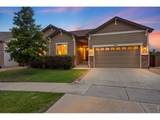
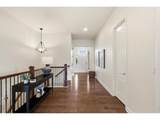
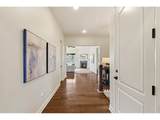
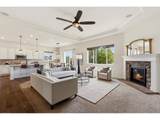
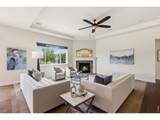
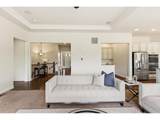
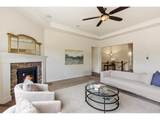
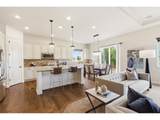
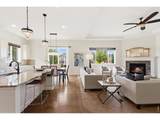
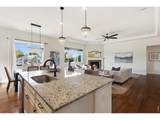
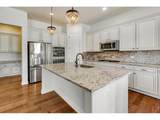
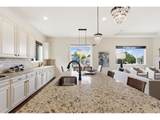
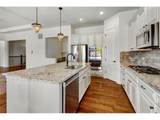
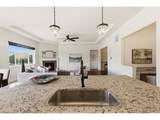
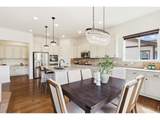
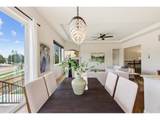
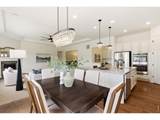
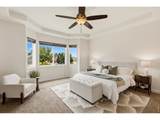
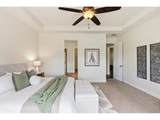
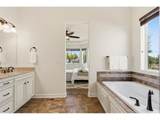
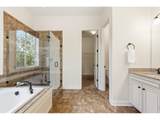
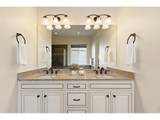
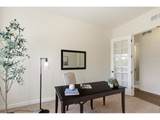
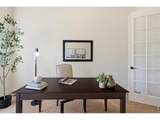
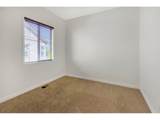
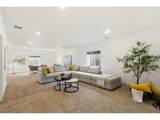
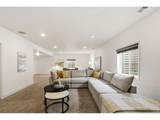
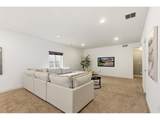
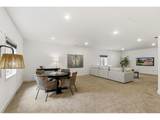
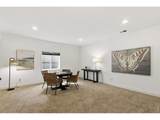
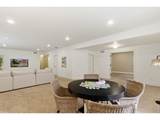
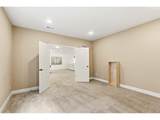
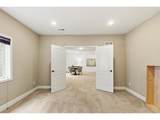
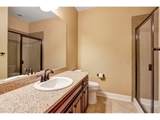
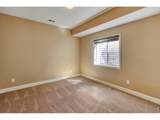
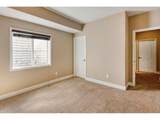
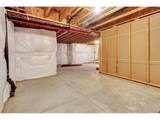
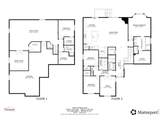
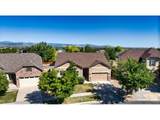
Experience refined Colorado living in this beautifully appointed 4-bedroom, 3-bathroom residence offering over 4,600 square feet of thoughtfully designed living space. From the moment you arrive, timeless curb appeal and quality craftsmanship set the tone for the elegant interiors that await. Inside, enjoy an expansive open-concept floor plan where the great room, gourmet kitchen, and dining area flow seamlessly together, creating the perfect setting for everyday living and effortless entertaining. The chef's kitchen is a true centerpiece, featuring premium appliances, custom cabinetry, granite countertops, an oversized island, abundant storage, and a built-in workspace ideal for today's lifestyle. Coffered ceilings, a cozy fireplace, and oversized windows fill the main living area with warmth and natural light. The luxurious primary suite offers a private retreat with elegant tray ceilings, a spacious sitting area, and a spa-inspired ensuite complete with dual vanities, a soaking tub, an oversized walk-in shower, and an expansive walk-in closet. Additional bedrooms provide generous accommodations for family and guests, while a private home office behind French doors creates the perfect work-from-home environment. The beautifully finished lower level dramatically expands the home's living space with a massive recreation room, an additional bedroom and full bath, plus abundant unfinished storage for all your seasonal and recreational needs. Outside, enjoy a low-maintenance backyard and spacious patio designed for relaxing, entertaining, and embracing Colorado's beautiful seasons. Ideally situated in a desirable Longmont neighborhood with convenient access to parks, trails, shopping, dining, and commuter routes, this exceptional home offers the perfect blend of luxury, comfort, and functionality.
-
4BEDS
-
0.16ACRES
-
3BATHS
-
01/2 BATHS
-
3,607SQFT
-
$229$/SQFT
School Information
Description
Experience refined Colorado living in this beautifully appointed 4-bedroom, 3-bathroom residence offering over 4,600 square feet of thoughtfully designed living space. From the moment you arrive, timeless curb appeal and quality craftsmanship set the tone for the elegant interiors that await. Inside, enjoy an expansive open-concept floor plan where the great room, gourmet kitchen, and dining area flow seamlessly together, creating the perfect setting for everyday living and effortless entertaining. The chef's kitchen is a true centerpiece, featuring premium appliances, custom cabinetry, granite countertops, an oversized island, abundant storage, and a built-in workspace ideal for today's lifestyle. Coffered ceilings, a cozy fireplace, and oversized windows fill the main living area with warmth and natural light. The luxurious primary suite offers a private retreat with elegant tray ceilings, a spacious sitting area, and a spa-inspired ensuite complete with dual vanities, a soaking tub, an oversized walk-in shower, and an expansive walk-in closet. Additional bedrooms provide generous accommodations for family and guests, while a private home office behind French doors creates the perfect work-from-home environment. The beautifully finished lower level dramatically expands the home's living space with a massive recreation room, an additional bedroom and full bath, plus abundant unfinished storage for all your seasonal and recreational needs. Outside, enjoy a low-maintenance backyard and spacious patio designed for relaxing, entertaining, and embracing Colorado's beautiful seasons. Ideally situated in a desirable Longmont neighborhood with convenient access to parks, trails, shopping, dining, and commuter routes, this exceptional home offers the perfect blend of luxury, comfort, and functionality.

© 2026 Information and Real Estate Services, LLC. IDX information is provided exclusively for consumers' personal, non-commercial use and may not be used for any purpose other than to identify prospective properties consumers may be interested in purchasing. Information is deemed reliable but is not guaranteed accurate by the MLS or EXP Realty. Data last updated: 2026-10-09T23:43:39.797.
Information source: Information and Real Estate Services, LLC. Provided for limited non-commercial use only under IRES Rules © Copyright IRES.