


Description
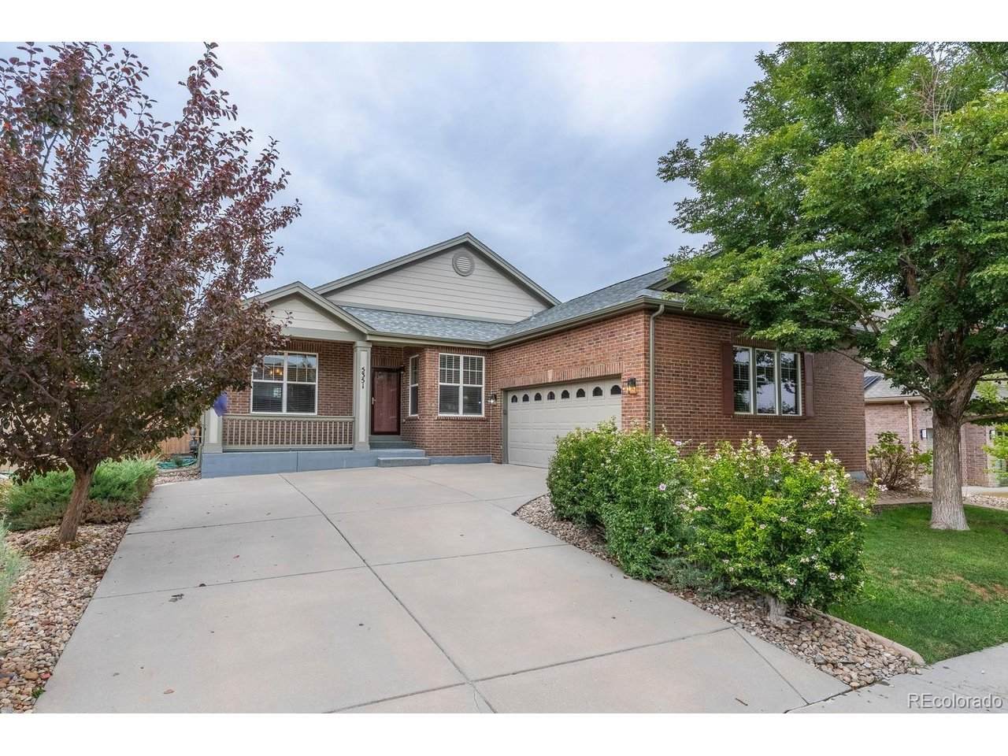
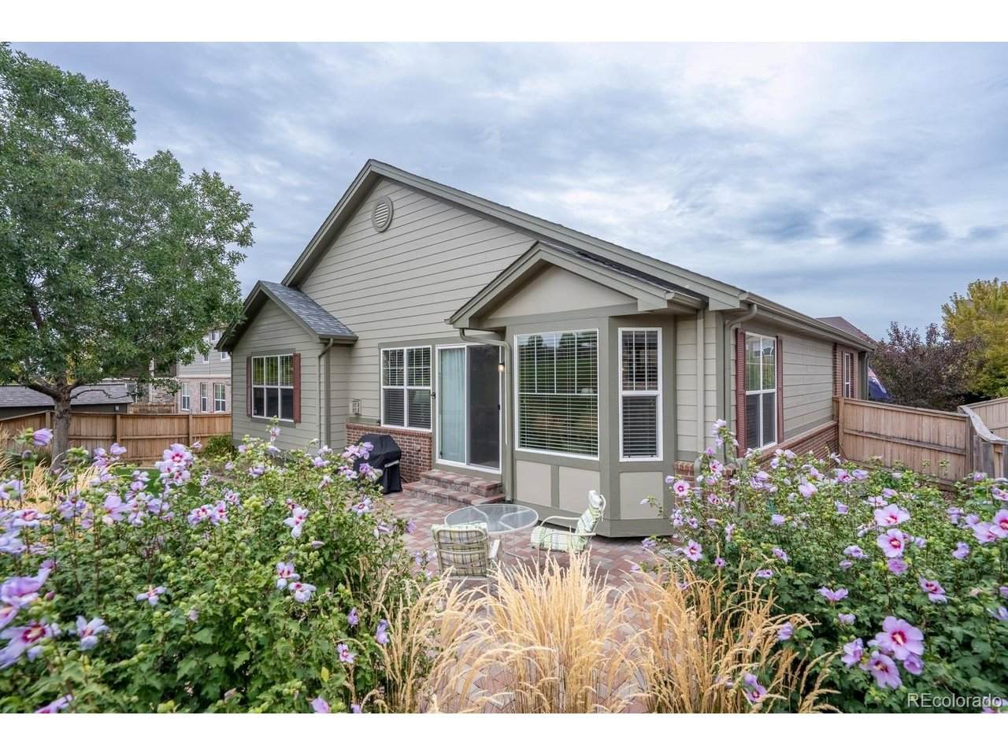
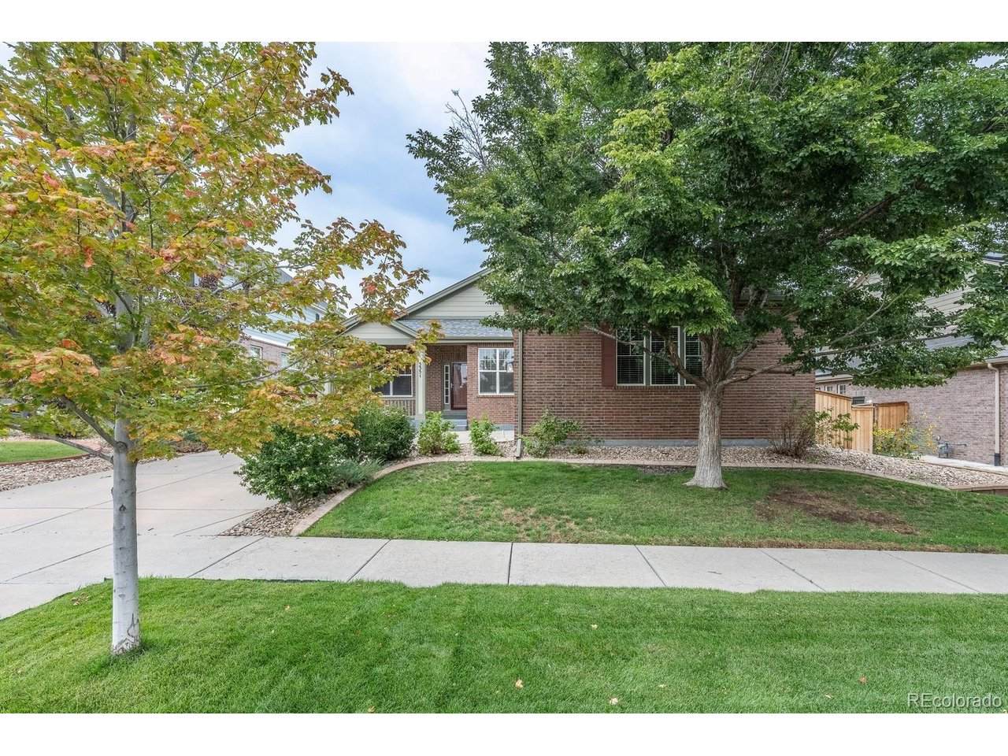
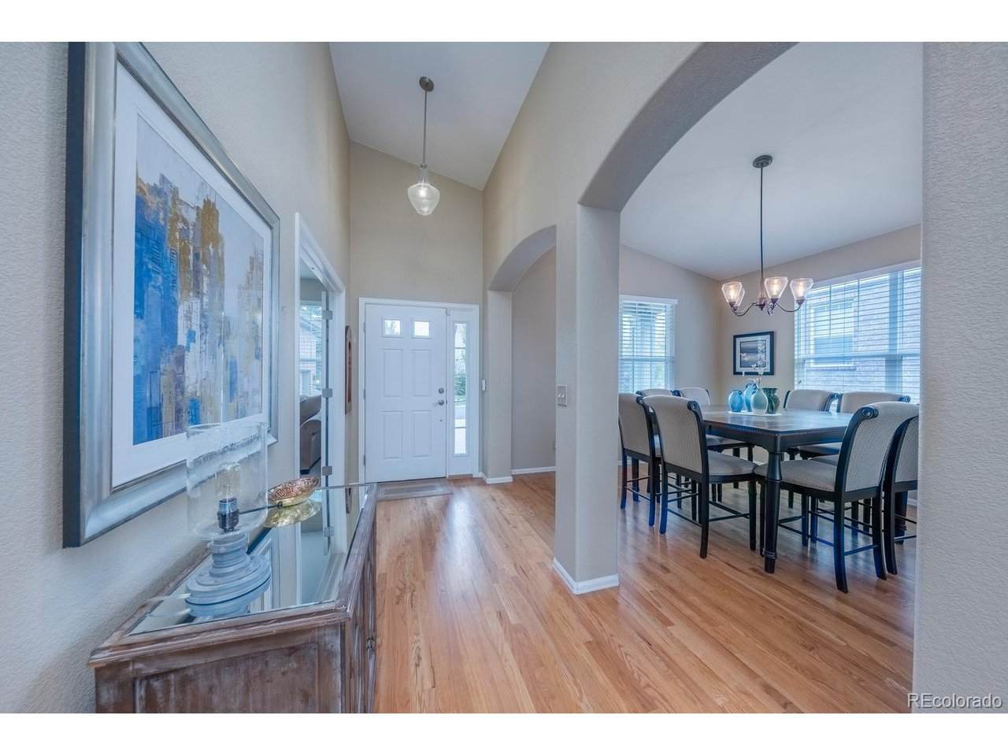
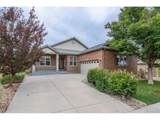
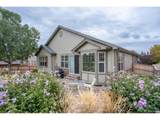
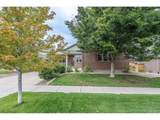
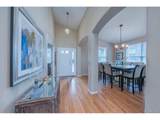
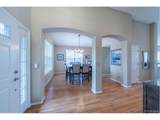
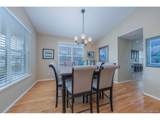
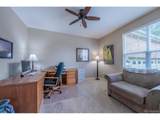
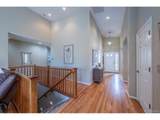
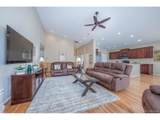
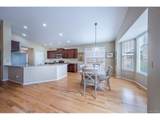
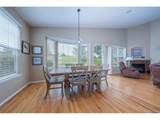
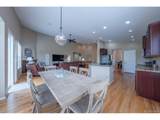
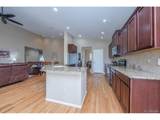
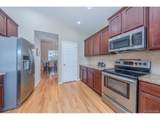
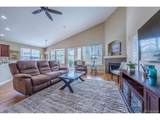
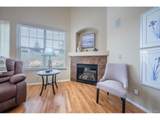
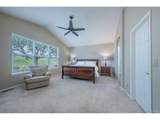
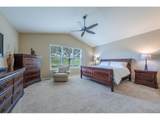
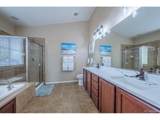
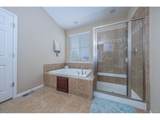
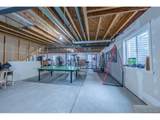
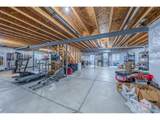
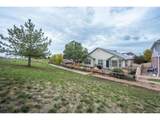
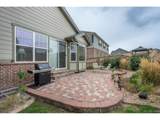
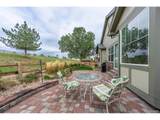
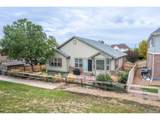
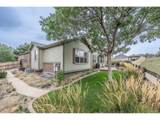
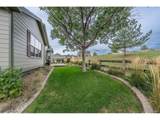
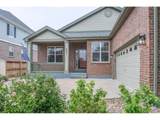
Exceptionally maintained ranch home proudly owned by its original owner. This inviting residence offers 3 main-floor bedrooms plus a dedicated office, expansive open-concept floor plan with vaulted ceilings, spacious great room featuring cozy fireplace and chef-inspired kitchen. Stainless steel appliances, stunning hardwood floors, breakfast bar overlooking the generous kitchen eating area, and bay window create a warm and functional space. Flexible additional space is ideal for entertaining or a formal dining room. Updated baths feature quartz countertops and stylish lighting. The vaulted primary suite is privately tucked away and overlooks the private patio and beautifully landscaped, low-maintenance yard. Enjoy the spacious paver patio, gorgeous landscaping, colorful flowers, and convenient gas line for your grill. The enormous 2,300 sq. ft. unfinished basement offers endless potential, with 9-ft ceilings and rough-in plumbing. Additional features include a 2-car garage with service door and workbench, built-in speakers, ceiling fans, security system, water filtration system, and fully fenced yard. Located in the highly sought-after Cherry Creek School District, within walking distance to an elementary school, parks, and trails. Exceptional Southlands location puts fantastic dining and shopping nearby, with Aurora Reservoir just minutes away for outdoor recreation and easy access to DIA. This exceptional home truly checks every box at this price! Buyer is responsible to verify all square footage.
-
3BEDS
-
0.18ACRES
-
2BATHS
-
01/2 BATHS
-
2,320SQFT
-
$280$/SQFT
School Information
Description
Exceptionally maintained ranch home proudly owned by its original owner. This inviting residence offers 3 main-floor bedrooms plus a dedicated office, expansive open-concept floor plan with vaulted ceilings, spacious great room featuring cozy fireplace and chef-inspired kitchen. Stainless steel appliances, stunning hardwood floors, breakfast bar overlooking the generous kitchen eating area, and bay window create a warm and functional space. Flexible additional space is ideal for entertaining or a formal dining room. Updated baths feature quartz countertops and stylish lighting. The vaulted primary suite is privately tucked away and overlooks the private patio and beautifully landscaped, low-maintenance yard. Enjoy the spacious paver patio, gorgeous landscaping, colorful flowers, and convenient gas line for your grill. The enormous 2,300 sq. ft. unfinished basement offers endless potential, with 9-ft ceilings and rough-in plumbing. Additional features include a 2-car garage with service door and workbench, built-in speakers, ceiling fans, security system, water filtration system, and fully fenced yard. Located in the highly sought-after Cherry Creek School District, within walking distance to an elementary school, parks, and trails. Exceptional Southlands location puts fantastic dining and shopping nearby, with Aurora Reservoir just minutes away for outdoor recreation and easy access to DIA. This exceptional home truly checks every box at this price! Buyer is responsible to verify all square footage.

© 2026 Information and Real Estate Services, LLC. IDX information is provided exclusively for consumers' personal, non-commercial use and may not be used for any purpose other than to identify prospective properties consumers may be interested in purchasing. Information is deemed reliable but is not guaranteed accurate by the MLS or EXP Realty. Data last updated: 2026-10-09T23:43:39.797.
Information source: Information and Real Estate Services, LLC. Provided for limited non-commercial use only under IRES Rules © Copyright IRES.