

Skip To Content

53 S 10th Ave

Brighton, CO 80601
  • $395,000
  • STATUS: Active
  • ON SITE: 18 Days
  • MLS #: 2226889
UPDATED: 232 min ago
$395,000
  • 2
    BEDS
  • 0.17
    ACRES
  • 1
    BATHS
  • 0
    1/2 BATHS
  • 816
    SQFT
  • $484
    $/SQFT
Neighborhood:
Type:
Single-Family Home
Built:
1925
County:
Area:

School Information

Elementary School:
Middle School:
High School:
School District:

Description

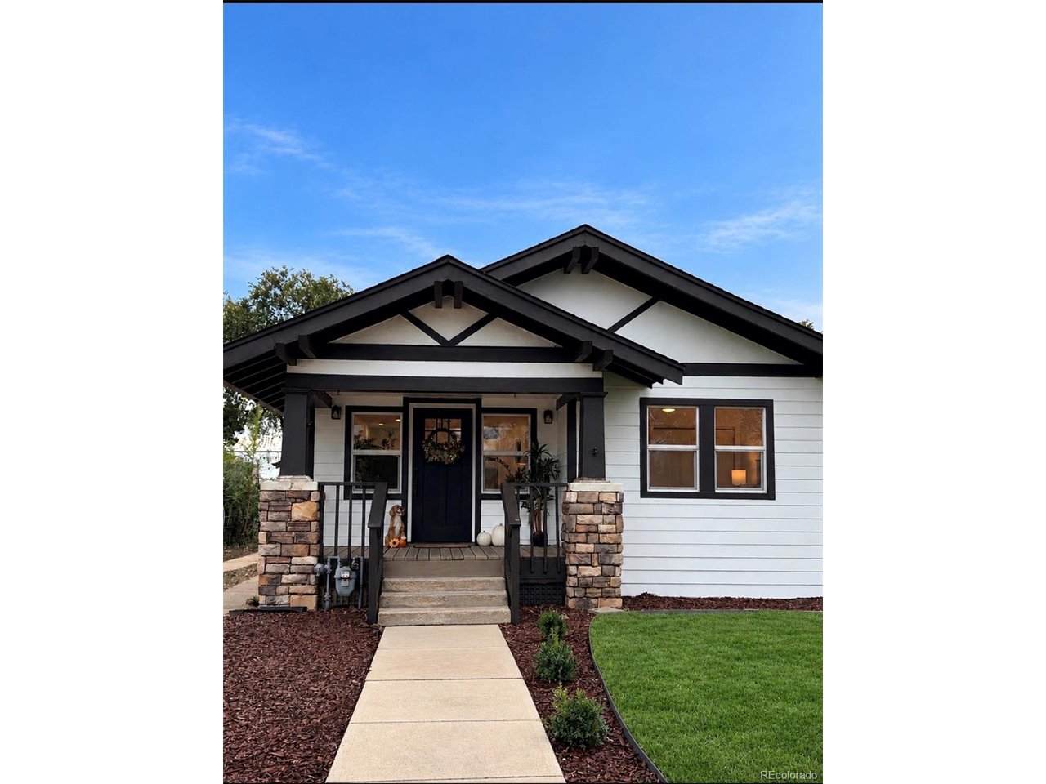
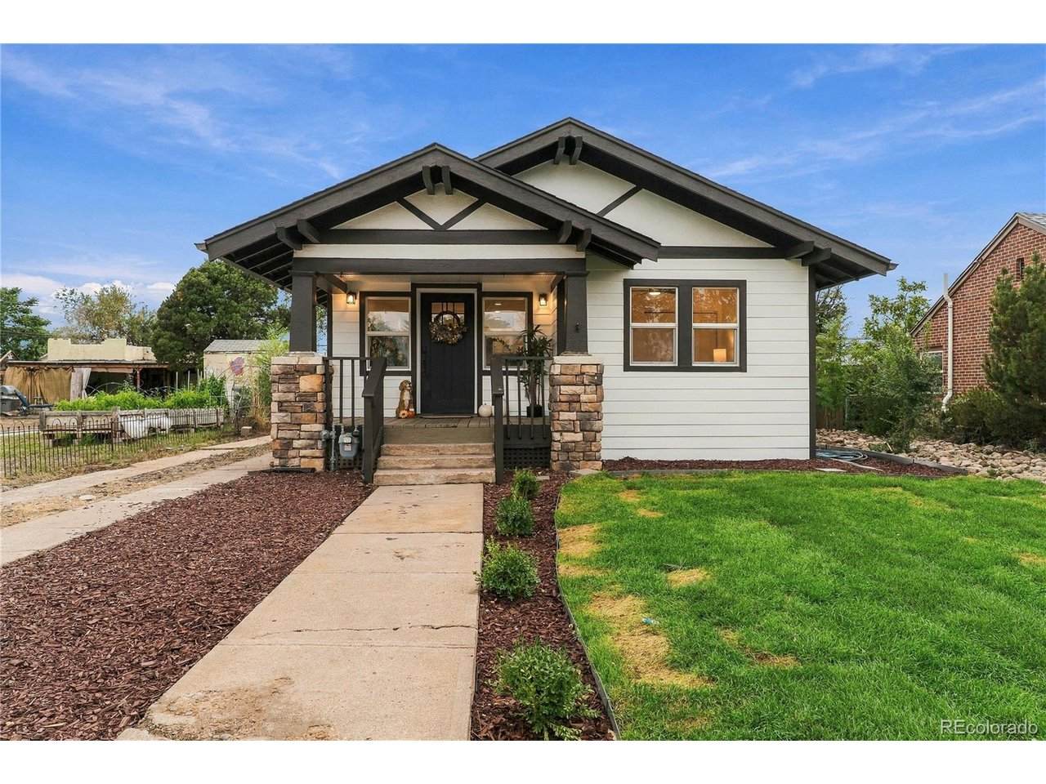
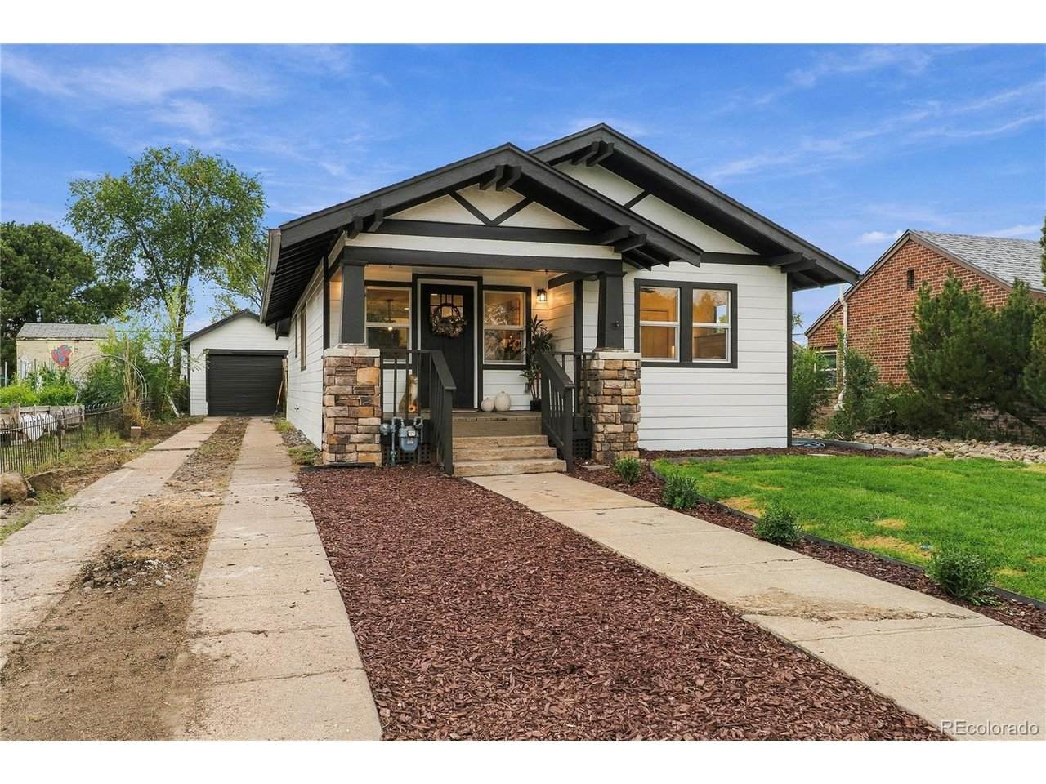
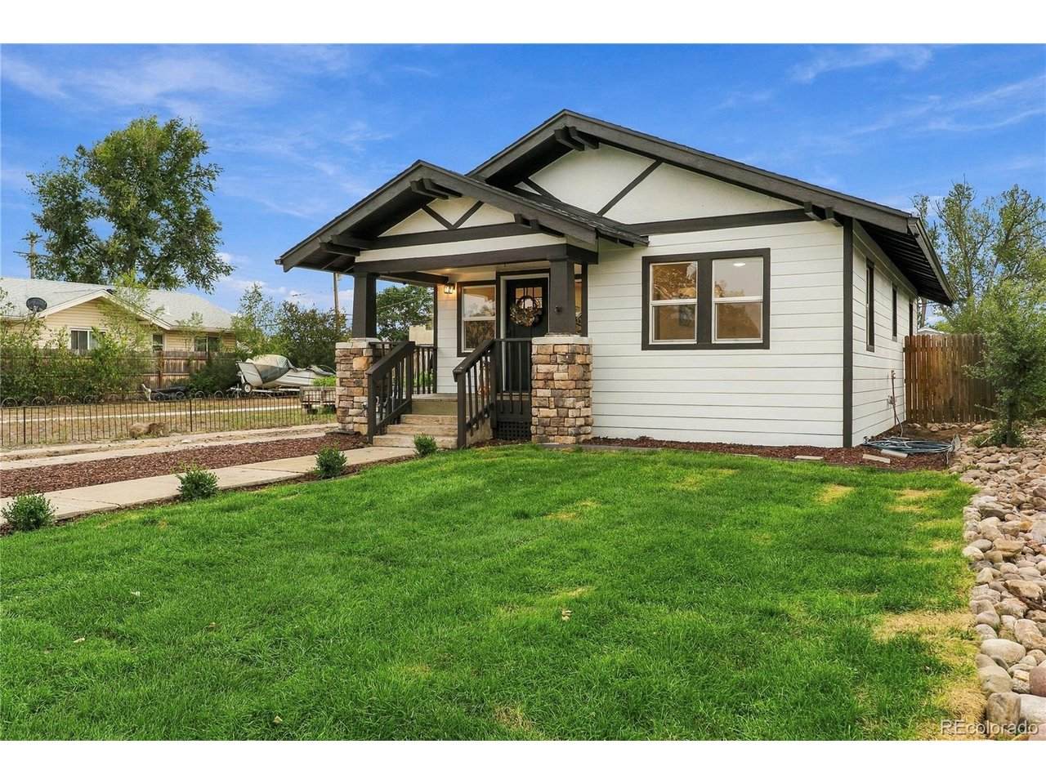
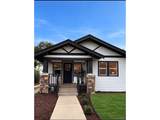
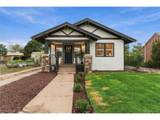
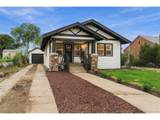
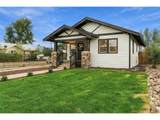
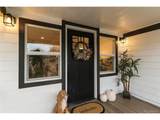
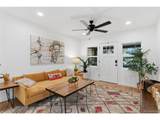
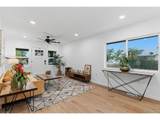
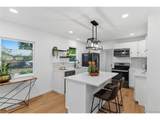
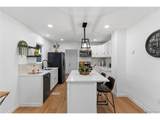
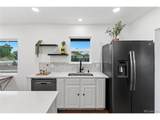
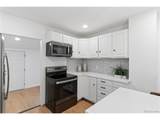
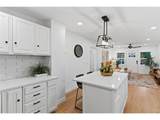
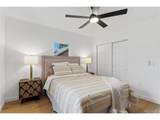
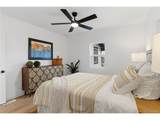
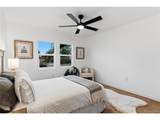
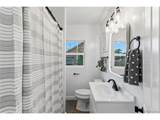
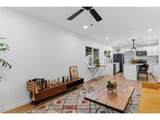
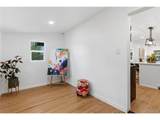
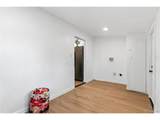
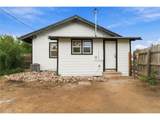
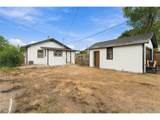
This charming 1925 Brighton bungalow has undergone an extensive renovation, with the interior taken down to the studs and thoughtfully rebuilt for today's lifestyle. Improvements include, drywall, flooring, windows and doors, fresh interior and exterior paint, a refurbished deck, new sprinkler system, and a refreshed kitchen with freshly painted cabinetry, all coming together in a bright, inviting interior filled with natural light. Offering 2 bedrooms, 1 bathroom, a detached one-car garage, alley access, no HOA and a generous 7,500-square-foot lot, the property provides plenty of outdoor space to garden, entertain or simply enjoy. Set in the heart of established Brighton, the home is conveniently located near everyday shopping and services, with neighborhood businesses and dining options within walking distance and historic Downtown Brighton just minutes away, offering additional local shops, restaurants and community character. Prairie Center expands the shopping and dining options nearby, while convenient access to Highway 85 and I-76 makes getting around the greater Denver metro easy. Old-house character, a fresh new beginning, and a location that keeps everyday life close at hand-welcome home.

Monthly Payment Calculator


IRES logo

© 2026 Information and Real Estate Services, LLC. IDX information is provided exclusively for consumers' personal, non-commercial use and may not be used for any purpose other than to identify prospective properties consumers may be interested in purchasing. Information is deemed reliable but is not guaranteed accurate by the MLS or EXP Realty. Data last updated: 2026-10-13T23:43:17.53.

Information source: Information and Real Estate Services, LLC. Provided for limited non-commercial use only under IRES Rules © Copyright IRES.
www.findyournocohome.com/homes/181537584
Print Image

53 S 10th Ave Brighton, CO 80601

  • Price: $395,000
  • Status: Active
  • On Site: 18 Days
  • Updated: 232 min ago
  • MLS #: 2226889
2
Beds
1
Baths
0
½ Baths
0.17
Acres
816
SQFT
$484
$/SQFT
1925
Built
Neighborhood:
Brighton
County:
Adams
Area:
Metro Denver
Elementary School:
Southeast
Middle School:
Vikan
High School:
Brighton
School District:
Brighton Dist 27J
Property Description
This charming 1925 Brighton bungalow has undergone an extensive renovation, with the interior taken down to the studs and thoughtfully rebuilt for today's lifestyle. Improvements include, drywall, flooring, windows and doors, fresh interior and exterior paint, a refurbished deck, new sprinkler system, and a refreshed kitchen with freshly painted cabinetry, all coming together in a bright, inviting interior filled with natural light. Offering 2 bedrooms, 1 bathroom, a detached one-car garage, alley access, no HOA and a generous 7,500-square-foot lot, the property provides plenty of outdoor space to garden, entertain or simply enjoy. Set in the heart of established Brighton, the home is conveniently located near everyday shopping and services, with neighborhood businesses and dining options within walking distance and historic Downtown Brighton just minutes away, offering additional local shops, restaurants and community character. Prairie Center expands the shopping and dining options nearby, while convenient access to Highway 85 and I-76 makes getting around the greater Denver metro easy. Old-house character, a fresh new beginning, and a location that keeps everyday life close at hand-welcome home.
Exterior Features

Architectural Style Cottage Construction Materials FrameCompositionConcrete Exterior Features Sprinkler System Garage Type Detached Parking Features Detached Patio And Porch Features Patio Roof Composition Waterfront YN No

Interior Features

Above Grade Finished Area 816 Appliances RefrigeratorMicrowaveDisposal Basement Unfinished Bathrooms Total Integer 1 Baths Full Additional 0 Baths Full Basement 0 Baths Full Lower 0 Baths Full Main 1 Baths Full Upper 0 Baths Half Additional 0 Baths Half Basement 0 Baths Half Lower 0 Baths Half Main 0 Baths Half Upper 0 Baths Three Quarters Additional 0 Baths Three Quarters Basement 0 Baths Three Quarters Lower 0 Baths Three Quarters Main 0 Baths Three Quarters Upper 0 Cooling Central AirCeiling Fan(s) Heating Forced Air Interior Features Kitchen Island Levels One Living Area Source Assessor

Property Features

Association YN No Crops None Exclusions Staging furniture and Decor items. Green Energy Efficient Windows Has Metro Tax District No Has Water Rights No Listing Terms CashConventionalFHAVA1031 Exchange MLSArea Minor Metro3/BFL New Construction Status Not NewPreviously Owned New Construction YN No Property Sub Type Single Family Residence Sewer Public Sewer Sewer Supplier Public Sewer Special Listing Conditions Private Owner Tax Annual Amount 2517 Tax Year 2025 Utilities Electricity Available Water Source Public

Listing information © 2026 Information and Real Estate Services
Listing provided courtesy of Star Qurashi of Coldwell Banker Realty 24: StarSellsColorado@Gmail.Com.


IRES logo

© 2026 Information and Real Estate Services, LLC. IDX information is provided exclusively for consumers' personal, non-commercial use and may not be used for any purpose other than to identify prospective properties consumers may be interested in purchasing. Information is deemed reliable but is not guaranteed accurate by the MLS or EXP Realty. Data last updated: 2026-10-13T23:43:17.53.

Information source: Information and Real Estate Services, LLC. Provided for limited non-commercial use only under IRES Rules © Copyright IRES.
 
https://bt-photos.global.ssl.fastly.net/ires/orig_boomver_1_2226889-2.jpg https://bt-photos.global.ssl.fastly.net/ires/orig_boomver_1_2226889-2.jpg https://bt-photos.global.ssl.fastly.net/ires/orig_boomver_1_2226889-2.jpg
Logo
EXP Realty
500 Whitcomb Street
Fort Collins CO, 80521