Skip To Content

5275 Dudley St

Arvada, CO 80002
  • $535,000
  • STATUS: Active
  • ON SITE: 13 Days
  • MLS #: 6732798
UPDATED: 106 min ago
$535,000
  • 3
    BEDS
  • 0.19
    ACRES
  • 1
    BATHS
  • 0
    1/2 BATHS
  • 1,249
    SQFT
  • $428
    $/SQFT
Neighborhood:
Type:
Single-Family Home
Built:
1955
County:
Area:

School Information

Elementary School:
Middle School:
High School:
School District:

Description

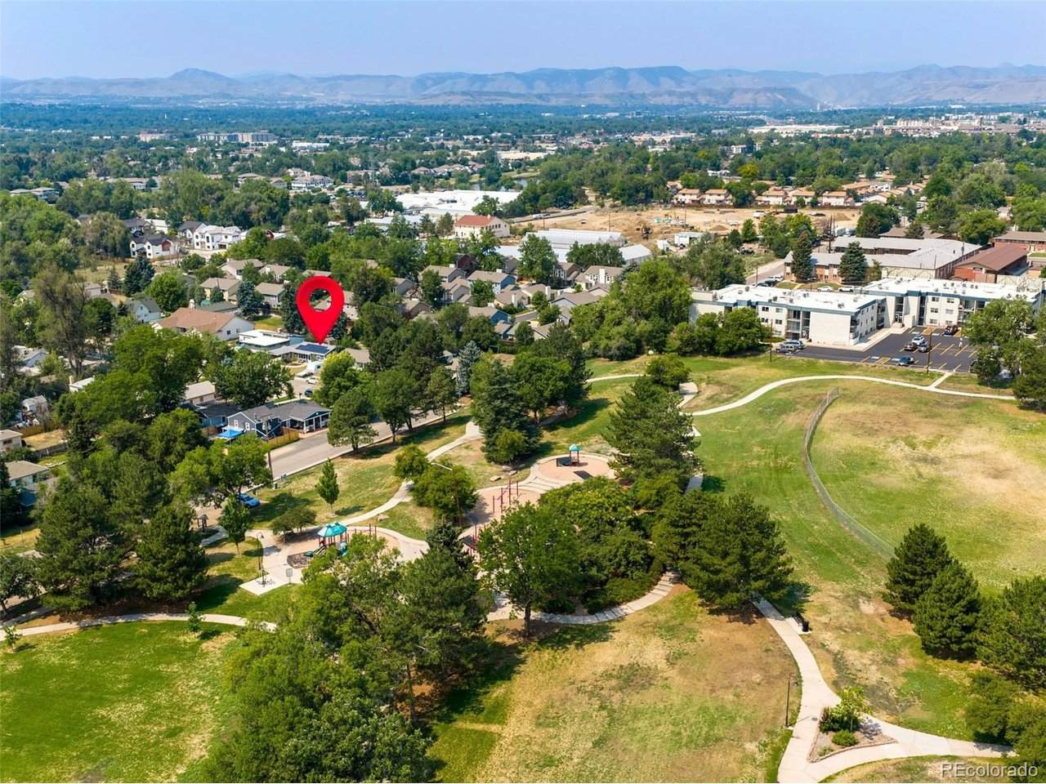
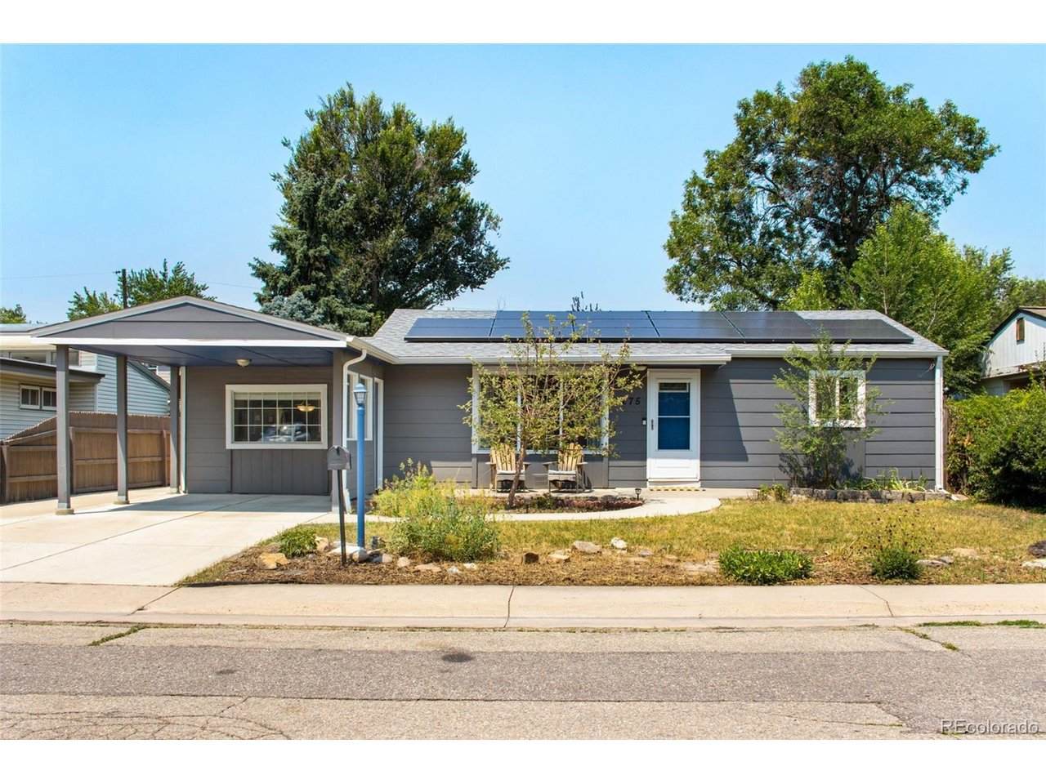
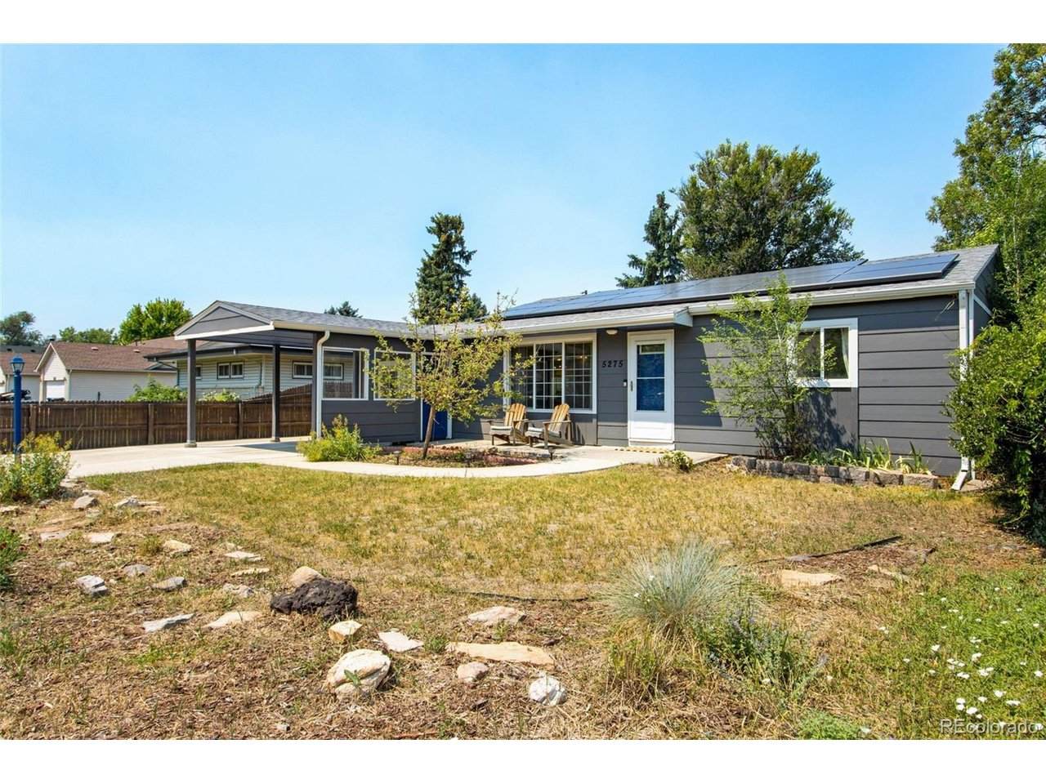
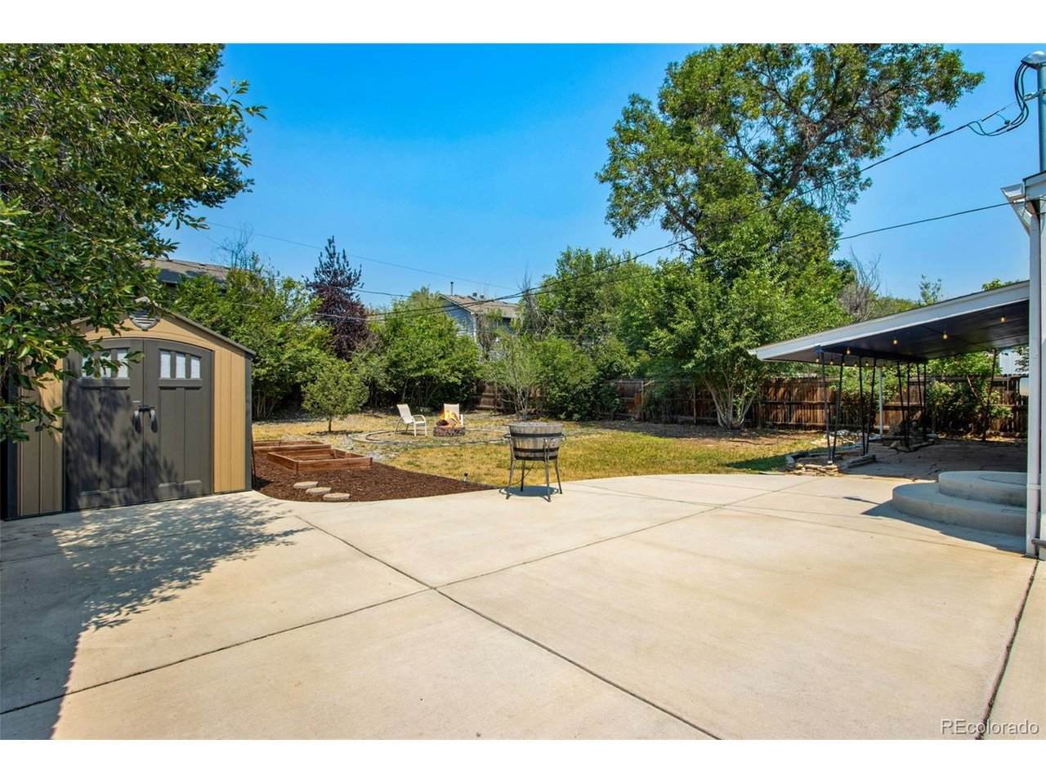
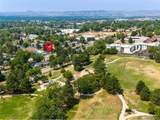
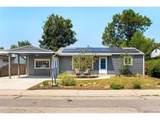
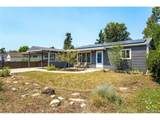
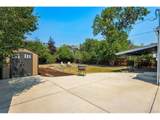
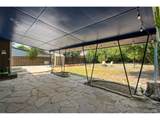
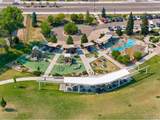
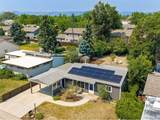
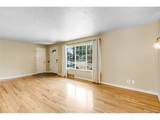
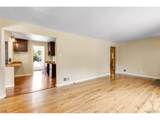
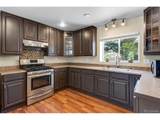
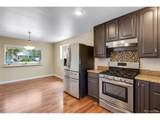
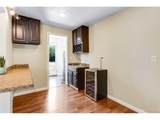
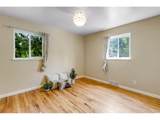
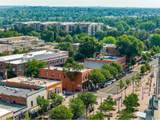
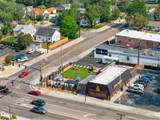
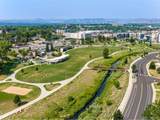
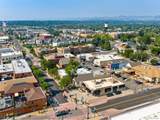
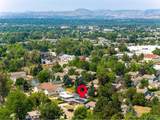
Updated modern mid-century ranch style home offering endless opportunity. Strategically placed on a sprawling Olde Town Arvada-Terrace Park Lot. Home located moments away from the local Inter-Urban Trail System, numerous nearby neighborhood Parks, local Ponds with wild-life, large Retail (Costco-Sam's Club-Home Depot), locally owned and operated Restaurants, locally owned and operated Specialty Shops and Stores, Farmers & Makers Markets, Public Bus systems and Olde Town Arvada RTD Rail G-Line to Downtown Denver Union Station; ALL greeting you upon your doorstep. Oversized yard, detached storage shed, personal garden beds with smart low-drip sprinkler system, fire-pit, and covered patio offer a unique blend of entertaining and lifestyle options. NO HOA Lower utility bills with PPA 4.8 KW Solar System Owned and Included. Experience accessible living in Olde Town Arvada.

Monthly Payment Calculator


IRES logo

© 2026 Information and Real Estate Services, LLC. IDX information is provided exclusively for consumers' personal, non-commercial use and may not be used for any purpose other than to identify prospective properties consumers may be interested in purchasing. Information is deemed reliable but is not guaranteed accurate by the MLS or EXP Realty. Data last updated: 2026-10-08T23:43:42.207.

Information source: Information and Real Estate Services, LLC. Provided for limited non-commercial use only under IRES Rules © Copyright IRES.
www.findyournocohome.com/homes/181543095
Print Image

5275 Dudley St Arvada, CO 80002

  • Price: $535,000
  • Status: Active
  • On Site: 13 Days
  • Updated: 106 min ago
  • MLS #: 6732798
3
Beds
1
Baths
0
½ Baths
0.19
Acres
1,249
SQFT
$428
$/SQFT
1955
Built
Neighborhood:
Olde Town Arvada
County:
Jefferson
Area:
Metro Denver
Elementary School:
Arvada K-8
Middle School:
Arvada K-8
High School:
Arvada
School District:
Jefferson Dist R-1
Property Description
Updated modern mid-century ranch style home offering endless opportunity. Strategically placed on a sprawling Olde Town Arvada-Terrace Park Lot. Home located moments away from the local Inter-Urban Trail System, numerous nearby neighborhood Parks, local Ponds with wild-life, large Retail (Costco-Sam's Club-Home Depot), locally owned and operated Restaurants, locally owned and operated Specialty Shops and Stores, Farmers & Makers Markets, Public Bus systems and Olde Town Arvada RTD Rail G-Line to Downtown Denver Union Station; ALL greeting you upon your doorstep. Oversized yard, detached storage shed, personal garden beds with smart low-drip sprinkler system, fire-pit, and covered patio offer a unique blend of entertaining and lifestyle options. NO HOA Lower utility bills with PPA 4.8 KW Solar System Owned and Included. Experience accessible living in Olde Town Arvada.
Exterior Features

Architectural Style Contemporary Construction Materials Frame Exterior Features Sprinkler SystemOversized Garage Garage Type Carport Parking Features Carport Patio And Porch Features Patio Roof Composition Waterfront YN No Window Features Window Coverings

Interior Features

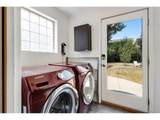
Above Grade Finished Area 1249 Accessibility Features Level Lot Appliances DishwasherRefrigeratorWasherDryerMicrowaveDisposalFire Alarm Basement Crawl SpaceBuilt-In Radon Bathrooms Total Integer 1 Baths Full Additional 0 Baths Full Basement 0 Baths Full Lower 0 Baths Full Main 1 Baths Full Upper 0 Baths Half Additional 0 Baths Half Basement 0 Baths Half Lower 0 Baths Half Main 0 Baths Half Upper 0 Baths Three Quarters Additional 0 Baths Three Quarters Basement 0 Baths Three Quarters Lower 0 Baths Three Quarters Main 0 Baths Three Quarters Upper 0 Cooling Evaporative CoolingCeiling Fan(s) Heating Forced Air Interior Features Eat-in KitchenOpen Floorplan Levels One Living Area Source Assessor

Property Features

Association YN No Crops None Exclusions sellers personal propertyall staging items Fencing Partial Green Energy Efficient Windows Has Metro Tax District No Has Water Rights No Listing Terms CashConventionalFHAVA1031 Exchange Lot Features LevelOutbuildingsPaved MLSArea Minor Metro10/JNC New Construction Status Not NewPreviously Owned New Construction YN No Power Production Type 1 Property Sub Type Single Family Residence Sewer Public Sewer Sewer Supplier Public Sewer Solar Pv Kilowatts 4.80 Solar Pv Year Installed 2019 Special Listing Conditions Private Owner Tax Annual Amount 3288 Tax Year 2025 Water Source Public Zoning R13

Listing information © 2026 Information and Real Estate Services
Listing provided courtesy of Timothy Gannon of Enclusive Real Estate LLC: TPGannon@outlook.com,970-518-7048.


IRES logo

© 2026 Information and Real Estate Services, LLC. IDX information is provided exclusively for consumers' personal, non-commercial use and may not be used for any purpose other than to identify prospective properties consumers may be interested in purchasing. Information is deemed reliable but is not guaranteed accurate by the MLS or EXP Realty. Data last updated: 2026-10-08T23:43:42.207.

Information source: Information and Real Estate Services, LLC. Provided for limited non-commercial use only under IRES Rules © Copyright IRES.
 
https://bt-photos.global.ssl.fastly.net/ires/orig_boomver_1_6732798-2.jpg https://bt-photos.global.ssl.fastly.net/ires/orig_boomver_1_6732798-2.jpg https://bt-photos.global.ssl.fastly.net/ires/orig_boomver_1_6732798-2.jpg
Logo
EXP Realty
500 Whitcomb Street
Fort Collins CO, 80521