Skip To Content

5232 Cole Blvd

Arvada, CO 80002
  • $925,000
  • STATUS: Active
  • ON SITE: 14 Days
  • MLS #: 9479657
$925,000
  • 3
    BEDS
  • 0.18
    ACRES
  • 3
    BATHS
  • 0
    1/2 BATHS
  • 3,129
    SQFT
  • $296
    $/SQFT
Neighborhood:
Type:
Single-Family Home
Built:
2027
County:
Area:

School Information

Elementary School:
Middle School:
High School:
School District:

Description

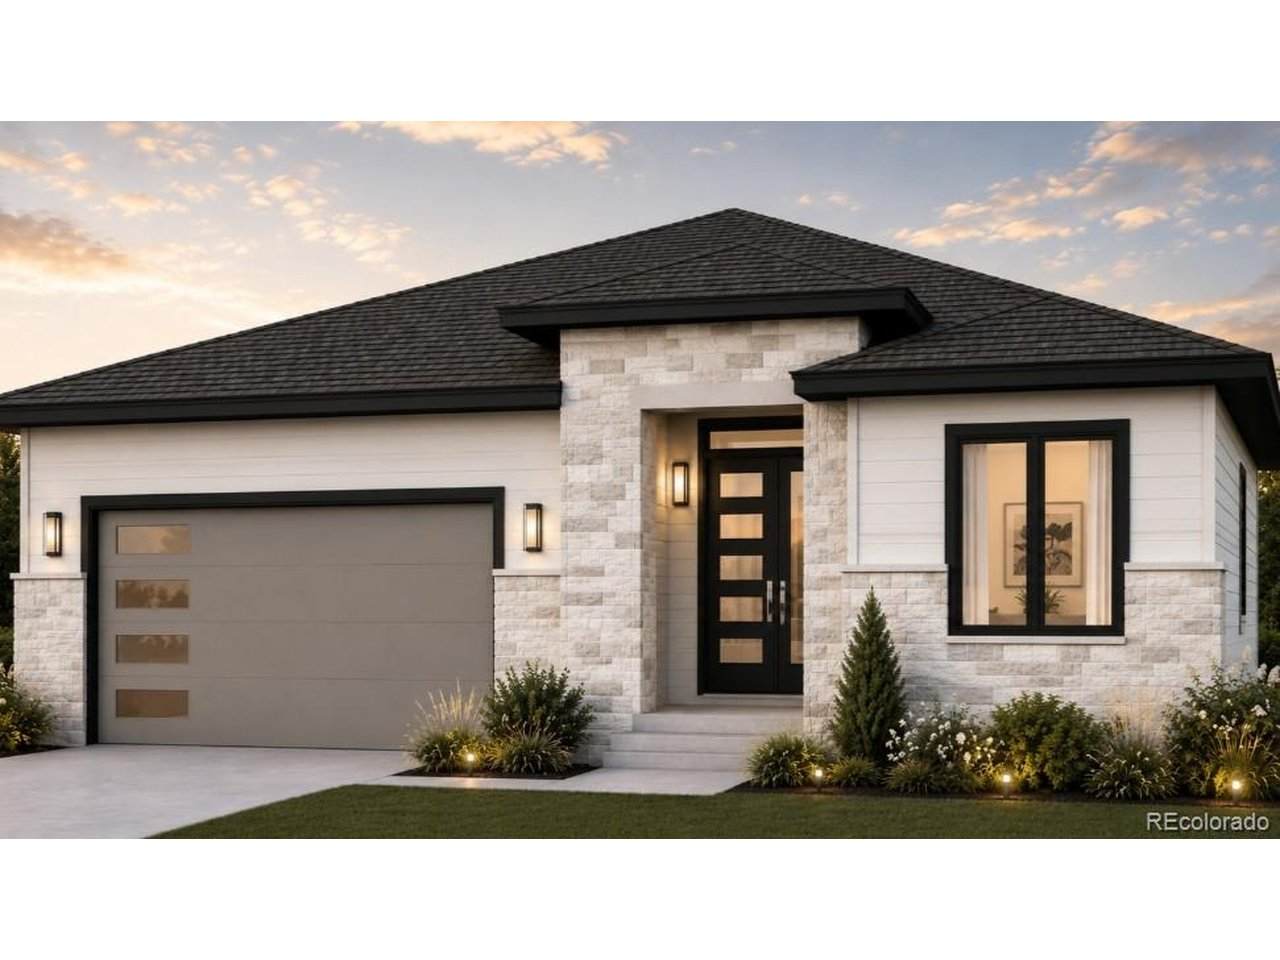
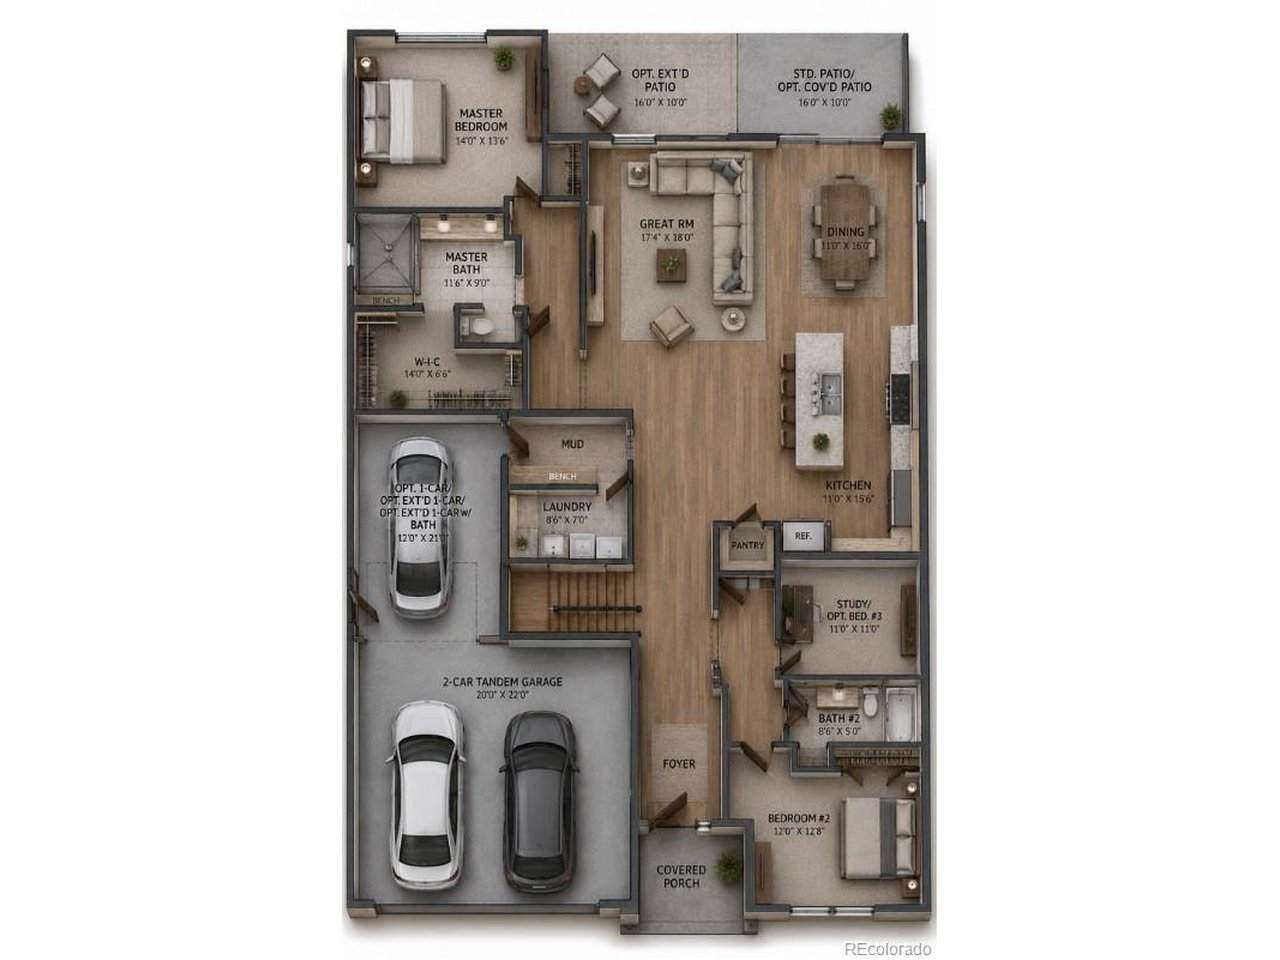
Welcome to the desirable Havencrest Community. These ranch plans are open floor concept and feature 2-3 spacious bedrooms, 2-3 bathrooms, vaulted ceilings, stainless steel appliances, large kitchen island, and a big patio for outdoor living off the great room and kitchen area. This home has a 3 car tandem garage, full basement that can add another bedroom, bathroom, and/or entertainment area. Also included in the purchase of the home is front and rear landscaping. There are several options available such as extended and covered patio, fireplace, finished basement, additional bedroom, and upgrade options are available for items such as appliances, fixtures, etc. A buyer can still make changes to the finishes. The property is not in a metro district. The Jefferson County taxes are unknown at this time. Visit www.havencresthomes.com for other available plans and available lots.

Monthly Payment Calculator


IRES logo

© 2026 Information and Real Estate Services, LLC. IDX information is provided exclusively for consumers' personal, non-commercial use and may not be used for any purpose other than to identify prospective properties consumers may be interested in purchasing. Information is deemed reliable but is not guaranteed accurate by the MLS or EXP Realty. Data last updated: 2026-10-09T23:43:39.797.

Information source: Information and Real Estate Services, LLC. Provided for limited non-commercial use only under IRES Rules © Copyright IRES.
www.findyournocohome.com/homes/181571467
Print Image

5232 Cole Blvd Arvada, CO 80002

  • Price: $925,000
  • Status: Active
  • On Site: 14 Days
  • MLS #: 9479657
3
Beds
3
Baths
0
½ Baths
0.18
Acres
3,129
SQFT
$296
$/SQFT
2027
Built
Neighborhood:
Havencrest
County:
Jefferson
Area:
Metro Denver
Elementary School:
Fairmount
Middle School:
Drake
High School:
Arvada West
School District:
Jefferson Dist R-1
Property Description
Welcome to the desirable Havencrest Community. These ranch plans are open floor concept and feature 2-3 spacious bedrooms, 2-3 bathrooms, vaulted ceilings, stainless steel appliances, large kitchen island, and a big patio for outdoor living off the great room and kitchen area. This home has a 3 car tandem garage, full basement that can add another bedroom, bathroom, and/or entertainment area. Also included in the purchase of the home is front and rear landscaping. There are several options available such as extended and covered patio, fireplace, finished basement, additional bedroom, and upgrade options are available for items such as appliances, fixtures, etc. A buyer can still make changes to the finishes. The property is not in a metro district. The Jefferson County taxes are unknown at this time. Visit www.havencresthomes.com for other available plans and available lots.
Exterior Features

Construction Materials Frame Exterior Features Sprinkler SystemTandem Garage Garage Type Attached Parking Features Attached Patio And Porch Features Patio Roof Composition Waterfront YN No

Interior Features

Above Grade Finished Area 2189 Appliances DishwasherRefrigeratorMicrowaveDisposalFire Alarm Basement FullBuilt-In RadonSump Pump Bathrooms Total Integer 3 Baths Full Additional 0 Baths Full Basement 0 Baths Full Lower 0 Baths Full Main 1 Baths Full Upper 0 Baths Half Additional 0 Baths Half Basement 0 Baths Half Lower 0 Baths Half Main 0 Baths Half Upper 0 Baths Three Quarters Additional 0 Baths Three Quarters Basement 1 Baths Three Quarters Lower 0 Baths Three Quarters Main 1 Baths Three Quarters Upper 0 Cooling Central Air Has Family Room Yes Has Study Yes Heating Forced Air Interior Features Open FloorplanPantryWalk-In Closet(s)Kitchen Island Levels One Living Area Source Plans

Property Features

Association Fee 140 Association Fee Frequency Monthly Association Fee Includes Trash Association YN Yes Crops None Exclusions Personal Property Fencing Fenced Green Energy Efficient Windows Has Metro Tax District No Has Water Rights No Listing Terms CashConventional Lot Features Cul-De-SacPaved MLSArea Minor Metro10/JNC New Construction Status NewCompleted New Construction YN Yes Property Sub Type Single Family Residence Sewer Public Sewer Sewer Supplier Public Sewer Special Listing Conditions Builder Tax Annual Amount 0 Tax Year 2026 Water Source Public

Listing information © 2026 Information and Real Estate Services
Listing provided courtesy of Mary Ann Fore of HomeSmart: 303-809-1700.


IRES logo

© 2026 Information and Real Estate Services, LLC. IDX information is provided exclusively for consumers' personal, non-commercial use and may not be used for any purpose other than to identify prospective properties consumers may be interested in purchasing. Information is deemed reliable but is not guaranteed accurate by the MLS or EXP Realty. Data last updated: 2026-10-09T23:43:39.797.

Information source: Information and Real Estate Services, LLC. Provided for limited non-commercial use only under IRES Rules © Copyright IRES.
 
https://bt-photos.global.ssl.fastly.net/ires/orig_boomver_1_9479657-2.jpg
Logo
EXP Realty
500 Whitcomb Street
Fort Collins CO, 80521