























Description
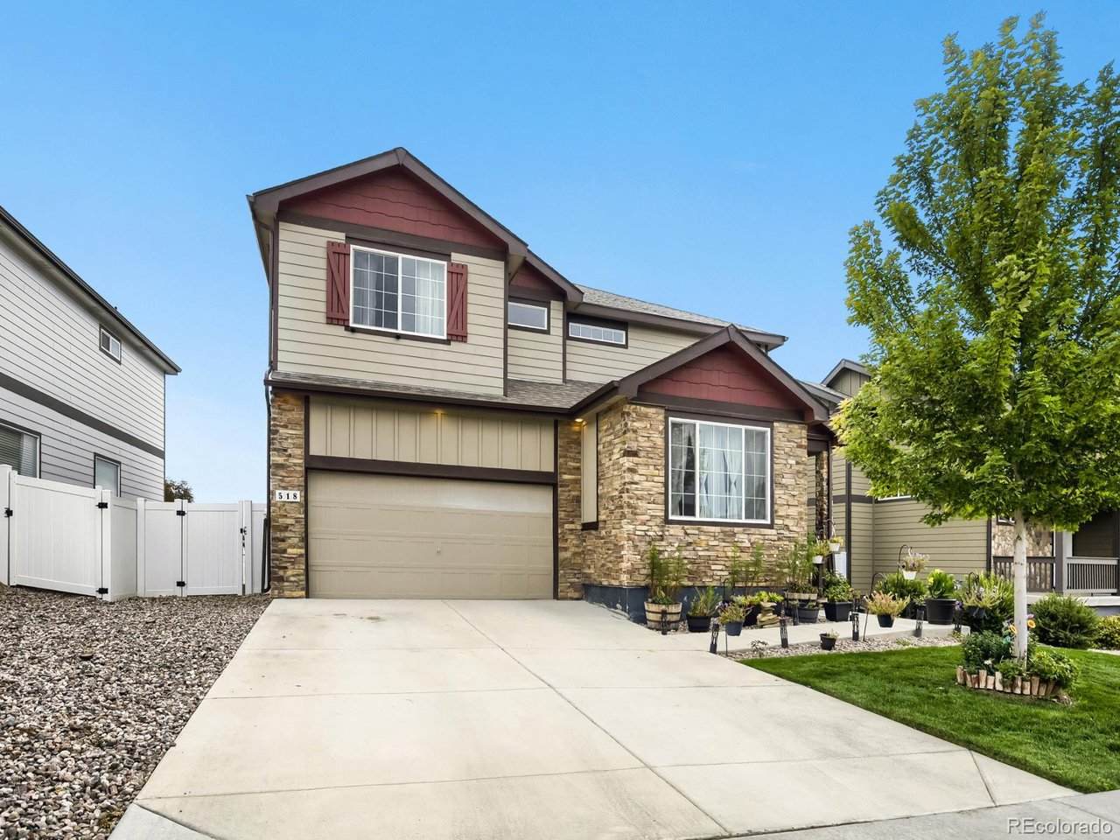
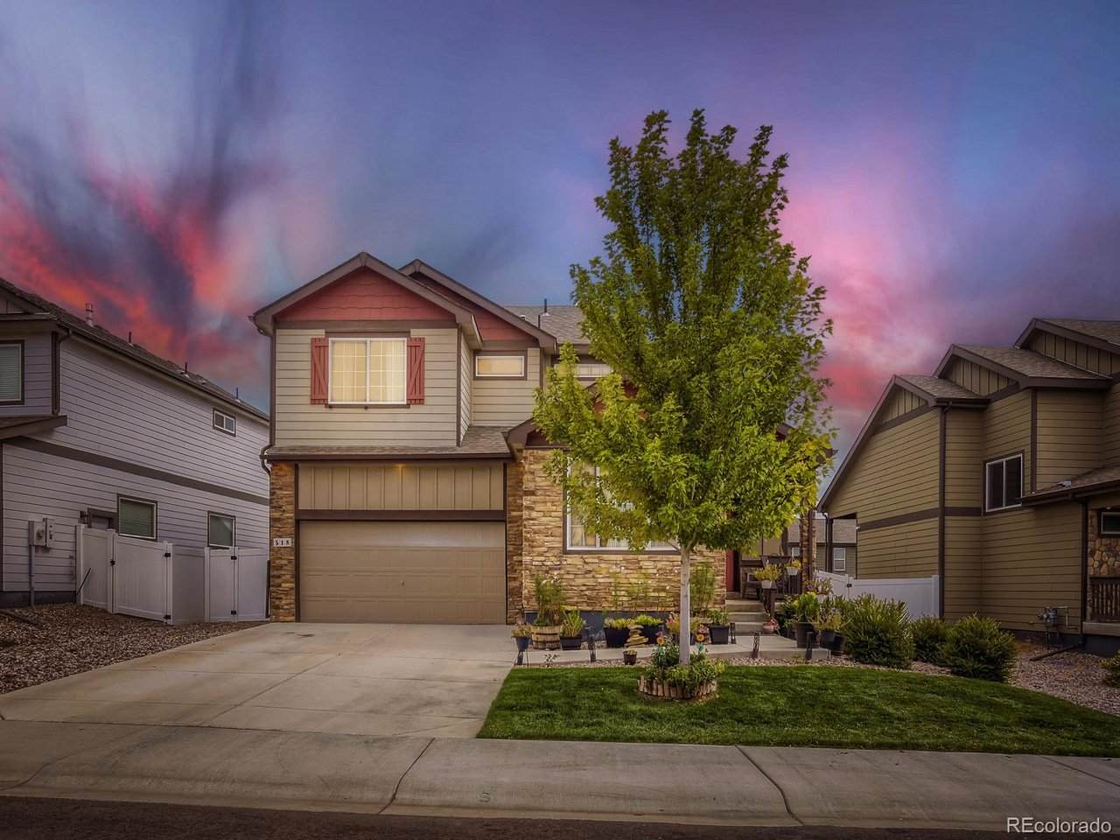
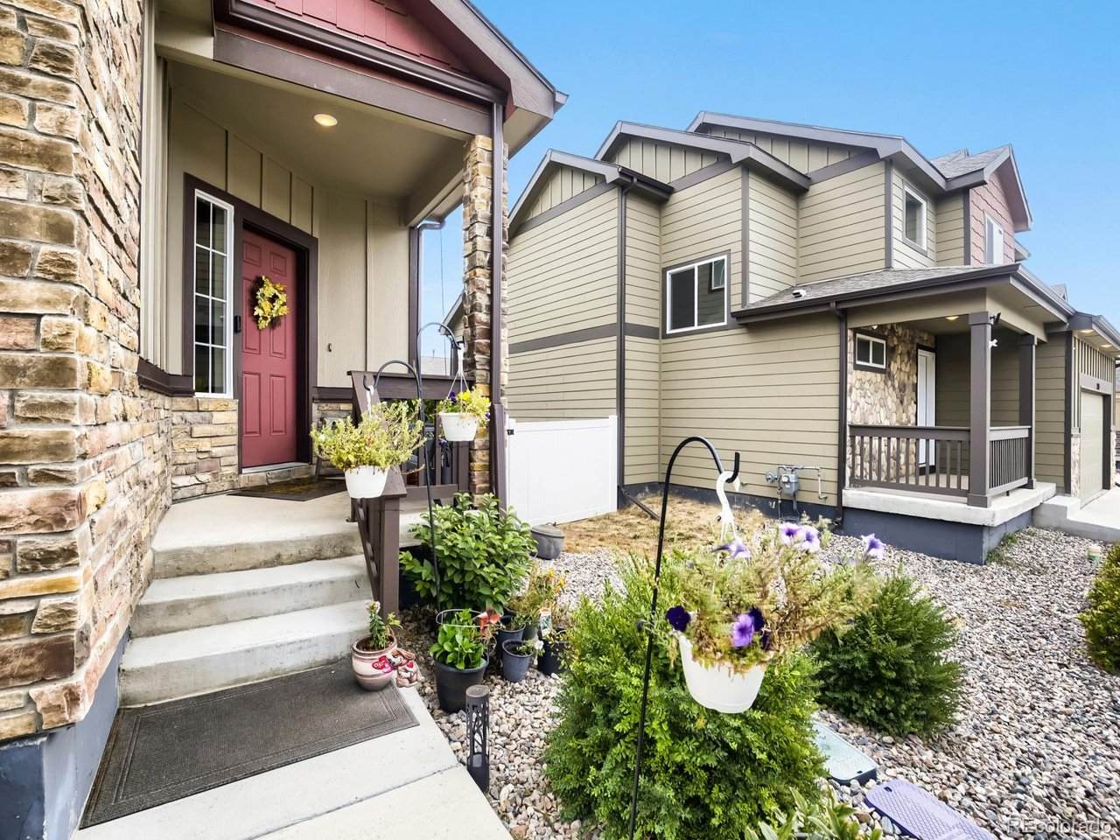
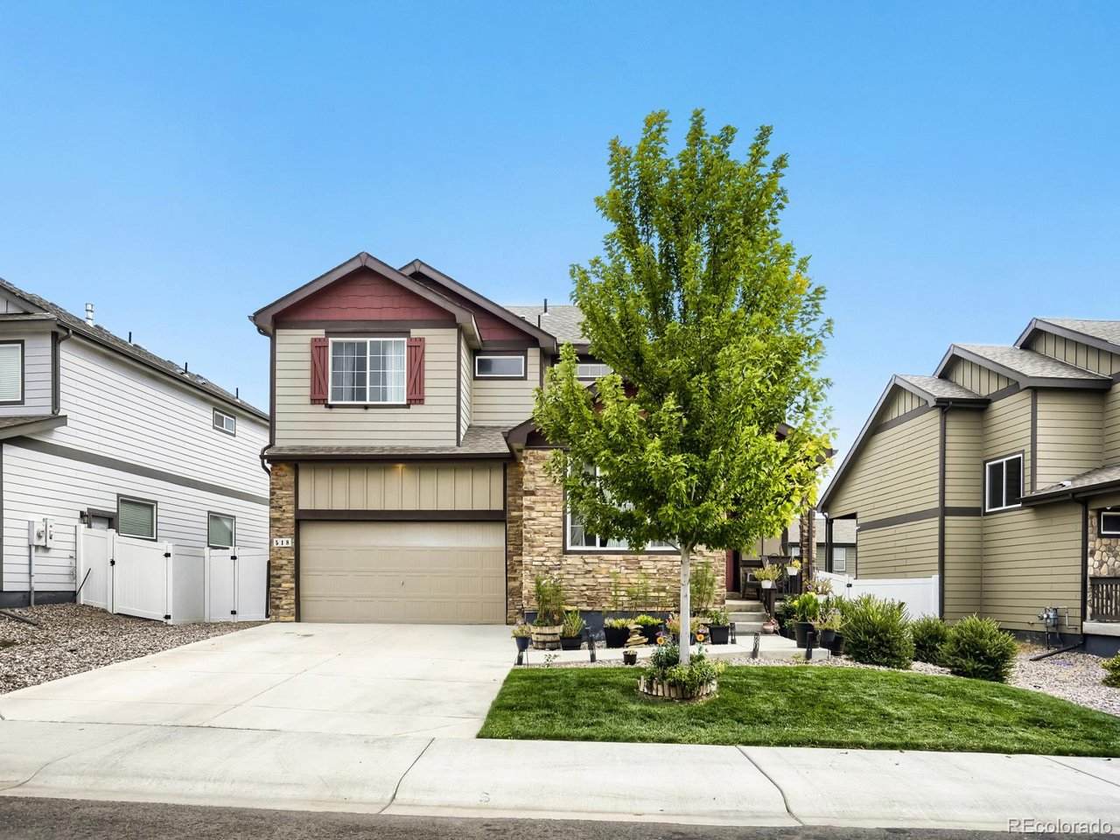
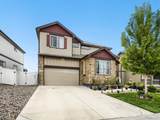
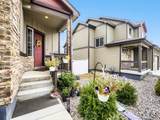
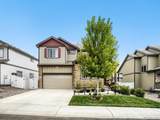
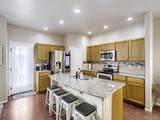
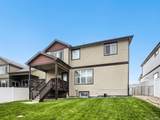
Great home. Great space. Great location. Exceptional value. Schedule your showing before this opportunity is gone. Priced to sell and positioned below comparable homes, this spacious 4-bedroom, 3-bath home in Severance offers an incredible opportunity for buyers looking for more home, more garage space, and more value. From the moment you arrive, the attractive curb appeal creates a welcoming first impression, while the desirable 3-car garage provides plenty of room for vehicles, storage, hobbies, or all the extras that come with Colorado living. Inside, you'll find a generous and functional layout with plenty of room to spread out. Four bedrooms and three bathrooms provide flexibility for family, guests, a home office, or additional living space. If square footage, functionality, and value are high on your wish list, this home deserves a closer look. The location adds even more appeal. Enjoy the quieter, small-town atmosphere of Severance while remaining conveniently connected to Windsor, Fort Collins, Greeley, and the surrounding Northern Colorado communities. Nearby schools, parks, open spaces, and everyday conveniences make this an excellent location for buyers who want a little breathing room without feeling far removed from everything. Best of all, this home has been intentionally priced below comparable properties with a quick sale in mind. With 4 bedrooms, 3 bathrooms, a spacious interior, attractive curb appeal, and a hard-to-find 3-car garage, there is a lot of value here at this price point.
-
4BEDS
-
0.14ACRES
-
2BATHS
-
11/2 BATHS
-
2,318SQFT
-
$215$/SQFT
School Information
Description
Great home. Great space. Great location. Exceptional value. Schedule your showing before this opportunity is gone. Priced to sell and positioned below comparable homes, this spacious 4-bedroom, 3-bath home in Severance offers an incredible opportunity for buyers looking for more home, more garage space, and more value. From the moment you arrive, the attractive curb appeal creates a welcoming first impression, while the desirable 3-car garage provides plenty of room for vehicles, storage, hobbies, or all the extras that come with Colorado living. Inside, you'll find a generous and functional layout with plenty of room to spread out. Four bedrooms and three bathrooms provide flexibility for family, guests, a home office, or additional living space. If square footage, functionality, and value are high on your wish list, this home deserves a closer look. The location adds even more appeal. Enjoy the quieter, small-town atmosphere of Severance while remaining conveniently connected to Windsor, Fort Collins, Greeley, and the surrounding Northern Colorado communities. Nearby schools, parks, open spaces, and everyday conveniences make this an excellent location for buyers who want a little breathing room without feeling far removed from everything. Best of all, this home has been intentionally priced below comparable properties with a quick sale in mind. With 4 bedrooms, 3 bathrooms, a spacious interior, attractive curb appeal, and a hard-to-find 3-car garage, there is a lot of value here at this price point.

© 2026 Information and Real Estate Services, LLC. IDX information is provided exclusively for consumers' personal, non-commercial use and may not be used for any purpose other than to identify prospective properties consumers may be interested in purchasing. Information is deemed reliable but is not guaranteed accurate by the MLS or EXP Realty. Data last updated: 2026-10-14T23:43:56.657.
Information source: Information and Real Estate Services, LLC. Provided for limited non-commercial use only under IRES Rules © Copyright IRES.