Skip To Content

518 Arapahoe Dr

Colorado Springs, CO 80905
  • $425,000
  • STATUS: Active
  • ON SITE: 14 Days
  • MLS #: 5477569
UPDATED: 63 min ago
$425,000
  • 4
    BEDS
  • 0.29
    ACRES
  • 3
    BATHS
  • 0
    1/2 BATHS
  • 2,787
    SQFT
  • $152
    $/SQFT
Neighborhood:
Type:
Single-Family Home
Built:
1958
County:
Area:

School Information

Elementary School:
Middle School:
High School:
School District:

Description

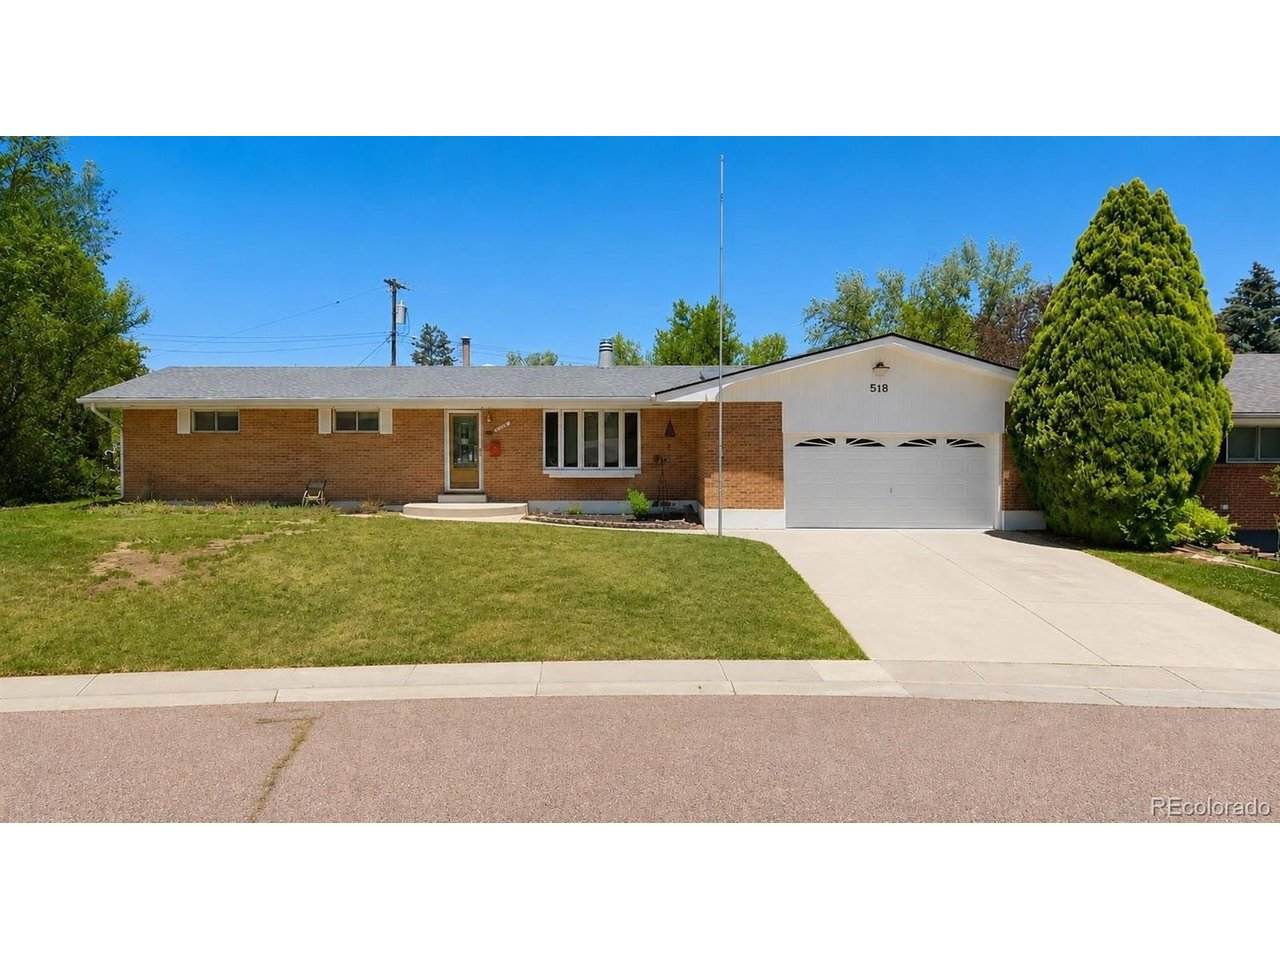
Great opportunity waits on Arapahoe Drive in this ranch-style home offering a spacious and flexible layout along with an oversized 4-car garage-an increasingly hard-to-find feature with tremendous appeal for car enthusiasts, hobbyists, contractors, or anyone needing extra workspace and storage. The home is ready for a buyer with vision and provides an excellent opportunity to update, renovate, and add value. With generous living space and plenty of room to reimagine the interior, this property has strong potential as a renovation project, investment property, or future owner-occupied home. The oversized garage and large lot are standout features, offering exceptional space for vehicles, tools, equipment, projects, or additional storage. Whether you're an investor searching for your next project or a hands-on buyer looking to build equity this home offers the space and potential to make it your own. Bring your ideas, your tools, and your vision-this is a great opportunity to transform a solid rancher into something special.

Monthly Payment Calculator


IRES logo

© 2026 Information and Real Estate Services, LLC. IDX information is provided exclusively for consumers' personal, non-commercial use and may not be used for any purpose other than to identify prospective properties consumers may be interested in purchasing. Information is deemed reliable but is not guaranteed accurate by the MLS or EXP Realty. Data last updated: 2026-10-08T23:43:42.207.

Information source: Information and Real Estate Services, LLC. Provided for limited non-commercial use only under IRES Rules © Copyright IRES.
www.findyournocohome.com/homes/181517127
Print Image

518 Arapahoe Dr Colorado Springs, CO 80905

  • Price: $425,000
  • Status: Active
  • On Site: 14 Days
  • Updated: 63 min ago
  • MLS #: 5477569
4
Beds
3
Baths
0
½ Baths
0.29
Acres
2,787
SQFT
$152
$/SQFT
1958
Built
Neighborhood:
Crestridge Estates
County:
El Paso
Area:
Out of Area
Elementary School:
Skyway
Middle School:
Cheyenne Mountain
High School:
Cheyenne Mountain
School District:
Cheyenne Mountain 12
Property Description
Great opportunity waits on Arapahoe Drive in this ranch-style home offering a spacious and flexible layout along with an oversized 4-car garage-an increasingly hard-to-find feature with tremendous appeal for car enthusiasts, hobbyists, contractors, or anyone needing extra workspace and storage. The home is ready for a buyer with vision and provides an excellent opportunity to update, renovate, and add value. With generous living space and plenty of room to reimagine the interior, this property has strong potential as a renovation project, investment property, or future owner-occupied home. The oversized garage and large lot are standout features, offering exceptional space for vehicles, tools, equipment, projects, or additional storage. Whether you're an investor searching for your next project or a hands-on buyer looking to build equity this home offers the space and potential to make it your own. Bring your ideas, your tools, and your vision-this is a great opportunity to transform a solid rancher into something special.
Exterior Features

Construction Materials FrameBrickWood Siding Exterior Features Oversized Garage Garage Type Attached Parking Features Attached Patio And Porch Features Patio Roof Composition Waterfront YN No Window Features Skylight(s)Window Coverings

Interior Features

Above Grade Finished Area 1540 Accessibility Features Level Lot Appliances DishwasherRefrigeratorMicrowave Basement Full Bathrooms Total Integer 3 Baths Full Additional 0 Baths Full Basement 0 Baths Full Lower 0 Baths Full Main 2 Baths Full Upper 0 Baths Half Additional 0 Baths Half Basement 0 Baths Half Lower 0 Baths Half Main 0 Baths Half Upper 0 Baths Three Quarters Additional 0 Baths Three Quarters Basement 1 Baths Three Quarters Lower 0 Baths Three Quarters Main 0 Baths Three Quarters Upper 0 Cooling Central Air Fireplace Features Living RoomOne Has Family Room Yes Heating Forced Air Interior Features Skylights Levels One Living Area Source Assessor

Property Features

Association YN No Crops None Exclusions N/A Fencing Partial Has Metro Tax District No Has Water Rights No Listing Terms CashConventionalFHAVA Lot Features LevelOutbuildings New Construction Status Not NewPreviously Owned New Construction YN No Property Sub Type Single Family Residence Sewer Public Sewer Sewer Supplier Public Sewer Tax Annual Amount 2343 Tax Year 2025 Utilities Electricity AvailableCable Available Water Source Public Zoning R1-6

Listing information © 2026 Information and Real Estate Services
Listing provided courtesy of Tiffany Lachnidt of Keller Williams Premier Realty, LLC: tiffany@thetiffanyhometeam.com,719-232-1564.


IRES logo

© 2026 Information and Real Estate Services, LLC. IDX information is provided exclusively for consumers' personal, non-commercial use and may not be used for any purpose other than to identify prospective properties consumers may be interested in purchasing. Information is deemed reliable but is not guaranteed accurate by the MLS or EXP Realty. Data last updated: 2026-10-08T23:43:42.207.

Information source: Information and Real Estate Services, LLC. Provided for limited non-commercial use only under IRES Rules © Copyright IRES.
 
Logo
EXP Realty
500 Whitcomb Street
Fort Collins CO, 80521