


Description
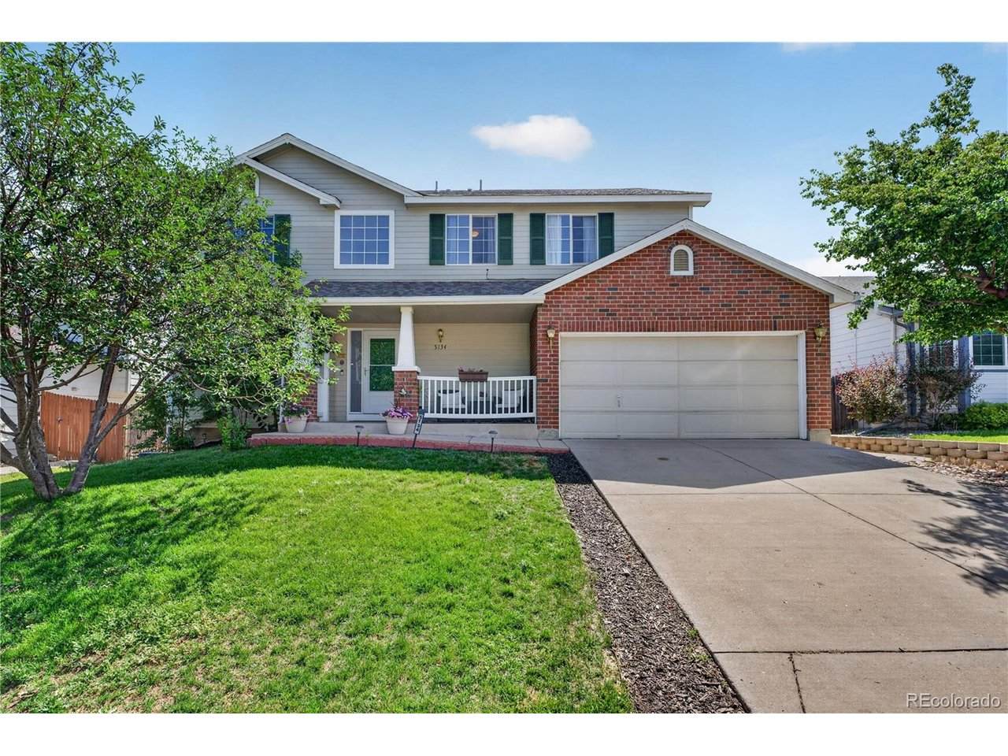
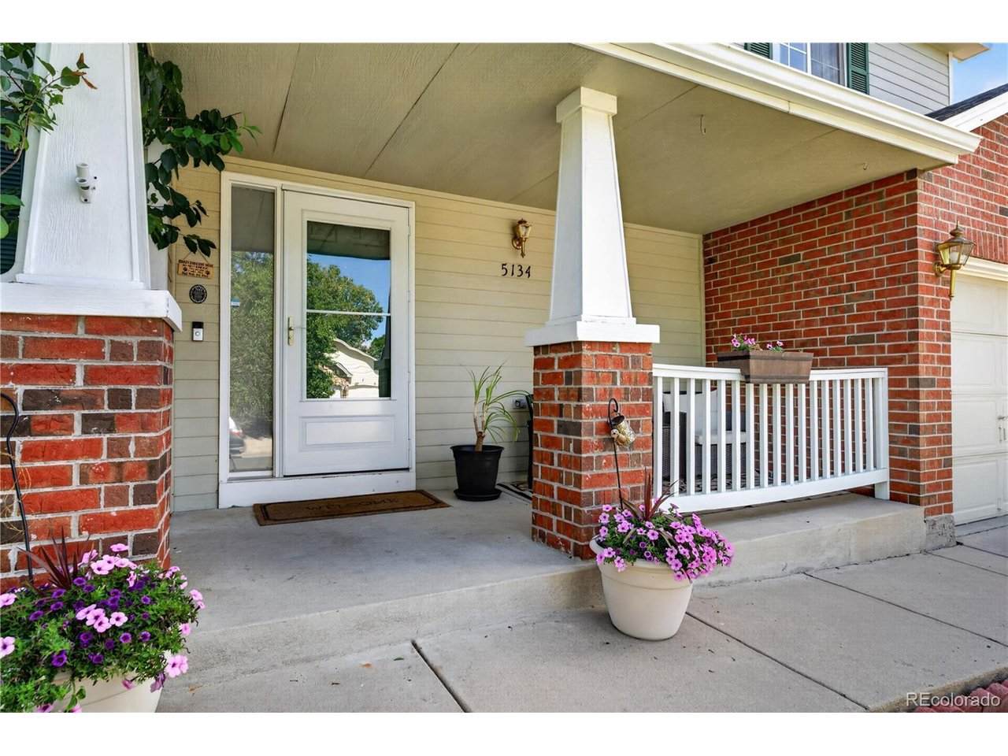
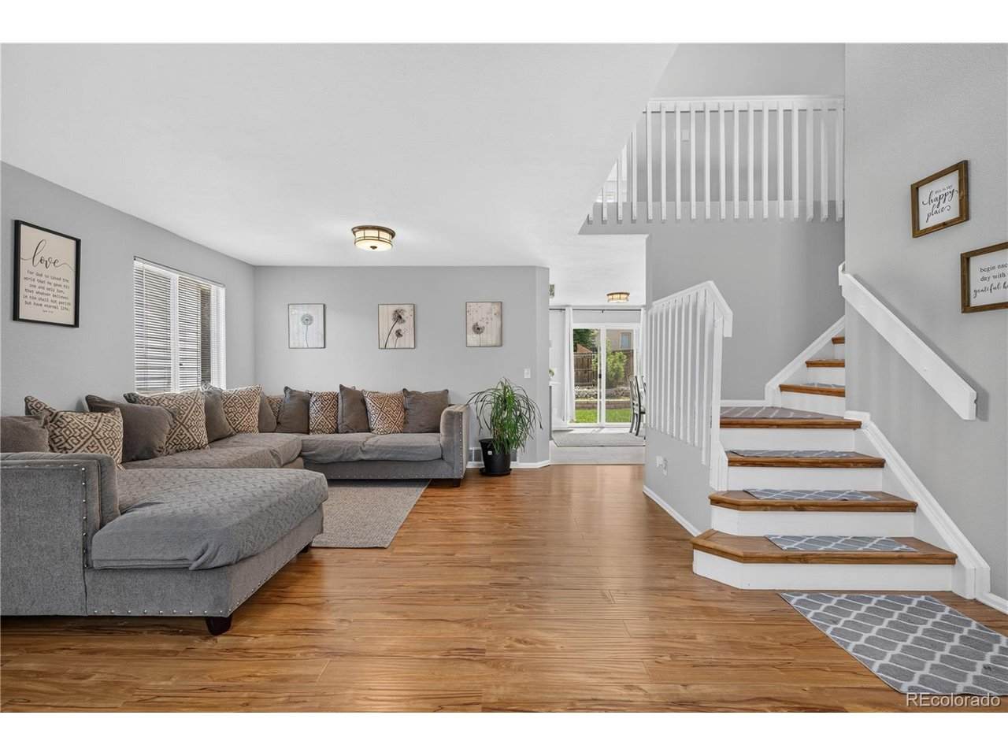
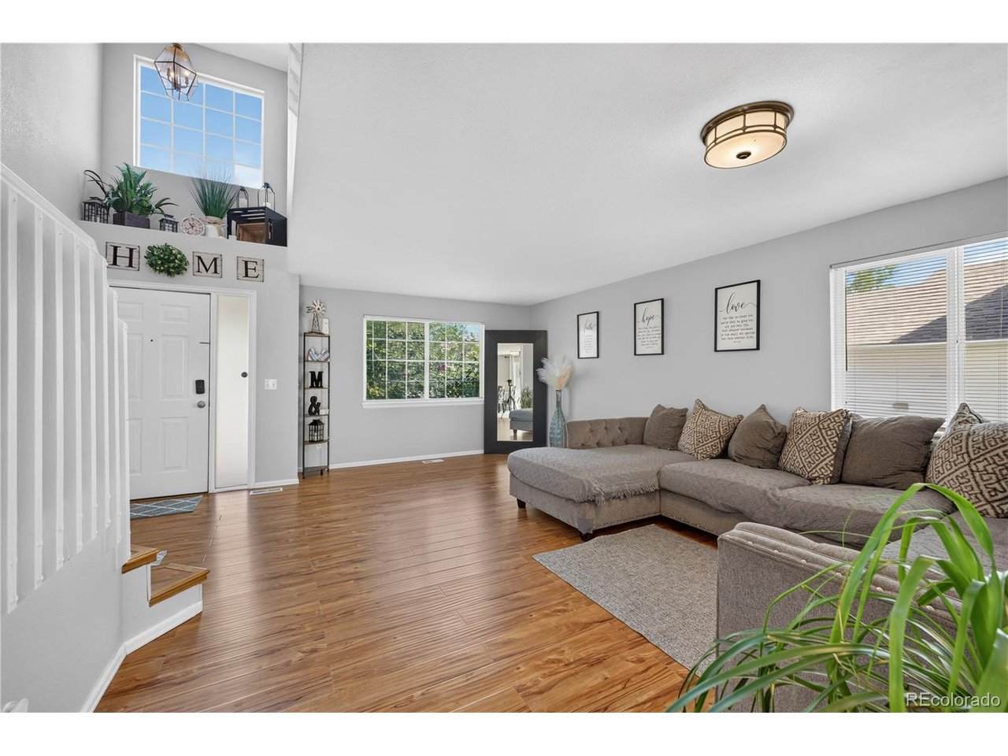
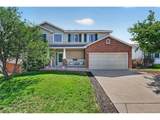
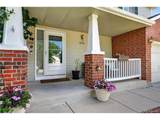
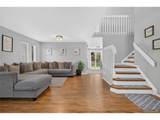
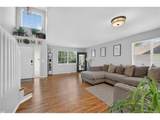
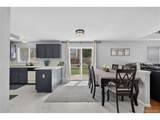
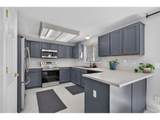
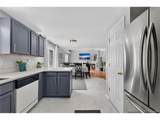
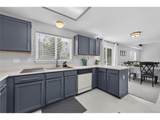
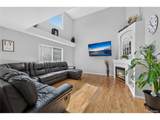
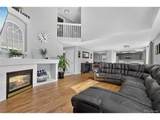
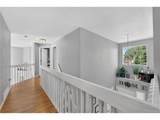
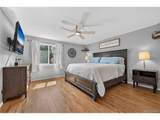
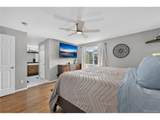
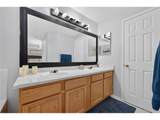
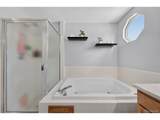
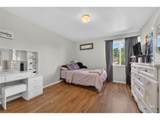
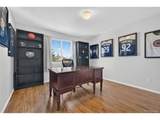
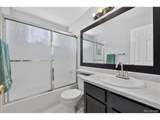
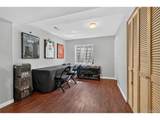
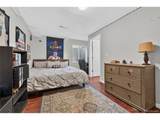
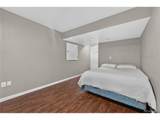
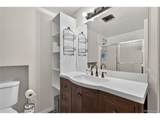
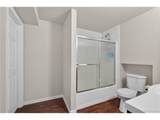
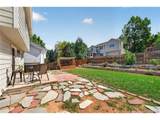
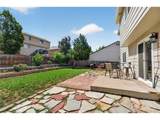
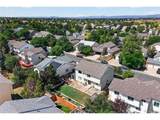
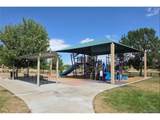
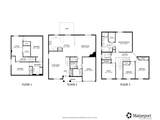
Welcome to this beautiful and incredibly spacious home in the highly sought-after Saddle Rock Ridge neighborhood of Aurora! A picturesque front lawn and a charming covered front porch with a dedicated sitting area welcome you inside, where you are greeted by an expansive front living room filled with abundant natural light. The main level transitions smoothly into a grand open-concept layout combining the kitchen, dining, and family rooms into one central gathering space. The well-appointed kitchen flows directly into a bright dining area, where sliding glass doors offer seamless access to the back patio. Just steps away, the main-floor family room boasts soaring high ceilings and a cozy fireplace designed for relaxing winter nights. A convenient powder room, a dedicated laundry room, and direct access to the attached 2-car garage complete this highly functional main floor. Upstairs, the layout is designed for maximum privacy and comfort, centered around a luxurious primary bedroom suite with a private 5-piece en-suite bathroom. Three additional bright, spacious bedrooms and a centrally located full hallway bathroom round out the second story. The home continues to impress on the fully finished lower level, which offers a massive bonus and media room perfect for movie nights or recreation, a versatile flex space ideal for a home office, a private fifth bedroom, and a third full bathroom-making it the ultimate setup for long-term guests or ultimate privacy. Step outside into the fully fenced backyard oasis to find a sunny patio space, a lush green lawn, manicured garden beds, and a handy storage shed for all your tools and outdoor gear. Ideally located just down the street from a neighborhood playground, this home also offers fantastic accessibility with quick access to E-470 for effortless commuting, while sitting just minutes from premier local shopping and dining options!
-
5BEDS
-
0.15ACRES
-
3BATHS
-
11/2 BATHS
-
2,912SQFT
-
$204$/SQFT
School Information
Description
Welcome to this beautiful and incredibly spacious home in the highly sought-after Saddle Rock Ridge neighborhood of Aurora! A picturesque front lawn and a charming covered front porch with a dedicated sitting area welcome you inside, where you are greeted by an expansive front living room filled with abundant natural light. The main level transitions smoothly into a grand open-concept layout combining the kitchen, dining, and family rooms into one central gathering space. The well-appointed kitchen flows directly into a bright dining area, where sliding glass doors offer seamless access to the back patio. Just steps away, the main-floor family room boasts soaring high ceilings and a cozy fireplace designed for relaxing winter nights. A convenient powder room, a dedicated laundry room, and direct access to the attached 2-car garage complete this highly functional main floor. Upstairs, the layout is designed for maximum privacy and comfort, centered around a luxurious primary bedroom suite with a private 5-piece en-suite bathroom. Three additional bright, spacious bedrooms and a centrally located full hallway bathroom round out the second story. The home continues to impress on the fully finished lower level, which offers a massive bonus and media room perfect for movie nights or recreation, a versatile flex space ideal for a home office, a private fifth bedroom, and a third full bathroom-making it the ultimate setup for long-term guests or ultimate privacy. Step outside into the fully fenced backyard oasis to find a sunny patio space, a lush green lawn, manicured garden beds, and a handy storage shed for all your tools and outdoor gear. Ideally located just down the street from a neighborhood playground, this home also offers fantastic accessibility with quick access to E-470 for effortless commuting, while sitting just minutes from premier local shopping and dining options!

© 2026 Information and Real Estate Services, LLC. IDX information is provided exclusively for consumers' personal, non-commercial use and may not be used for any purpose other than to identify prospective properties consumers may be interested in purchasing. Information is deemed reliable but is not guaranteed accurate by the MLS or EXP Realty. Data last updated: 2026-10-05T23:43:09.39.
Information source: Information and Real Estate Services, LLC. Provided for limited non-commercial use only under IRES Rules © Copyright IRES.