
























Description
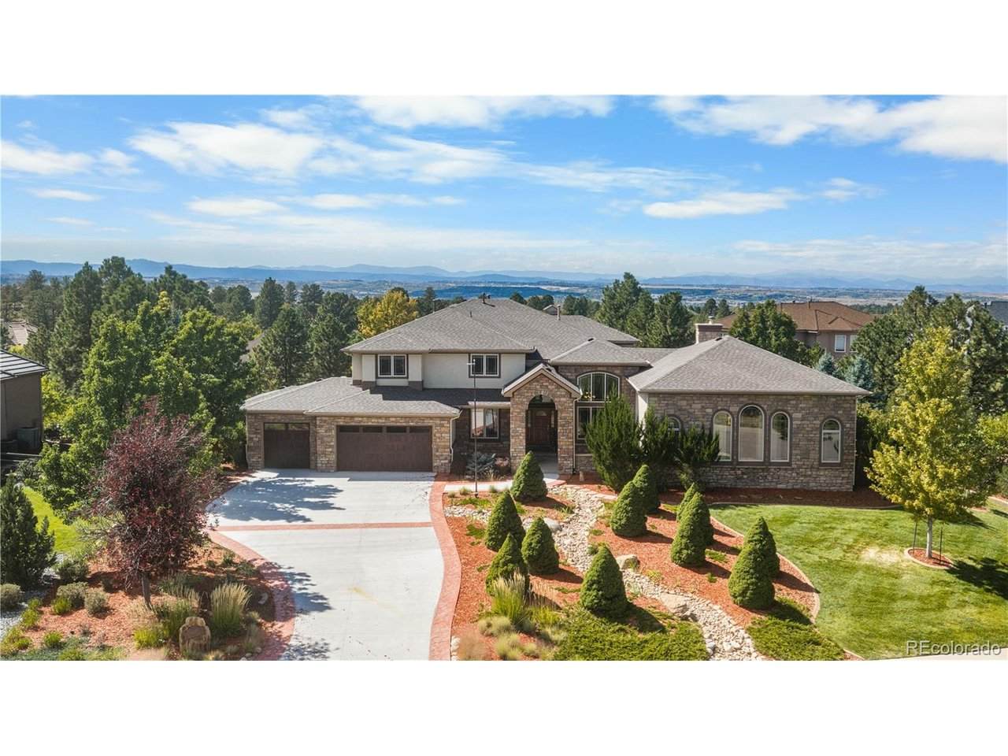
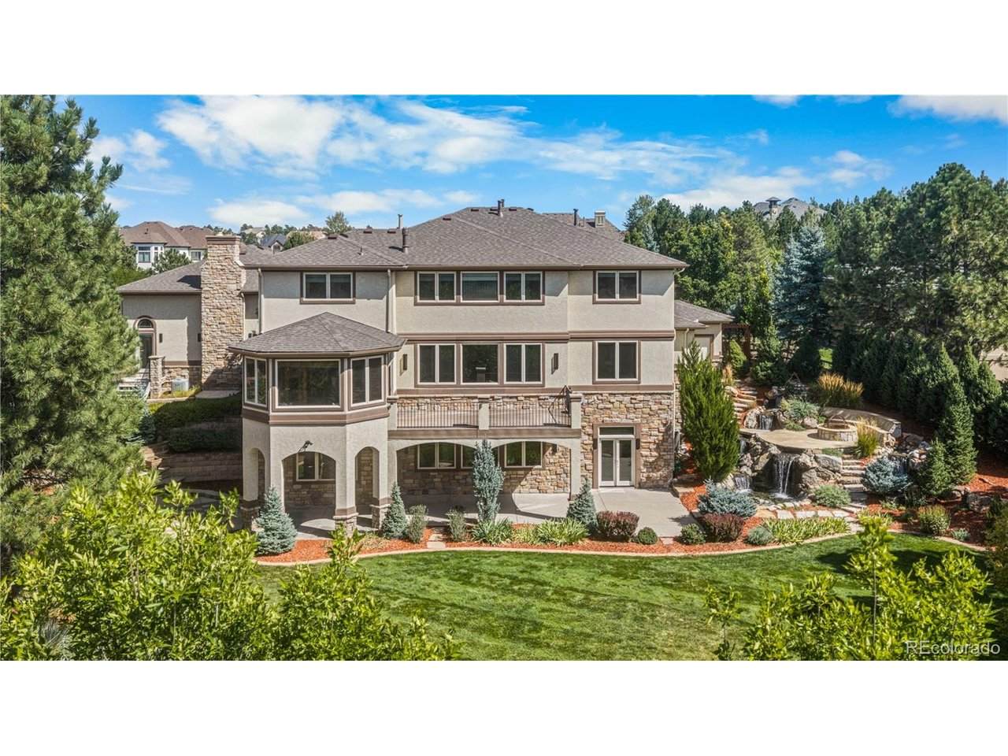
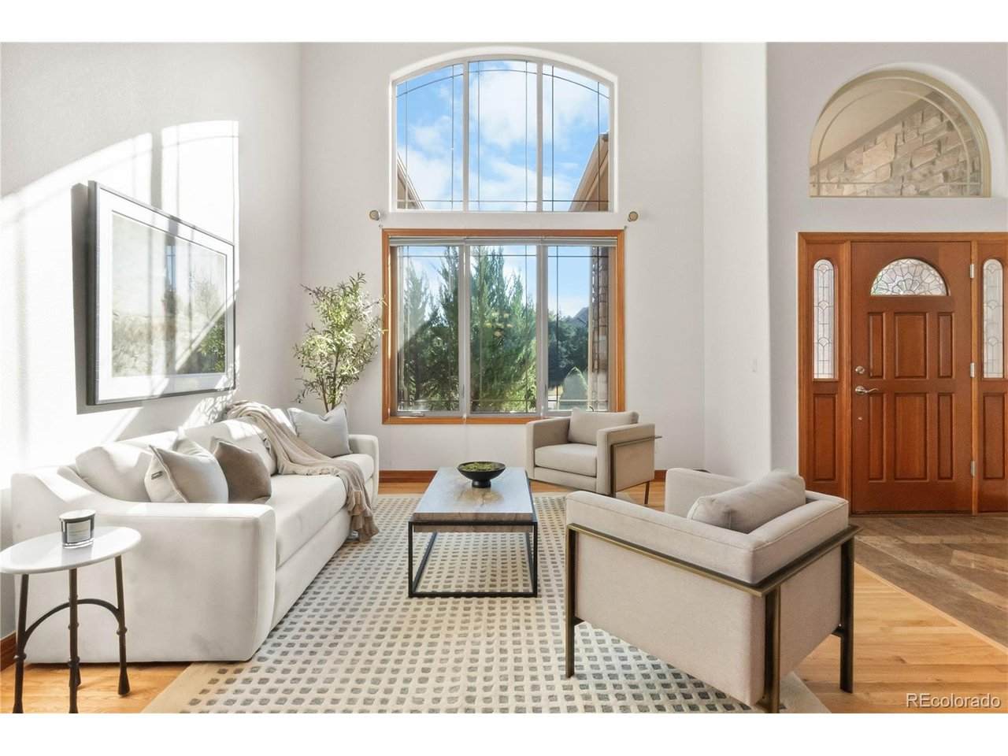
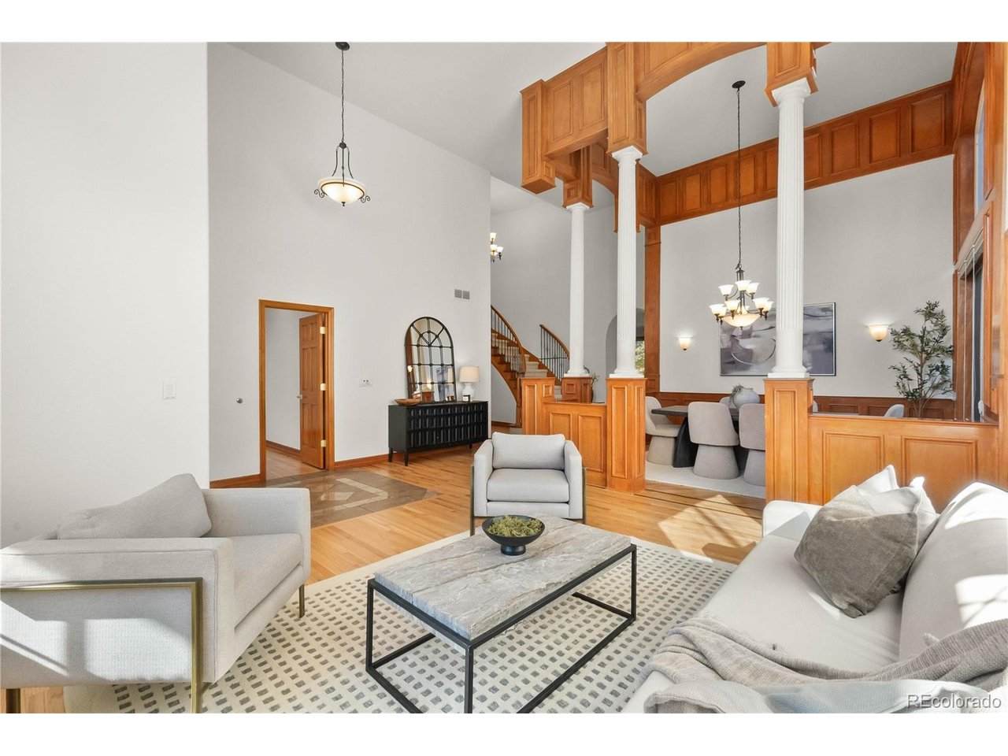
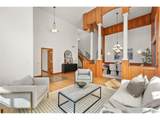
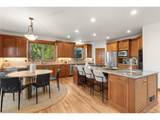
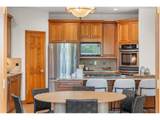
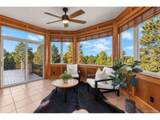
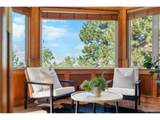
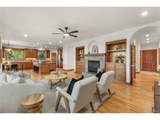
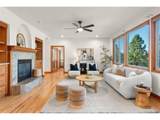
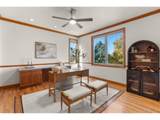
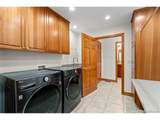
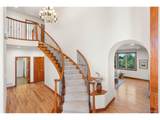
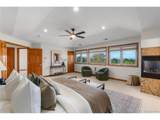
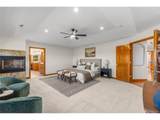
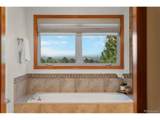
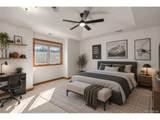
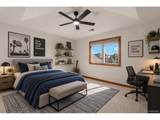
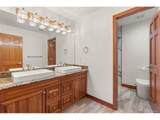
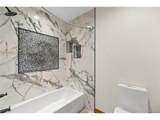
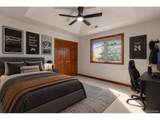
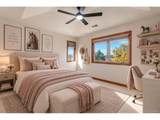
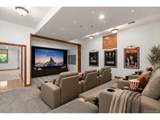
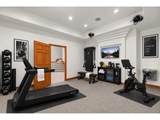
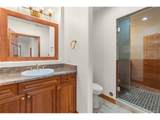
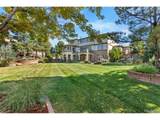
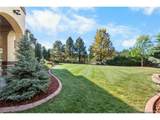
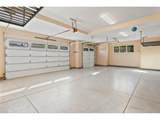
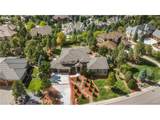
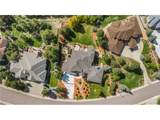
A PRIVATE COLORADO RETREAT WITH BREATHTAKING MOUNTAIN VIEWS. Nestled among mature trees in the prestigious Timbers at the Pinery, this exceptional custom estate offers luxury, privacy, and Colorado living at its finest. Set on a beautifully landscaped 0.62-acre lot, with 7,070 square feet, six bedrooms, and an oversized three-car garage, this home offers generous spaces and an extraordinary setting. Soaring ceilings, architectural details, and abundant natural light create a sense of grandeur. Elegant formal living and dining rooms are ideal for entertaining, while a magnificent library with a dramatic ceiling and wood-burning fireplace offers a distinctive retreat. Not 1 but 2 offices provides an ideal work-from-home space. The spacious kitchen features custom cabinetry, granite countertops, stainless steel appliances, and a generous pantry. An inviting family room, sunroom, and expansive Trex deck connect indoor and outdoor living. A main-level guest suite adds flexibility. Upstairs, the primary suite is a peaceful sanctuary with breathtaking Front Range views, a fireplace, luxurious five-piece bath with jetted soaking tub, and spacious walk-in closet. The finished walkout lower level is an entertainer's dream, featuring a private home theater, fitness room, recreation area, second kitchen, and backyard access. Outside, lush landscaping, mature trees, a cascading water feature, and a custom fire pit create an unforgettable setting for entertaining or relaxing against panoramic mountain views. Enjoy the tranquility of a wooded retreat with convenient access to scenic trails, Bayou Gulch Regional Park, The Pinery Country Club, Colorado Golf Club, and downtown Parker's shopping and dining. Experience the space, serenity, and natural beauty of Colorado luxury living.
-
6BEDS
-
0.61ACRES
-
5BATHS
-
11/2 BATHS
-
7,530SQFT
-
$239$/SQFT
School Information
Description
A PRIVATE COLORADO RETREAT WITH BREATHTAKING MOUNTAIN VIEWS. Nestled among mature trees in the prestigious Timbers at the Pinery, this exceptional custom estate offers luxury, privacy, and Colorado living at its finest. Set on a beautifully landscaped 0.62-acre lot, with 7,070 square feet, six bedrooms, and an oversized three-car garage, this home offers generous spaces and an extraordinary setting. Soaring ceilings, architectural details, and abundant natural light create a sense of grandeur. Elegant formal living and dining rooms are ideal for entertaining, while a magnificent library with a dramatic ceiling and wood-burning fireplace offers a distinctive retreat. Not 1 but 2 offices provides an ideal work-from-home space. The spacious kitchen features custom cabinetry, granite countertops, stainless steel appliances, and a generous pantry. An inviting family room, sunroom, and expansive Trex deck connect indoor and outdoor living. A main-level guest suite adds flexibility. Upstairs, the primary suite is a peaceful sanctuary with breathtaking Front Range views, a fireplace, luxurious five-piece bath with jetted soaking tub, and spacious walk-in closet. The finished walkout lower level is an entertainer's dream, featuring a private home theater, fitness room, recreation area, second kitchen, and backyard access. Outside, lush landscaping, mature trees, a cascading water feature, and a custom fire pit create an unforgettable setting for entertaining or relaxing against panoramic mountain views. Enjoy the tranquility of a wooded retreat with convenient access to scenic trails, Bayou Gulch Regional Park, The Pinery Country Club, Colorado Golf Club, and downtown Parker's shopping and dining. Experience the space, serenity, and natural beauty of Colorado luxury living.

© 2026 Information and Real Estate Services, LLC. IDX information is provided exclusively for consumers' personal, non-commercial use and may not be used for any purpose other than to identify prospective properties consumers may be interested in purchasing. Information is deemed reliable but is not guaranteed accurate by the MLS or EXP Realty. Data last updated: 2026-10-06T08:43:02.273.
Information source: Information and Real Estate Services, LLC. Provided for limited non-commercial use only under IRES Rules © Copyright IRES.