

Skip To Content

5122 Williams Fork Trl , #110

Boulder, CO 80301
  • $330,000
  • STATUS: Active
  • ON SITE: 15 Days
  • MLS #: 1069579
$330,000
  • 3
    BEDS
  • N/A
    ACRES
  • 2
    BATHS
  • 0
    1/2 BATHS
  • 1,350
    SQFT
  • $244
    $/SQFT
Type:
Single-Family Home
Built:
1969
County:

School Information

Elementary School:
Middle School:
High School:
School District:

Description

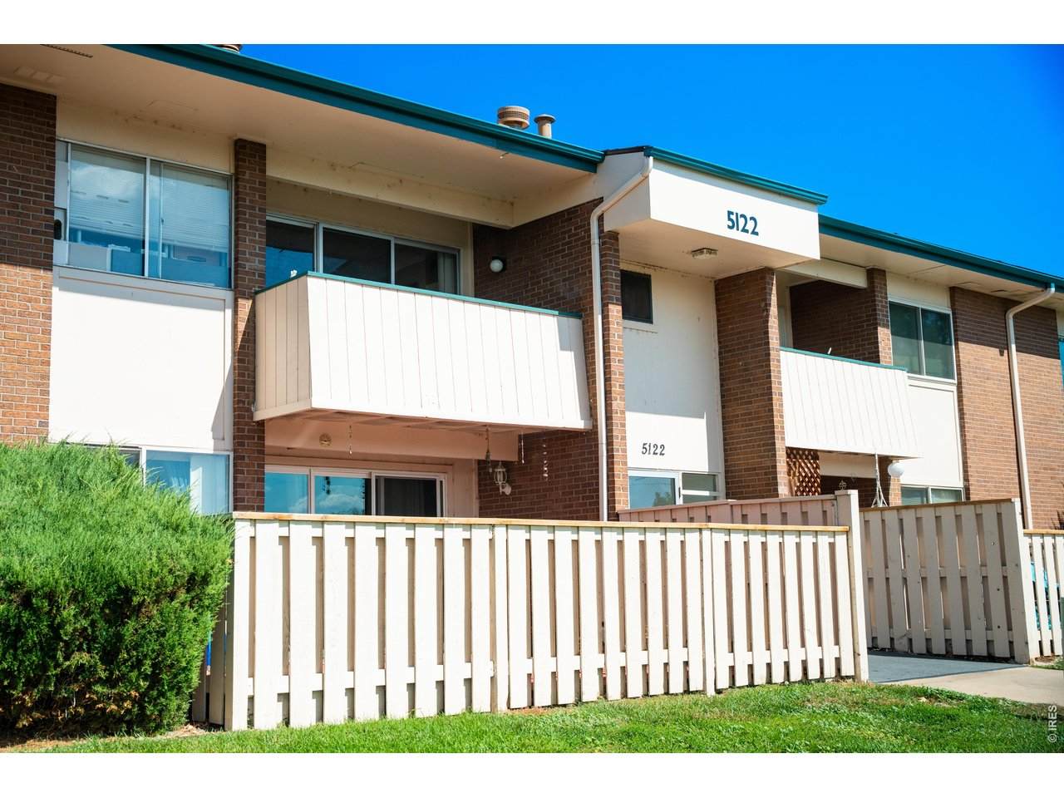
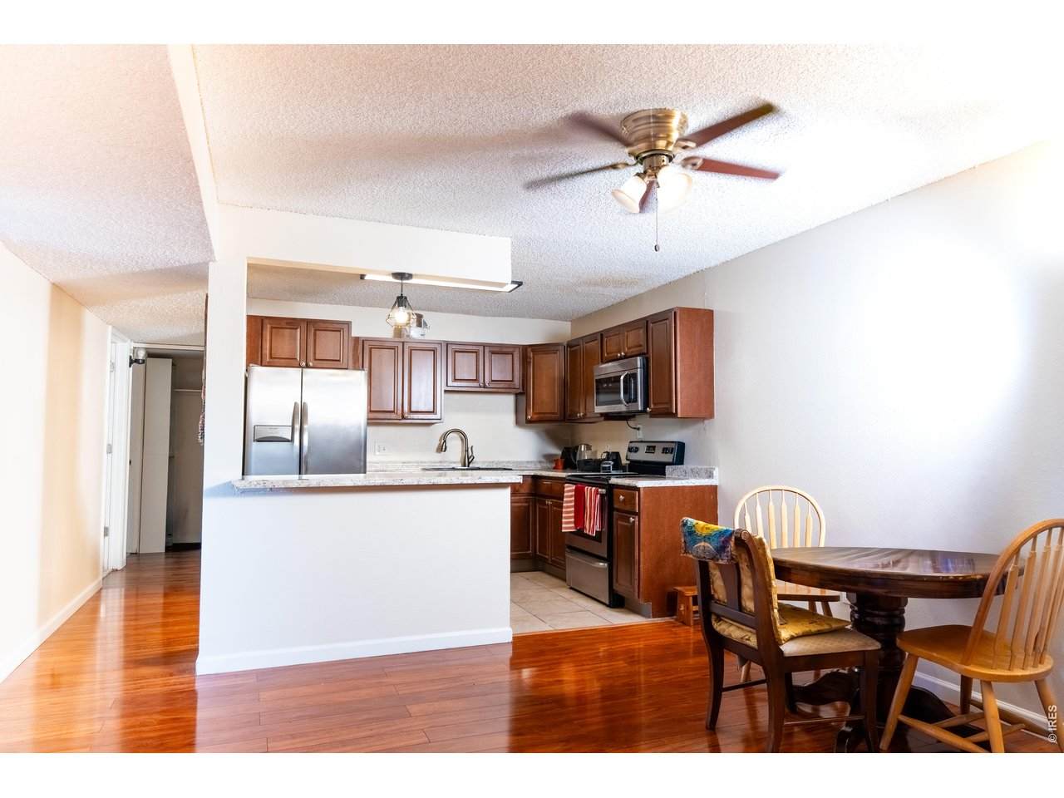
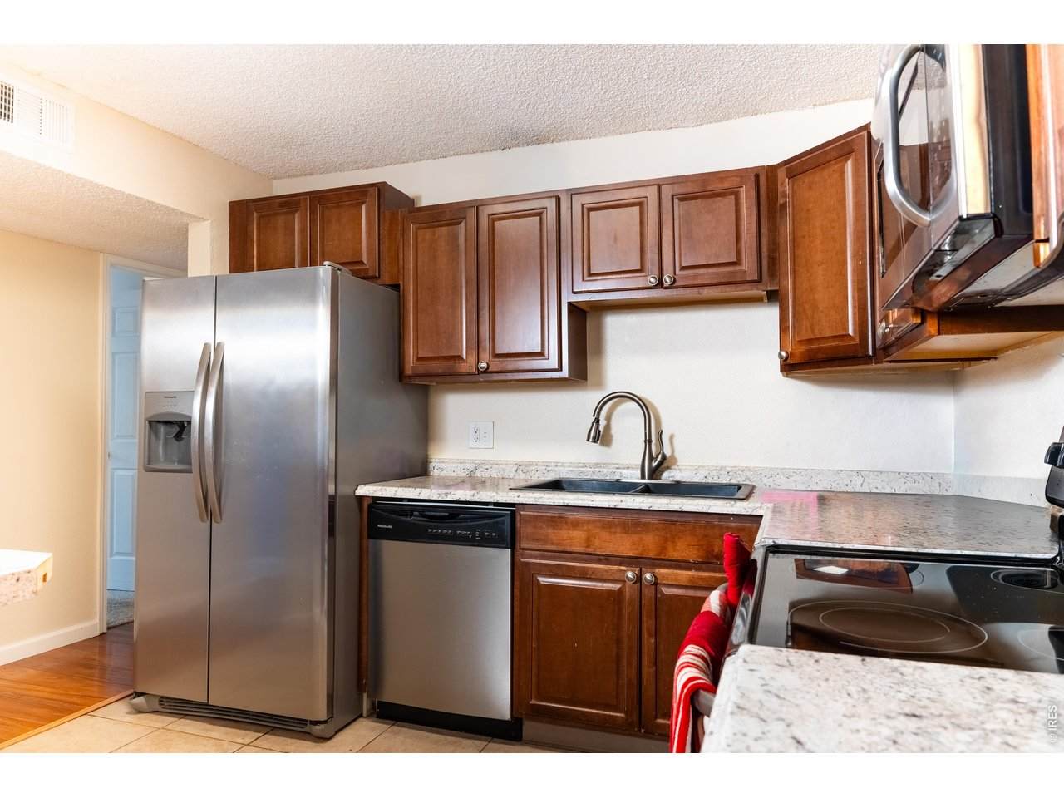
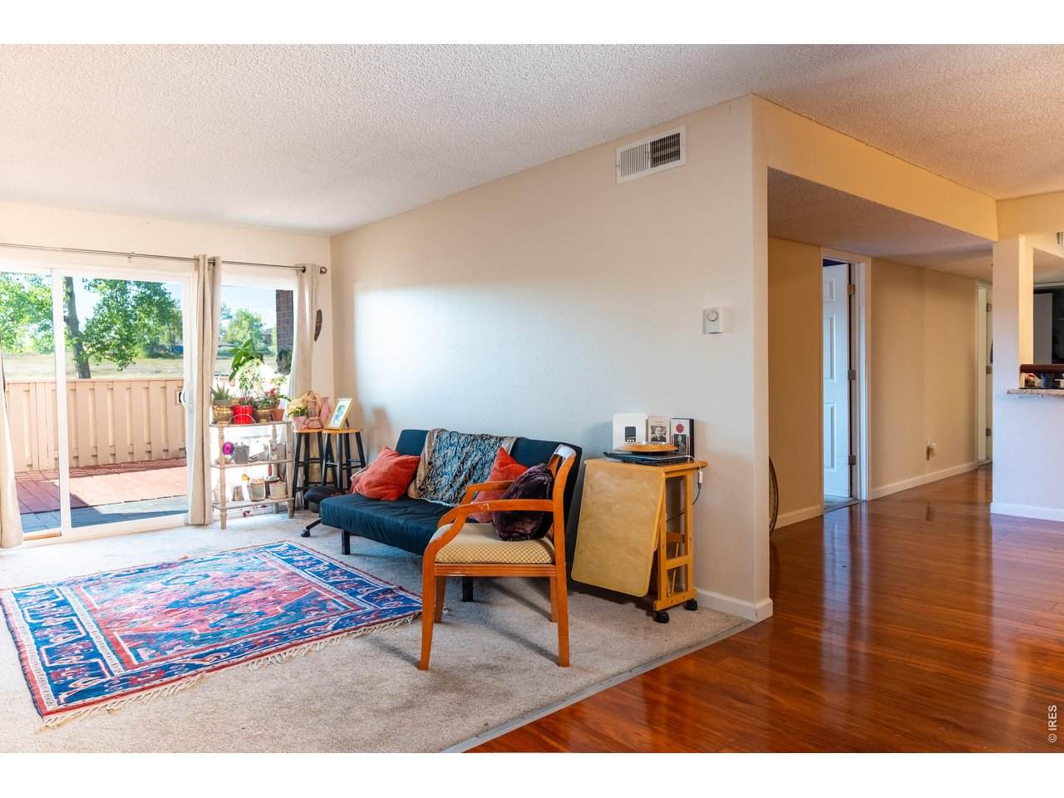
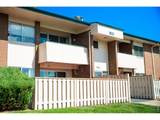
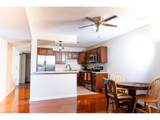
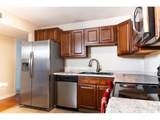
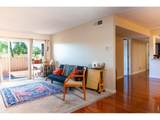
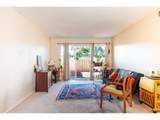
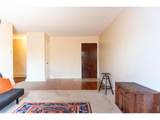
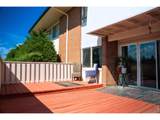
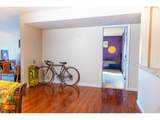
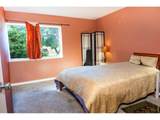
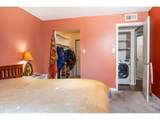
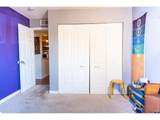
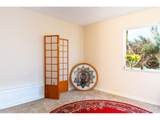
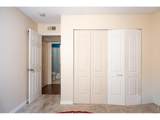
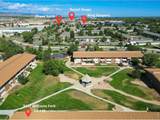
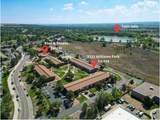
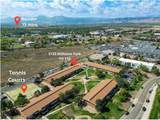
Rare 3-bedroom, 2 full bath end unit in Gunbarrel's Stonegate community, offering 1,350 square feet of single-level living with no stairs. This south-facing, ground-floor home backs to public open space and gets plenty of natural light through double-pane windows. The kitchen opens to a separate dining room with a large sliding door out to your private fenced deck and patio, a sunny spot for morning coffee or evenings outside. The spacious living room has plenty of room to relax and entertain. All three bedrooms are generously sized, including a primary suite with a walk-in closet and private full bath. A true standout for Stonegate is the in-unit washer/dryer, so there are no trips to the community laundry. Central air keeps you cool in summer, and the HOA covers heat, water/sewer, trash, snow removal, exterior maintenance, for easy, low-maintenance ownership. Includes a reserved parking space. Stonegate residents enjoy an indoor pool and hot tub, a fitness room, tennis and basketball courts, a rec/game room, a playground, and green space. You're minutes from Gunbarrel's trails, breweries, restaurants, coffee shops, and bus routes, with quick access to the Boulder Reservoir, Niwot, Longmont, and all of Boulder County. Boulder Valley School District. Bring your vision to one of the most spacious floor plans in the complex and make it your own.

Monthly Payment Calculator


IRES logo

© 2026 Information and Real Estate Services, LLC. IDX information is provided exclusively for consumers' personal, non-commercial use and may not be used for any purpose other than to identify prospective properties consumers may be interested in purchasing. Information is deemed reliable but is not guaranteed accurate by the MLS or EXP Realty. Data last updated: 2026-10-13T23:43:17.53.

Information source: Information and Real Estate Services, LLC. Provided for limited non-commercial use only under IRES Rules © Copyright IRES.
www.findyournocohome.com/homes/181602874
Print Image

5122 Williams Fork Trl , #110 Boulder, CO 80301

  • Price: $330,000
  • Status: Active
  • On Site: 15 Days
  • MLS #: 1069579
3
Beds
2
Baths
0
½ Baths
N/A
Acres
1,350
SQFT
$244
$/SQFT
1969
Built
Neighborhood:
Stonegate Twnhms Condos Ph 1
County:
Boulder
Area:
Suburban Plains
Elementary School:
Heatherwood
Middle School:
Platt
High School:
Fairview
School District:
Boulder Valley Dist Re2
Property Description
Rare 3-bedroom, 2 full bath end unit in Gunbarrel's Stonegate community, offering 1,350 square feet of single-level living with no stairs. This south-facing, ground-floor home backs to public open space and gets plenty of natural light through double-pane windows. The kitchen opens to a separate dining room with a large sliding door out to your private fenced deck and patio, a sunny spot for morning coffee or evenings outside. The spacious living room has plenty of room to relax and entertain. All three bedrooms are generously sized, including a primary suite with a walk-in closet and private full bath. A true standout for Stonegate is the in-unit washer/dryer, so there are no trips to the community laundry. Central air keeps you cool in summer, and the HOA covers heat, water/sewer, trash, snow removal, exterior maintenance, for easy, low-maintenance ownership. Includes a reserved parking space. Stonegate residents enjoy an indoor pool and hot tub, a fitness room, tennis and basketball courts, a rec/game room, a playground, and green space. You're minutes from Gunbarrel's trails, breweries, restaurants, coffee shops, and bus routes, with quick access to the Boulder Reservoir, Niwot, Longmont, and all of Boulder County. Boulder Valley School District. Bring your vision to one of the most spacious floor plans in the complex and make it your own.
Exterior Features

Construction Materials Brick Garage Type Reserved Parking Features Assigned Patio And Porch Features Deck Roof Composition Waterfront YN No

Interior Features

Above Grade Finished Area 1350 Accessibility Features Ramp AccessLevel LotNear BusLow CarpetNo StairsMain Level BedroomMain Level Laundry All Bedrooms Conform Yes Appliances Electric RangeDishwasherRefrigeratorWasherDryerMicrowaveSome FurnitureDisposalFire Alarm Basement None Bathrooms Total Integer 2 Baths Full Additional 0 Baths Full Basement 0 Baths Full Lower 0 Baths Full Main 2 Baths Full Upper 0 Baths Half Additional 0 Baths Half Basement 0 Baths Half Lower 0 Baths Half Main 0 Baths Half Upper 0 Baths Rough In 0 Baths Three Quarters Additional 0 Baths Three Quarters Basement 0 Baths Three Quarters Lower 0 Baths Three Quarters Main 0 Baths Three Quarters Upper 0 Cooling Central AirCeiling Fan(s) Has Family Room No Has Study No Heating Hot WaterCommon Interior Features Separate Dining RoomWalk-In Closet(s) Levels One Living Area Source Assessor Main Floor Sq Ft 1350

Property Features

Are Ditches Active No Association Fee 499 Association Fee Frequency Monthly Association Fee Includes Common AmenitiesTrashSnow RemovalMaintenance GroundsManagementExterior MaintenanceWaterInsuranceSewer Association YN Yes Community Features Tennis Court(s)Hot TubIndoor PoolPlaygroundFitness CenterParkCommunity LaundryRecreation Room Electric Electric Fencing Fenced Flood Plain Minimal Flood or C Rating Gas Natural Gas Green Energy Efficient Southern ExposureWindows Has Improvements No Has Irrigation Ditches No Has Metro Tax District No Has Water Rights No Irrigation Water Rights YN No Is Water Meter Installed Yes Listing Terms CashConventionalFHAVA Lot Features LevelAbuts Public Open SpaceHouse Faces South New Construction Status Not NewPreviously Owned New Construction YN No Pets Allowed Dogs OKCats OKBreed Restrictions Road Frontage Type County Maintained Sewer Public Sewer Special Listing Conditions Private Owner Structure Type 1st FloorEnd Unit Tax Annual Amount 2384 Tax Year 2025 Utilities Natural Gas AvailableElectricity Available Water Source Public Zoning MF

Listing information © 2026 Information and Real Estate Services
Listing provided courtesy of Marcos Altamirano Toriz of Headwaters Realty LLC: 9703808812.


IRES logo

© 2026 Information and Real Estate Services, LLC. IDX information is provided exclusively for consumers' personal, non-commercial use and may not be used for any purpose other than to identify prospective properties consumers may be interested in purchasing. Information is deemed reliable but is not guaranteed accurate by the MLS or EXP Realty. Data last updated: 2026-10-13T23:43:17.53.

Information source: Information and Real Estate Services, LLC. Provided for limited non-commercial use only under IRES Rules © Copyright IRES.
 
https://bt-photos.global.ssl.fastly.net/ires/orig_boomver_1_1069579-2.jpg https://bt-photos.global.ssl.fastly.net/ires/orig_boomver_1_1069579-2.jpg https://bt-photos.global.ssl.fastly.net/ires/orig_boomver_1_1069579-2.jpg
Logo
EXP Realty
500 Whitcomb Street
Fort Collins CO, 80521