








Skip To Content

5074 Covelo Dr

Castle Rock, CO 80108
  • $1,249,000
  • STATUS: Active
  • ON SITE: 15 Days
  • MLS #: 7404686
$1,249,000
  • 5
    BEDS
  • 0.19
    ACRES
  • 3
    BATHS
  • 1
    1/2 BATHS
  • 4,213
    SQFT
  • $296
    $/SQFT
Neighborhood:
Type:
Single-Family Home
Built:
2014
County:
Area:

School Information

Elementary School:
Middle School:
High School:
School District:

Description

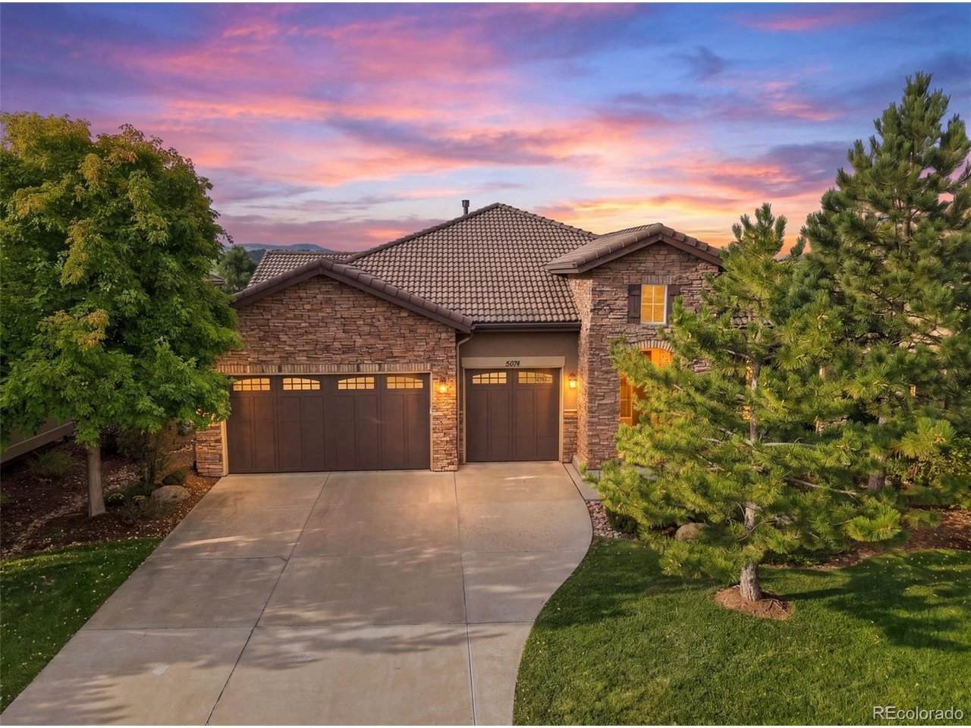
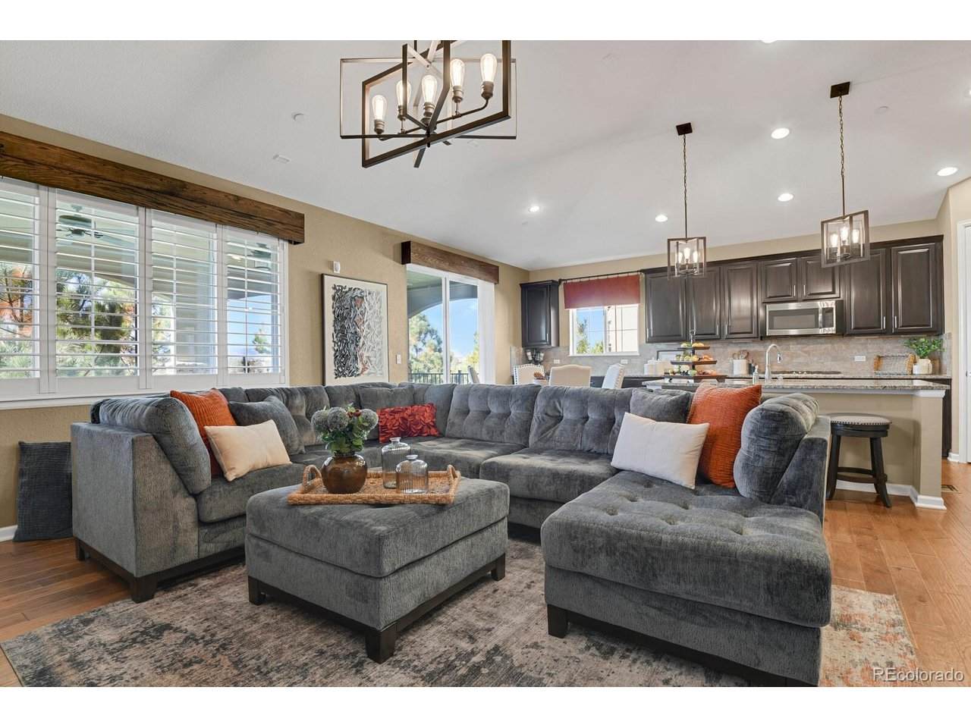
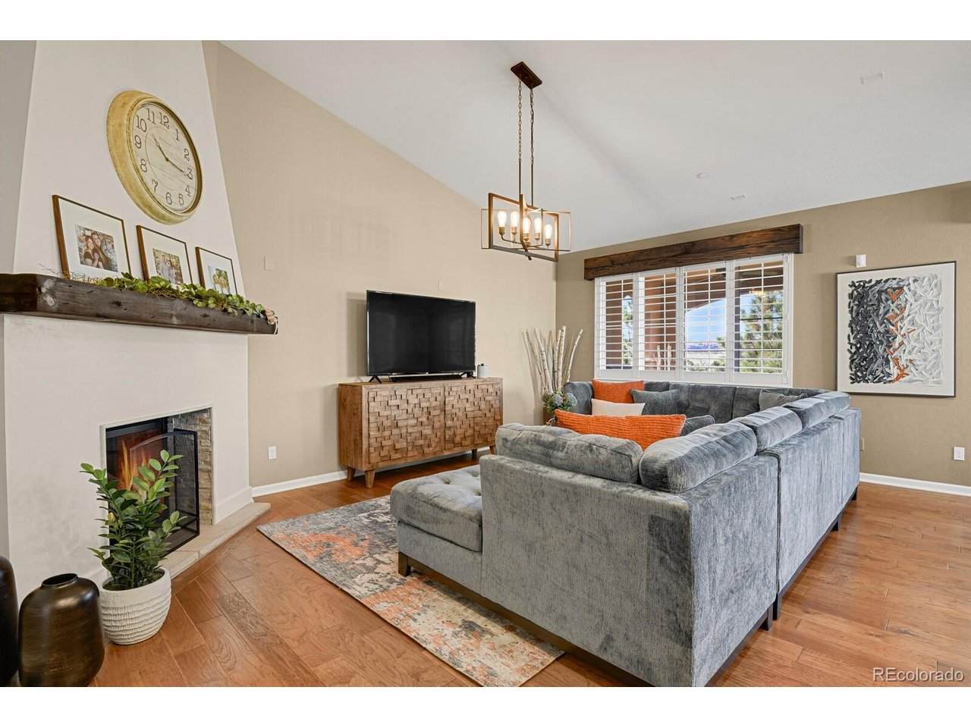
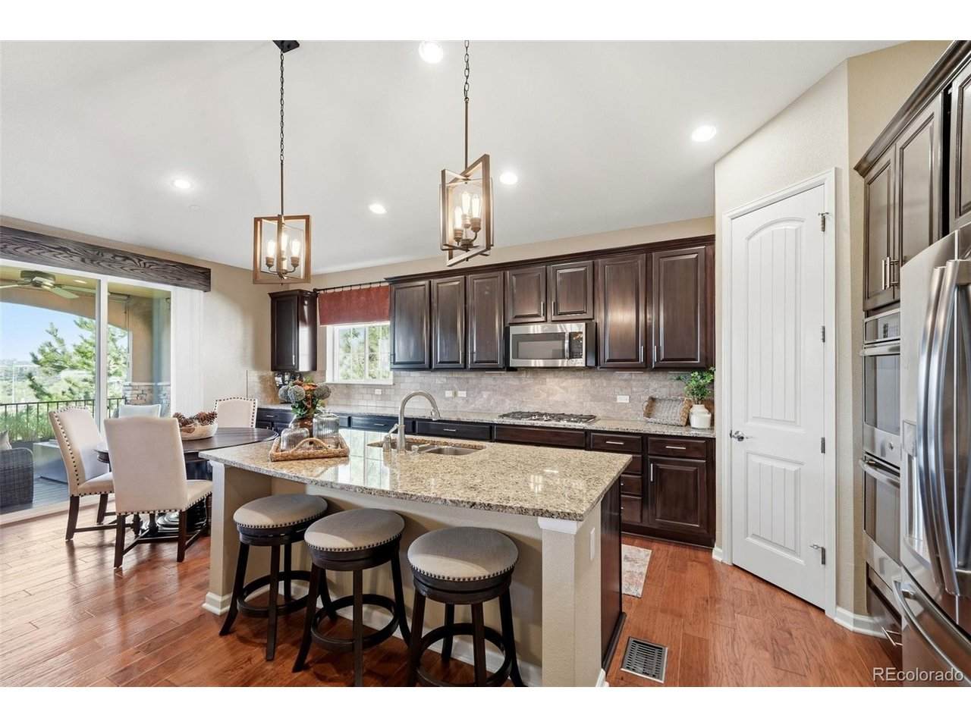
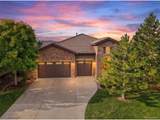
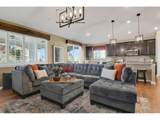
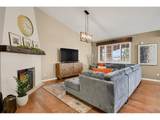
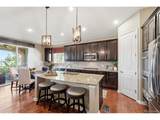
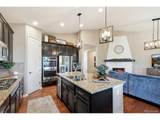
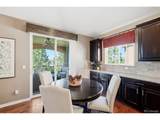
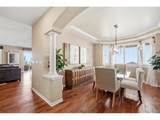
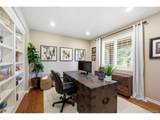
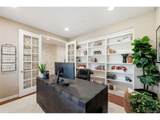
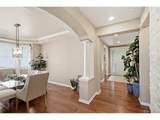
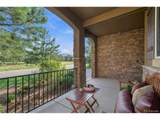
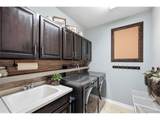
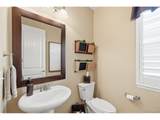
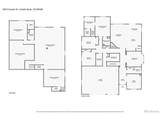
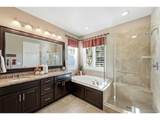
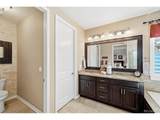
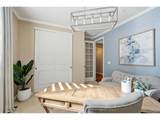
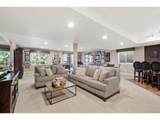
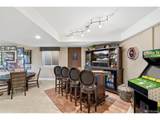
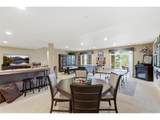
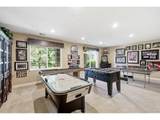
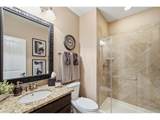
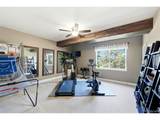
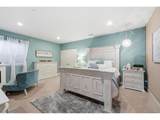
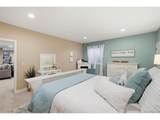
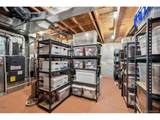
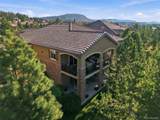
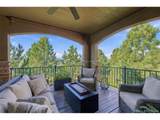
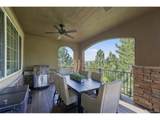
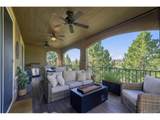
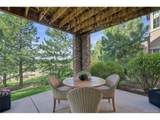
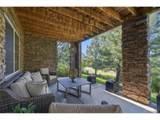
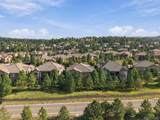
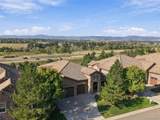
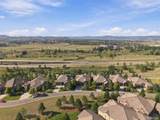
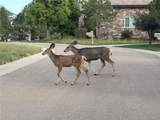
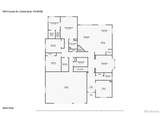
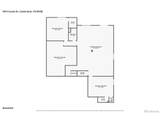
Colorado sunsets, mountain views and easy ranch-style living in The Village at Castle Pines. This beautifully maintained 5-bedroom, 4-bath home offers nearly 4,800 total square feet, a dedicated den/office, finished walkout basement and 3-car garage. The main level features the primary suite, two additional bedrooms, den, laundry and an open-concept kitchen and great room designed for everyday living and entertaining. The spacious kitchen includes an oversized granite island, abundant cabinetry, stainless appliances and casual dining space, all flowing into the family room with fireplace and access to the covered deck. Enjoy morning coffee, evening sunsets and frequent wildlife sightings from the outdoor living spaces. The finished walkout basement expands the home with two additional bedrooms, a bath, large entertainment area, bar and generous storage. Located in gated Castle Pines with access to pools, fitness facilities, tennis and pickleball courts, trails, parks, ponds and community amenities, this home offers the space, layout and lifestyle that make The Village so special. Beautifully cared for and ready for its next chapter. Check out this virtual tour: https://iframe.videodelivery.net/66275103d112114e33ea2fecd541a2bd

Monthly Payment Calculator


IRES logo

© 2026 Information and Real Estate Services, LLC. IDX information is provided exclusively for consumers' personal, non-commercial use and may not be used for any purpose other than to identify prospective properties consumers may be interested in purchasing. Information is deemed reliable but is not guaranteed accurate by the MLS or EXP Realty. Data last updated: 2026-10-09T23:43:39.797.

Information source: Information and Real Estate Services, LLC. Provided for limited non-commercial use only under IRES Rules © Copyright IRES.
www.findyournocohome.com/homes/181501630
Print Image

5074 Covelo Dr Castle Rock, CO 80108

  • Price: $1,249,000
  • Status: Active
  • On Site: 15 Days
  • MLS #: 7404686
5
Beds
3
Baths
1
½ Baths
0.19
Acres
4,213
SQFT
$296
$/SQFT
2014
Built
Neighborhood:
Castle Pines Village
County:
Douglas
Area:
Metro Denver
Elementary School:
Buffalo Ridge
Middle School:
Rocky Heights
High School:
Rock Canyon
School District:
Douglas County Re-1
Property Description
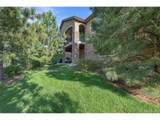
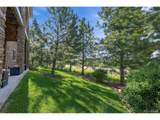
Colorado sunsets, mountain views and easy ranch-style living in The Village at Castle Pines. This beautifully maintained 5-bedroom, 4-bath home offers nearly 4,800 total square feet, a dedicated den/office, finished walkout basement and 3-car garage. The main level features the primary suite, two additional bedrooms, den, laundry and an open-concept kitchen and great room designed for everyday living and entertaining. The spacious kitchen includes an oversized granite island, abundant cabinetry, stainless appliances and casual dining space, all flowing into the family room with fireplace and access to the covered deck. Enjoy morning coffee, evening sunsets and frequent wildlife sightings from the outdoor living spaces. The finished walkout basement expands the home with two additional bedrooms, a bath, large entertainment area, bar and generous storage. Located in gated Castle Pines with access to pools, fitness facilities, tennis and pickleball courts, trails, parks, ponds and community amenities, this home offers the space, layout and lifestyle that make The Village so special. Beautifully cared for and ready for its next chapter. Check out this virtual tour: https://iframe.videodelivery.net/66275103d112114e33ea2fecd541a2bd
Exterior Features

Architectural Style Chalet Construction Materials FrameStuccoMoss Rock Exterior Features Sprinkler System Garage Type Attached Parking Features Attached Patio And Porch Features Patio Roof Tile View Mountain(s) Waterfront YN No Window Features Window Coverings

Interior Features

Above Grade Finished Area 2416 Appliances Double OvenDishwasherRefrigeratorMicrowaveDisposalFire Alarm Basement Partially FinishedWalk-Out AccessBuilt-In RadonRadon Test Available Bathrooms Total Integer 4 Baths Full Additional 0 Baths Full Basement 0 Baths Full Lower 0 Baths Full Main 2 Baths Full Upper 0 Baths Half Additional 0 Baths Half Basement 0 Baths Half Lower 0 Baths Half Main 1 Baths Half Upper 0 Baths Three Quarters Additional 0 Baths Three Quarters Basement 1 Baths Three Quarters Lower 0 Baths Three Quarters Main 0 Baths Three Quarters Upper 0 Cooling Central Air Fireplace Features GasGas LogFamily RoomOne Has Family Room Yes Heating Forced Air Interior Features Eat-in KitchenPantryBay or Bow WindowWet BarKitchen Island Levels One Living Area Source Assessor

Property Features

Association Fee 300 Association Fee Frequency Monthly Association Fee Includes Snow RemovalSecurity Association Fee2 260 Association Fee2 Frequency Monthly Association YN Yes Community Features ClubhouseTennis Court(s)Hot TubPoolPlaygroundFitness CenterParkTrail(s)Gated Crops None Exclusions Seller's Personal PropertyWasher and DryerFreezer and Small Fridge in Utility RoomMetal Cabinet in Small Garage Green Energy Efficient Windows Has Metro Tax District Yes Has Water Rights No Listing Terms CashConventionalFHAVA Lot Features Deciduous TreesGolf Course NeighborhoodPaved MLSArea Minor Metro23/DCW New Construction Status Not NewPreviously Owned New Construction YN No Property Sub Type Single Family Residence Road Frontage Type Privately MaintainedSecurity Gate Sewer Public Sewer Sewer Supplier Public Sewer Special Listing Conditions Private Owner Tax Annual Amount 8739 Tax Year 2025 Utilities Natural Gas AvailableElectricity Available Water Source Public Zoning PDU

Listing information © 2026 Information and Real Estate Services
Listing provided courtesy of Colleen Sophia of eXp Realty, LLC: kcsophia99@gmail.com,916-825-2299.


IRES logo

© 2026 Information and Real Estate Services, LLC. IDX information is provided exclusively for consumers' personal, non-commercial use and may not be used for any purpose other than to identify prospective properties consumers may be interested in purchasing. Information is deemed reliable but is not guaranteed accurate by the MLS or EXP Realty. Data last updated: 2026-10-09T23:43:39.797.

Information source: Information and Real Estate Services, LLC. Provided for limited non-commercial use only under IRES Rules © Copyright IRES.
 
https://bt-photos.global.ssl.fastly.net/ires/orig_boomver_1_7404686-2.jpg https://bt-photos.global.ssl.fastly.net/ires/orig_boomver_1_7404686-2.jpg https://bt-photos.global.ssl.fastly.net/ires/orig_boomver_1_7404686-2.jpg
Logo
EXP Realty
500 Whitcomb Street
Fort Collins CO, 80521