
Skip To Content

507 Trailwood Cir

Windsor, CO 80550
  • $535,000
  • STATUS: Active
  • ON SITE: 20 Days
  • MLS #: 1069294
$535,000
  • 4
    BEDS
  • 0.09
    ACRES
  • 3
    BATHS
  • 0
    1/2 BATHS
  • 3,107
    SQFT
  • $172
    $/SQFT
Neighborhood:
Type:
Single-Family Home
Built:
1997
County:
Area:

School Information

Elementary School:
Middle School:
High School:
School District:

Description

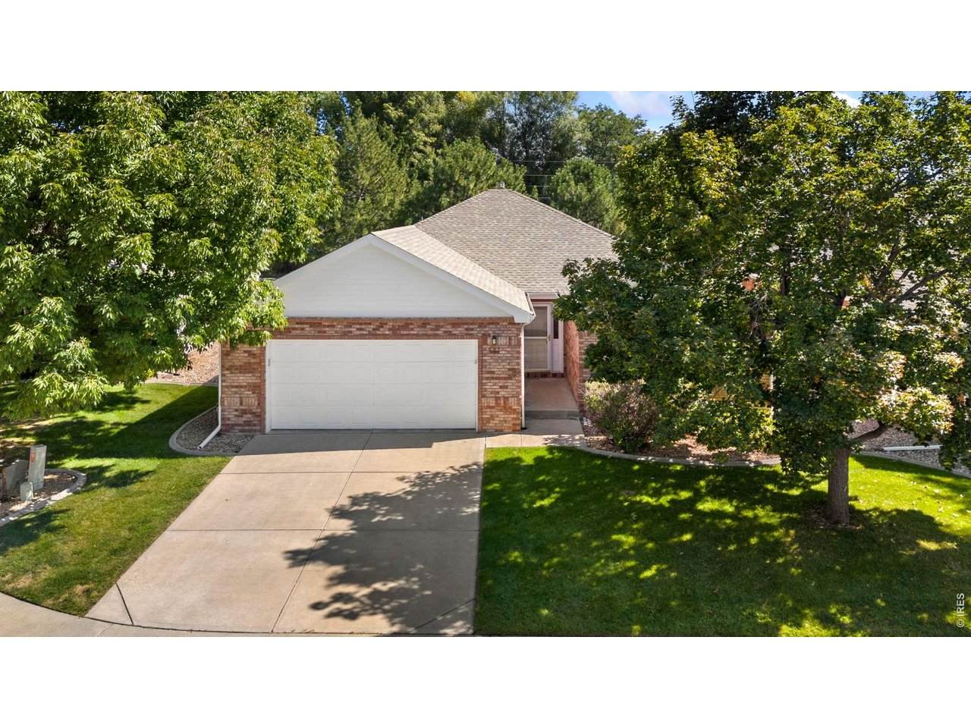
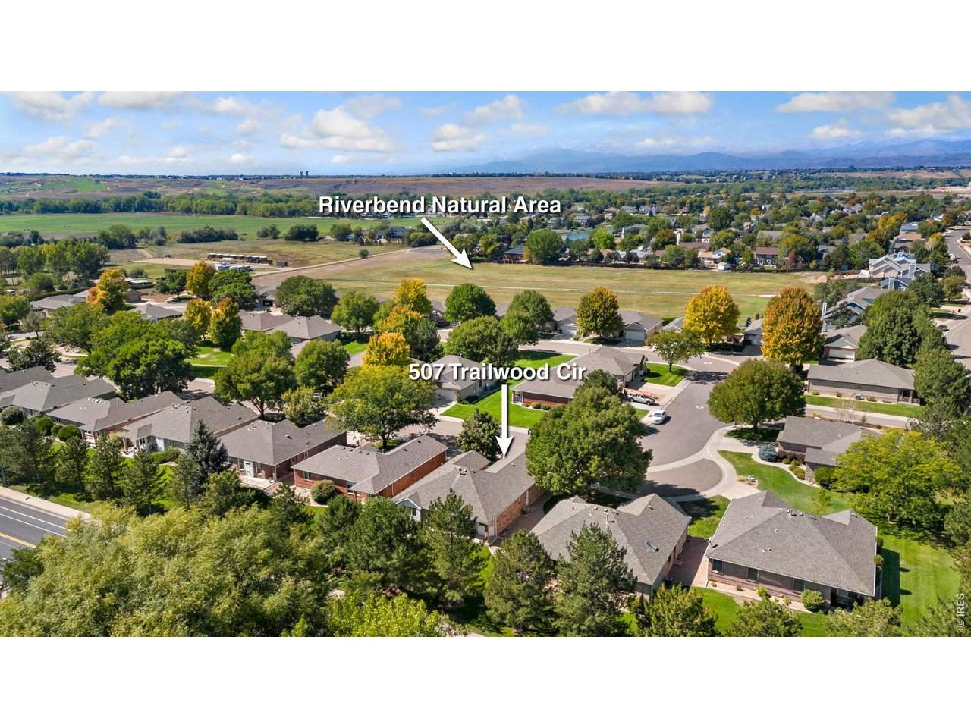
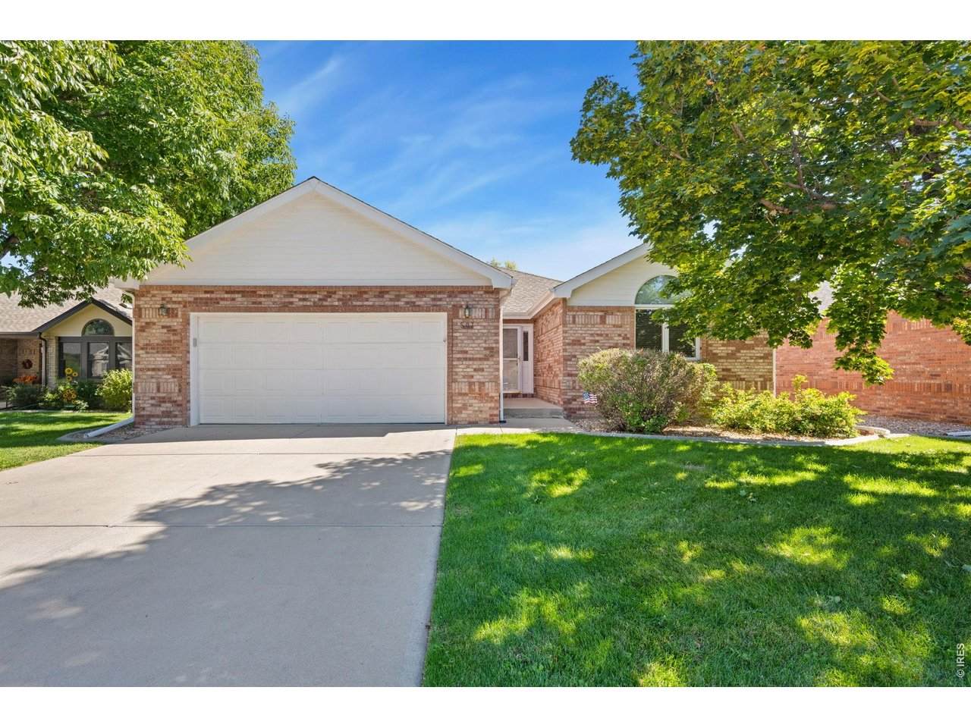
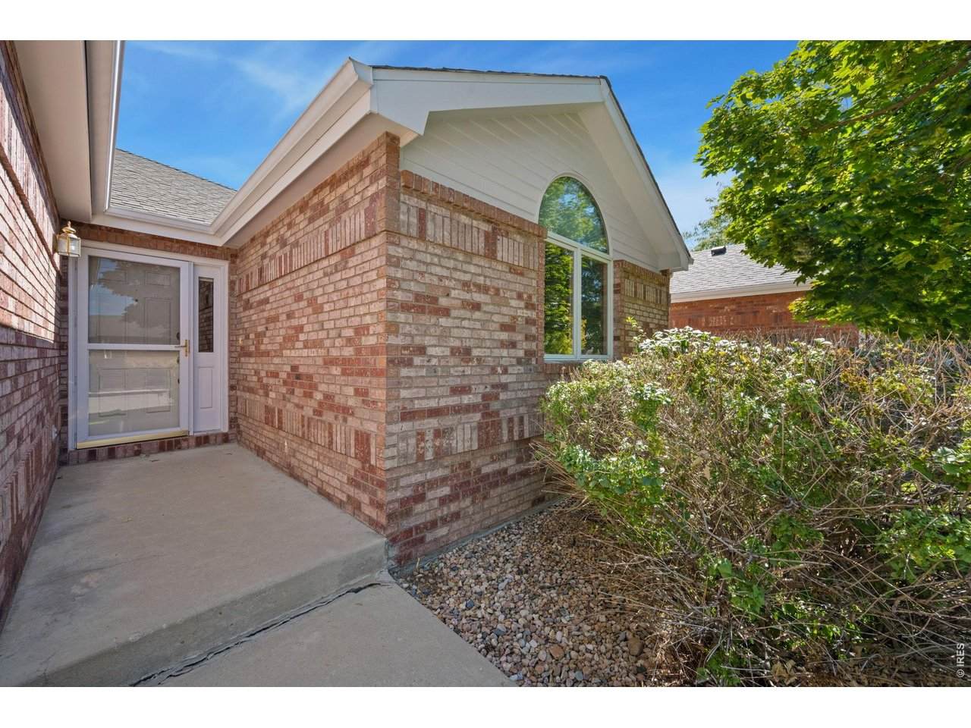
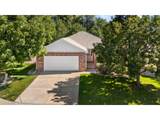
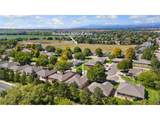
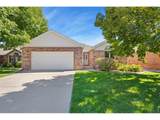
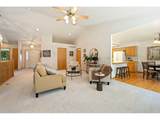
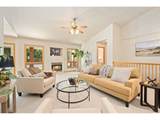
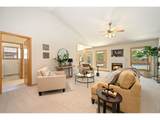
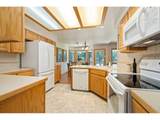
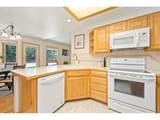
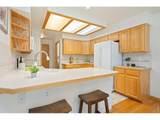
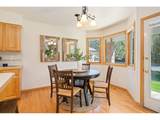
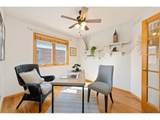
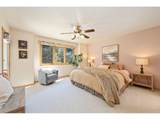
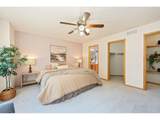
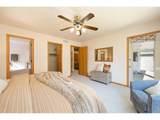
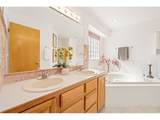
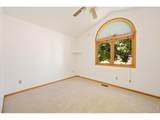
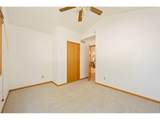
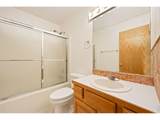
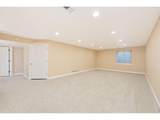
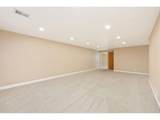
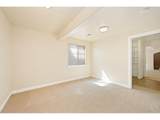
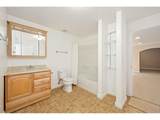
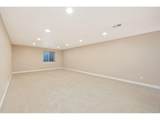
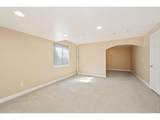
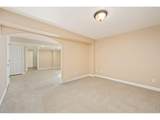
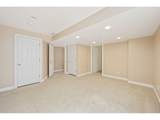
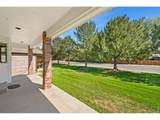
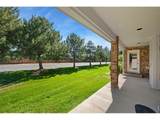
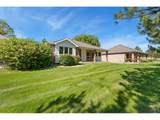
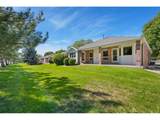
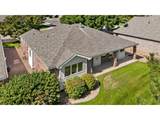
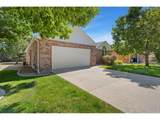
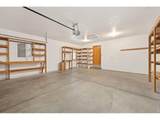
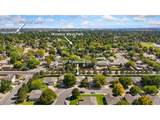
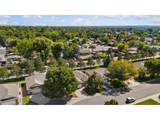
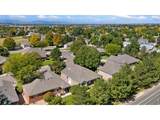
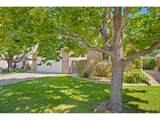
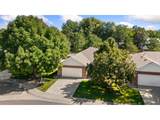
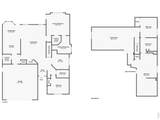
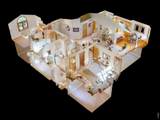
Easy lock-and-leave living in central Windsor! This turnkey brick patio home in the Riverbend neighborhood delivers a smart layout, fresh updates, and low-maintenance comfort in a prime location. Featuring four bedrooms, a dedicated main-floor office, and a finished basement, the floor plan provides expansive, multi-level living with plenty of room to spread out. The main level welcomes you with brand-new carpet throughout and a bright living area centered around a cozy gas fireplace. The kitchen showcases modern white appliances and abundant prep space, while the adjacent dining area features bay window views and direct patio access. Step outside for morning coffee and enjoy a seamless transition between indoor and outdoor living. The spacious primary suite boasts a walk-in closet, a 5-piece en-suite bathroom, and its own patio access as well. Downstairs, the finished basement features a large entertainment room and two versatile bedrooms connected by a Jack-and-Jill bath, ideal for hosting guests, setting up hobbies, or creating a private media hub. An attached 2-car garage provides secure parking along with extra room for storage. With the HOA managing exterior maintenance and lawn care, you can spend less time on upkeep and more time exploring Windsor. The central location puts local amenities, dining, and shopping close at hand, while historic downtown Windsor is just minutes away!

Monthly Payment Calculator


IRES logo

© 2026 Information and Real Estate Services, LLC. IDX information is provided exclusively for consumers' personal, non-commercial use and may not be used for any purpose other than to identify prospective properties consumers may be interested in purchasing. Information is deemed reliable but is not guaranteed accurate by the MLS or EXP Realty. Data last updated: 2026-10-13T23:43:17.53.

Information source: Information and Real Estate Services, LLC. Provided for limited non-commercial use only under IRES Rules © Copyright IRES.
www.findyournocohome.com/homes/181490722
Print Image

507 Trailwood Cir Windsor, CO 80550

  • Price: $535,000
  • Status: Active
  • On Site: 20 Days
  • MLS #: 1069294
4
Beds
3
Baths
0
½ Baths
0.09
Acres
3,107
SQFT
$172
$/SQFT
1997
Built
Neighborhood:
Riverbend
County:
Weld
Area:
Greeley/Weld
Elementary School:
Skyview
Middle School:
Windsor
High School:
Windsor
School District:
Weld Re-4
Property Description
Easy lock-and-leave living in central Windsor! This turnkey brick patio home in the Riverbend neighborhood delivers a smart layout, fresh updates, and low-maintenance comfort in a prime location. Featuring four bedrooms, a dedicated main-floor office, and a finished basement, the floor plan provides expansive, multi-level living with plenty of room to spread out. The main level welcomes you with brand-new carpet throughout and a bright living area centered around a cozy gas fireplace. The kitchen showcases modern white appliances and abundant prep space, while the adjacent dining area features bay window views and direct patio access. Step outside for morning coffee and enjoy a seamless transition between indoor and outdoor living. The spacious primary suite boasts a walk-in closet, a 5-piece en-suite bathroom, and its own patio access as well. Downstairs, the finished basement features a large entertainment room and two versatile bedrooms connected by a Jack-and-Jill bath, ideal for hosting guests, setting up hobbies, or creating a private media hub. An attached 2-car garage provides secure parking along with extra room for storage. With the HOA managing exterior maintenance and lawn care, you can spend less time on upkeep and more time exploring Windsor. The central location puts local amenities, dining, and shopping close at hand, while historic downtown Windsor is just minutes away!
Exterior Features

Architectural Style Patio HomeContemporary Construction Materials Brick Exterior Features Sprinkler System Garage Sq Ft 529 Garage Type Attached Parking Features Garage Door OpenerAttached Patio And Porch Features Patio Roof Composition Waterfront YN No Window Features Window Coverings

Interior Features

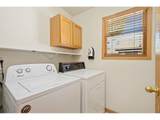
Above Grade Finished Area 1568 Accessibility Features Main Floor BathMain Level BedroomMain Level Laundry All Bedrooms Conform Yes Appliances Electric RangeDishwasherRefrigeratorWasherDryerMicrowaveDisposalFire Alarm Basement FullBuilt-In Radon Bathrooms Total Integer 3 Baths Full Additional 0 Baths Full Basement 1 Baths Full Lower 0 Baths Full Main 2 Baths Full Upper 0 Baths Half Additional 0 Baths Half Basement 0 Baths Half Lower 0 Baths Half Main 0 Baths Half Upper 0 Baths Rough In 0 Baths Three Quarters Additional 0 Baths Three Quarters Basement 0 Baths Three Quarters Lower 0 Baths Three Quarters Main 0 Baths Three Quarters Upper 0 Cooling Central AirCeiling Fan(s) Fireplace Features GasLiving Room Has Family Room Yes Has Study Yes Heating Forced Air Interior Features Eat-in KitchenSeparate Dining RoomCathedral Ceiling(s)Open FloorplanBay or Bow WindowWalk-In Closet(s)Washer/Dryer HookupJack & Jill BathroomKitchen Island Levels One Living Area Source Assessor Main Floor Sq Ft 1568

Property Features

Are Ditches Active No Association Fee 200 Association Fee Frequency Monthly Association Fee Includes TrashSnow RemovalMaintenance GroundsManagementExterior Maintenance Association YN Yes Electric Xcel Energy Exclusions Personal Property Flood Plain Minimal Flood or C Rating Gas Xcel Energy Green Energy Efficient High Efficiency Furnace Has Improvements No Has Irrigation Ditches No Has Metro Tax District No Has Water Rights No Irrigation Water Rights YN No Is Water Meter Installed Yes Listing Terms CashConventionalFHAVA Lot Features Cul-De-SacCity Limits New Construction Status Not NewPreviously Owned New Construction YN No Possible Use Single Family Property Sub Type Single Family Residence Road Frontage Type City Street Road Surface Type Asphalt Sewer Public Sewer Special Listing Conditions Private Owner Tax Annual Amount 2947 Tax Year 2025 Utilities Natural Gas AvailableElectricity Available Water Source Public Zoning RMU-1

Listing information © 2026 Information and Real Estate Services
Listing provided courtesy of Laura Michaud of Kittle Real Estate: 9702189200.


IRES logo

© 2026 Information and Real Estate Services, LLC. IDX information is provided exclusively for consumers' personal, non-commercial use and may not be used for any purpose other than to identify prospective properties consumers may be interested in purchasing. Information is deemed reliable but is not guaranteed accurate by the MLS or EXP Realty. Data last updated: 2026-10-13T23:43:17.53.

Information source: Information and Real Estate Services, LLC. Provided for limited non-commercial use only under IRES Rules © Copyright IRES.
 
https://bt-photos.global.ssl.fastly.net/ires/orig_boomver_1_1069294-2.jpg https://bt-photos.global.ssl.fastly.net/ires/orig_boomver_1_1069294-2.jpg https://bt-photos.global.ssl.fastly.net/ires/orig_boomver_1_1069294-2.jpg
Logo
EXP Realty
500 Whitcomb Street
Fort Collins CO, 80521