





Description
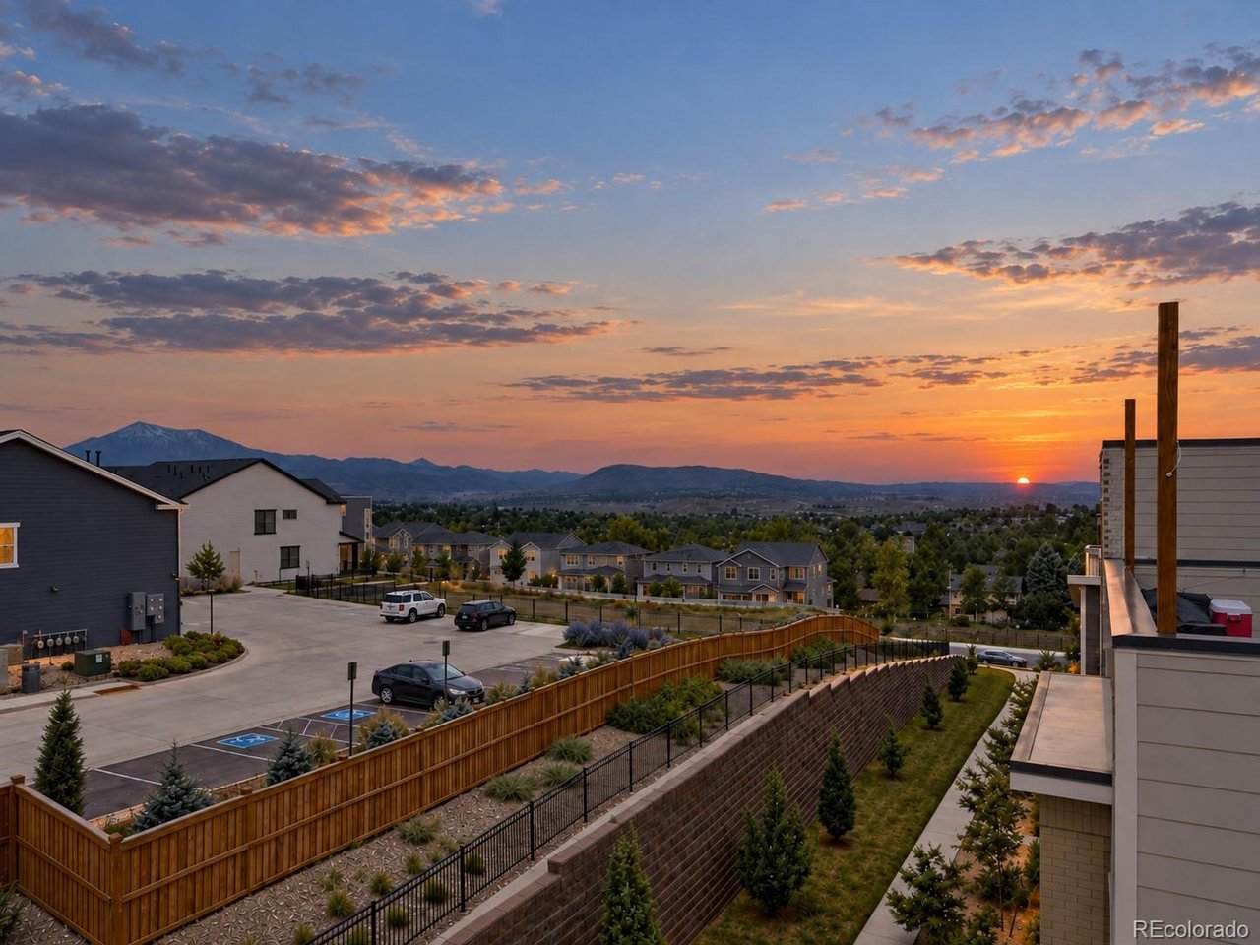
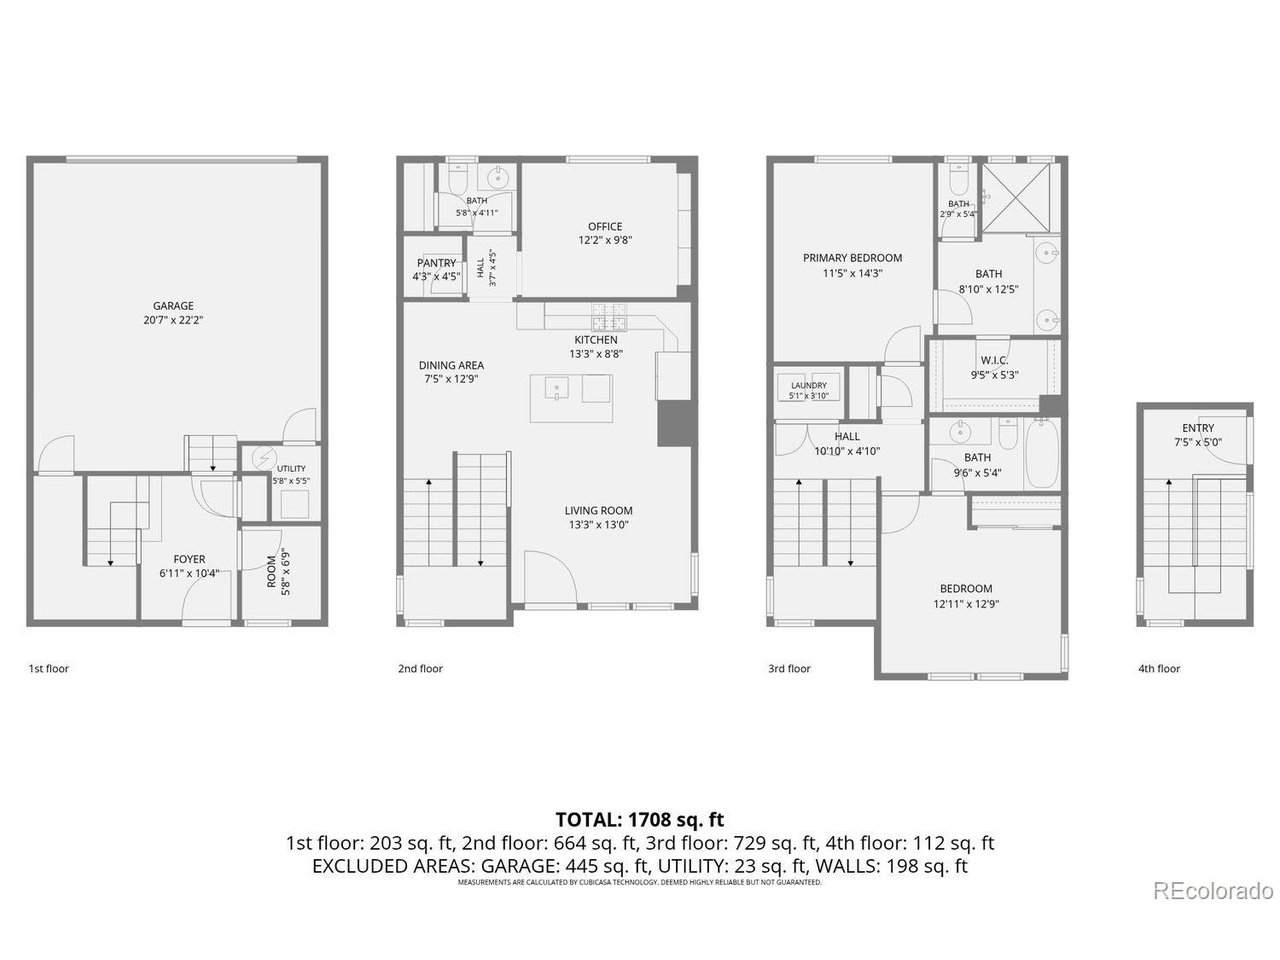
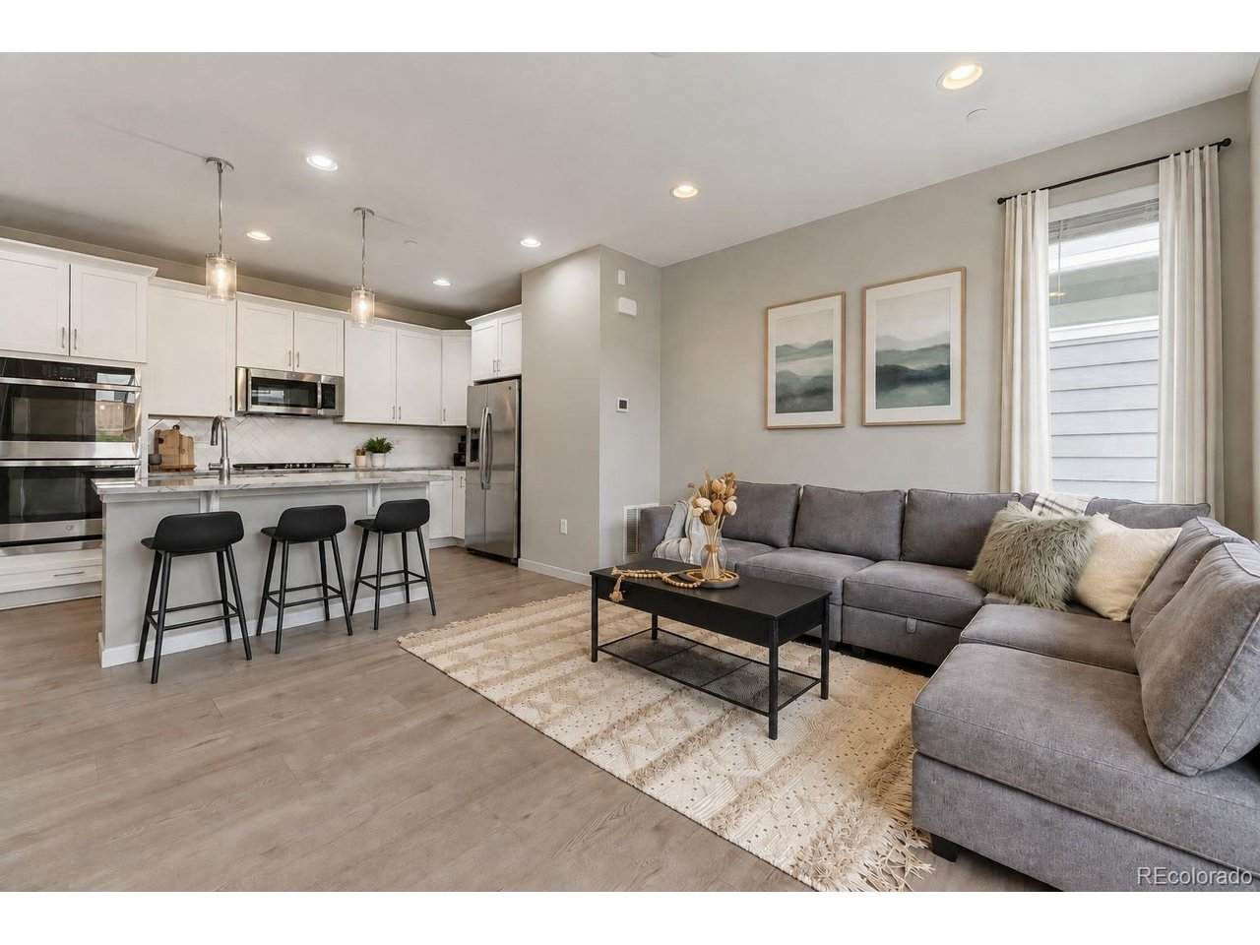
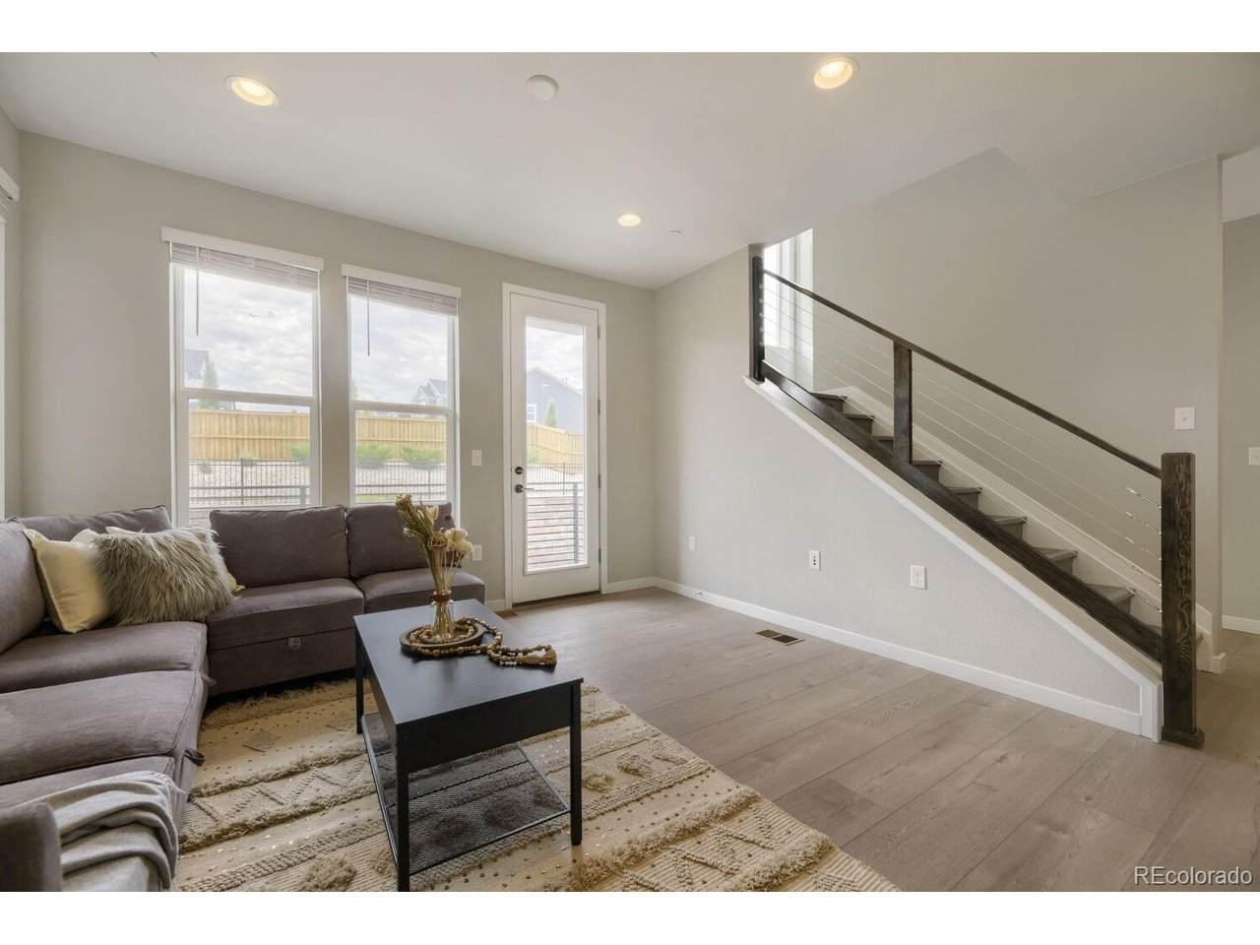
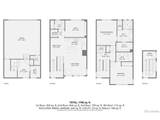
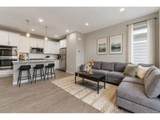
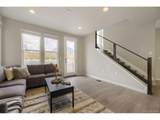
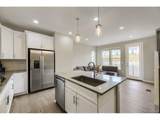
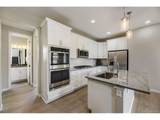
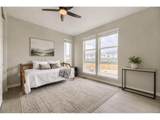
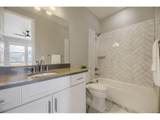
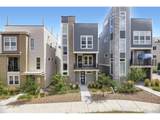
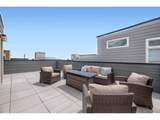
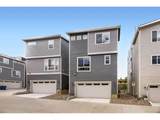
Natural light, mountain views, and low-maintenance Colorado living come together in this thoughtfully designed Littleton home. Large windows surround the open kitchen, dining, and living spaces, filling the home with sunlight and creating an easy flow for everyday living and entertaining. The kitchen is complete with marble countertops, stainless steel appliances, generous cabinet space, and a spacious island perfect for morning coffee, weeknight dinners, or catching up with friends. When you're ready to unwind, two spacious bedrooms each offer the privacy of their own en-suite bathroom. A sizeable third non-conforming bedroom is perfect for guests or a home office. Your private rooftop deck opens to beautiful mountain views with plenty of room for dining, lounging and entertaining. Picture morning coffee with the mountains in the distance, Colorado sunsets over dinner, or summer evenings spent catching up with friends under the open sky all year round. An oversized attached 2-car garage and additional gear or storage space on the lower level give you room for the cars, bikes, skis, and everything that comes with an active Colorado lifestyle. Every room is wired for Ethernet, making working from home, streaming, and gaming easy, while a brand-new electrical panel is a recent update. Outside, xeriscaping and an HOA-maintained front yard mean less weekend yard work and more time to enjoy where you live. Tucked into a quiet community with no through traffic, you're minutes from Red Rocks Amphitheatre, Chatfield Reservoir, hiking and biking trails, golf, breweries, shopping and dining, with convenient access to C-470 and commuting to work throughout the metro area. Whether you're heading to the mountains, working from home, hosting friends on the rooftop, or simply enjoying a quiet night in, this home makes it easy to enjoy the Colorado lifestyle. Welcome home!
-
3BEDS
-
0.04ACRES
-
2BATHS
-
11/2 BATHS
-
1,804SQFT
-
$319$/SQFT
School Information
Description
Natural light, mountain views, and low-maintenance Colorado living come together in this thoughtfully designed Littleton home. Large windows surround the open kitchen, dining, and living spaces, filling the home with sunlight and creating an easy flow for everyday living and entertaining. The kitchen is complete with marble countertops, stainless steel appliances, generous cabinet space, and a spacious island perfect for morning coffee, weeknight dinners, or catching up with friends. When you're ready to unwind, two spacious bedrooms each offer the privacy of their own en-suite bathroom. A sizeable third non-conforming bedroom is perfect for guests or a home office. Your private rooftop deck opens to beautiful mountain views with plenty of room for dining, lounging and entertaining. Picture morning coffee with the mountains in the distance, Colorado sunsets over dinner, or summer evenings spent catching up with friends under the open sky all year round. An oversized attached 2-car garage and additional gear or storage space on the lower level give you room for the cars, bikes, skis, and everything that comes with an active Colorado lifestyle. Every room is wired for Ethernet, making working from home, streaming, and gaming easy, while a brand-new electrical panel is a recent update. Outside, xeriscaping and an HOA-maintained front yard mean less weekend yard work and more time to enjoy where you live. Tucked into a quiet community with no through traffic, you're minutes from Red Rocks Amphitheatre, Chatfield Reservoir, hiking and biking trails, golf, breweries, shopping and dining, with convenient access to C-470 and commuting to work throughout the metro area. Whether you're heading to the mountains, working from home, hosting friends on the rooftop, or simply enjoying a quiet night in, this home makes it easy to enjoy the Colorado lifestyle. Welcome home!

© 2026 Information and Real Estate Services, LLC. IDX information is provided exclusively for consumers' personal, non-commercial use and may not be used for any purpose other than to identify prospective properties consumers may be interested in purchasing. Information is deemed reliable but is not guaranteed accurate by the MLS or EXP Realty. Data last updated: 2026-10-08T23:43:42.207.
Information source: Information and Real Estate Services, LLC. Provided for limited non-commercial use only under IRES Rules © Copyright IRES.