


Description
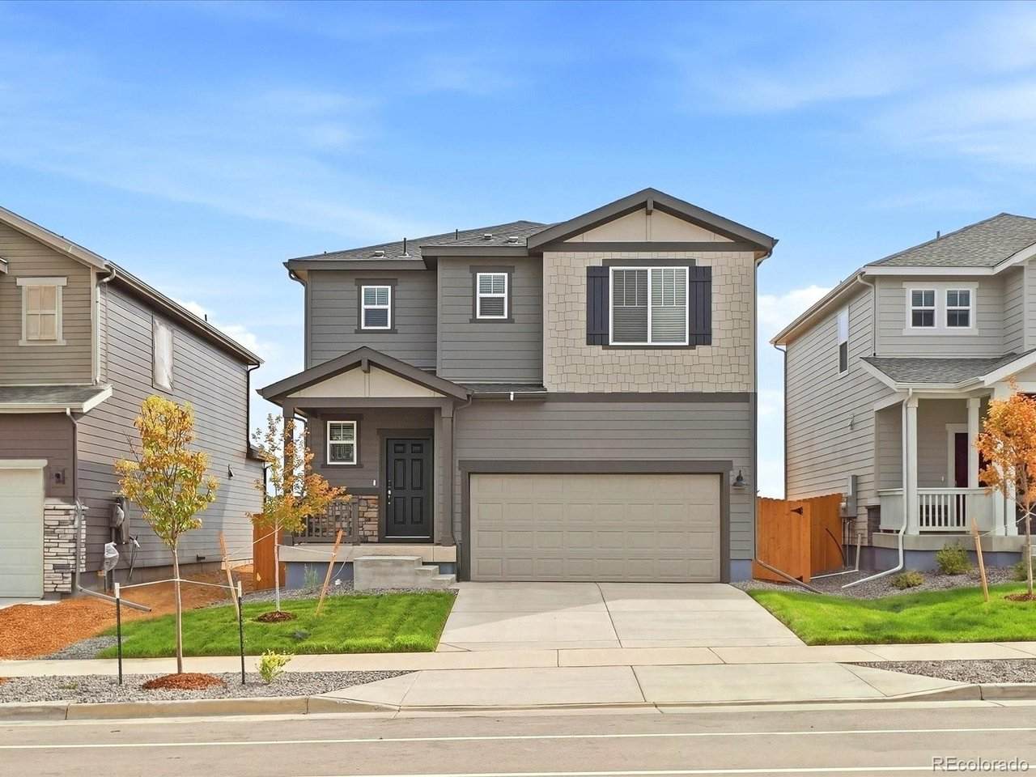
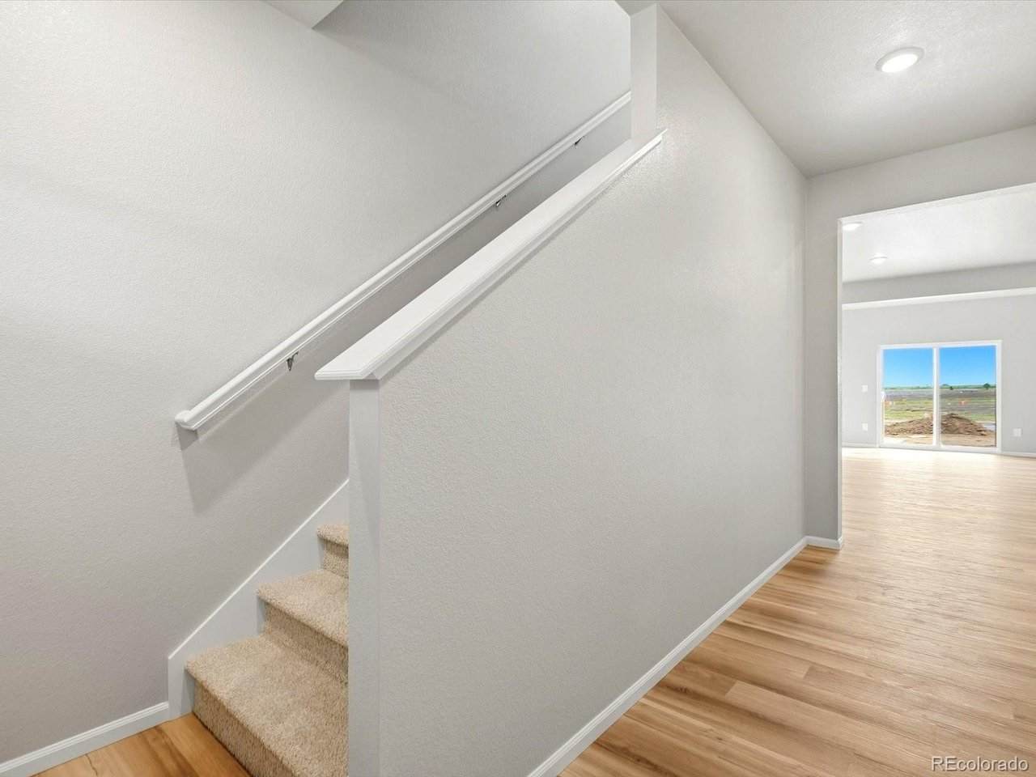
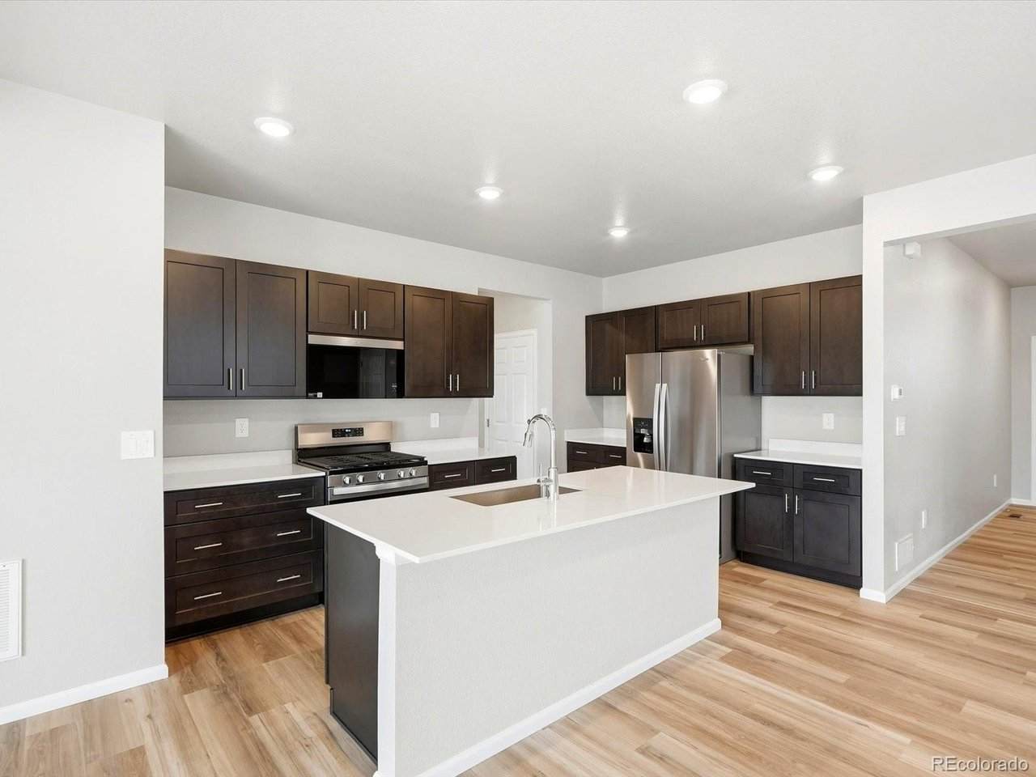
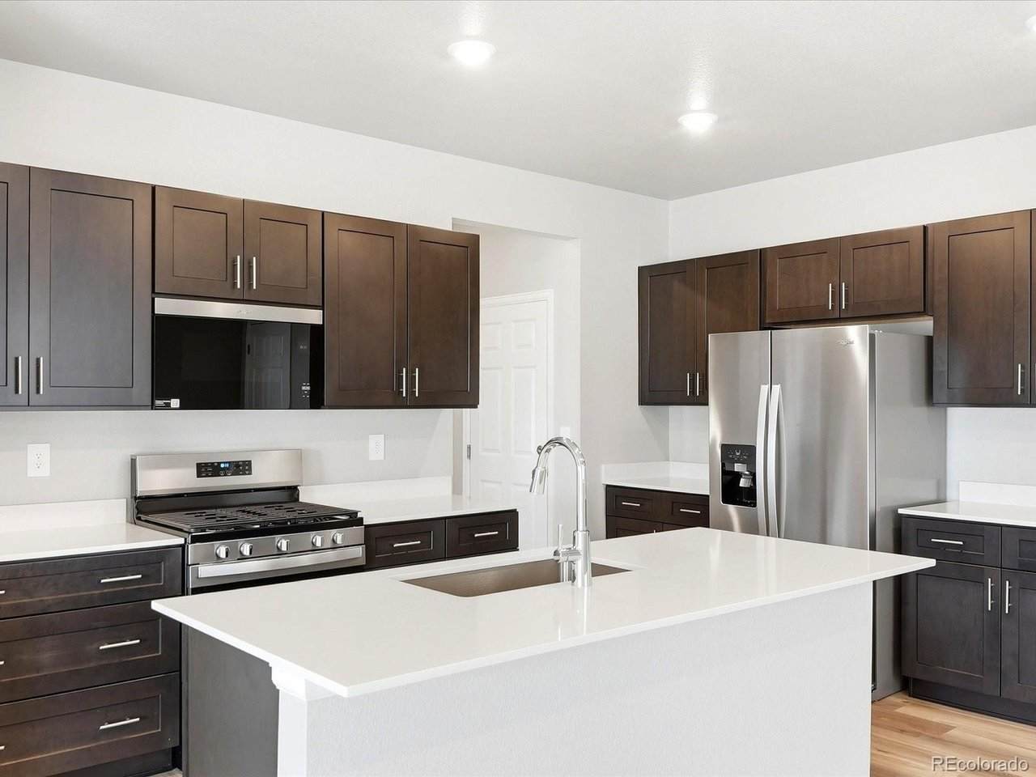
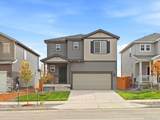
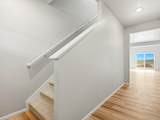
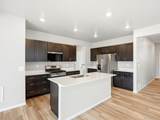
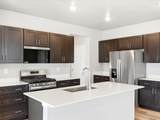
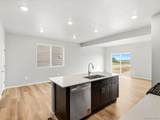
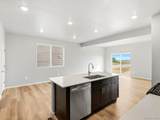
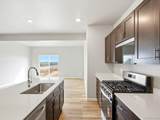
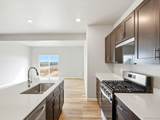
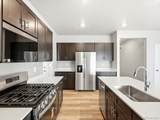
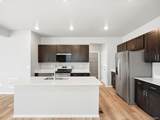
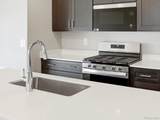
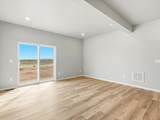
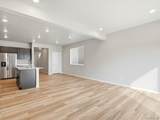
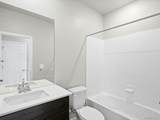
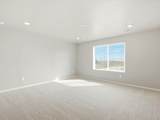
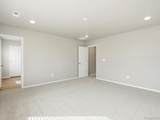
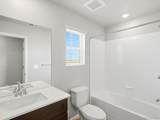
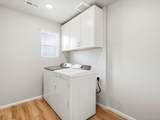
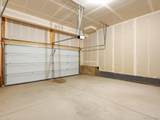
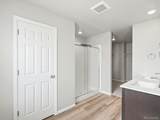
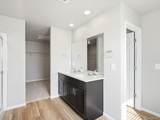
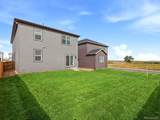
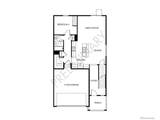
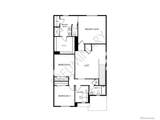
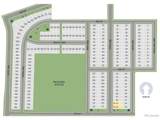
Ask a sales counselor about optional rear yard fencing! Open concept kitchen with quartz countertops and slate cabinets! Welcome to the Maroon Bell - a spacious two-story home with 2,317 sq. ft. of thoughtfully designed living. Featuring four bedrooms, three full baths, and a versatile loft, this floorplan offers flexibility for families and guests. A main-level bedroom adds convenience, while the two-bay garage completes this stylish and functional design. The Meritage Home difference includes spray-foam insulation, advanced air filtration for year-round comfort and healthier air, and durable cementitious siding known for its strength, fire-resistance, and long-lasting performance. A Whirlpool appliance package, and full home blinds are also included for move-in convenience. Welcome home where every detail is built for comfort, efficiency, and LIFE . BUILT. BETTER. Lake Bluff in Greeley offers a serene lake, scenic trails, and a neighborhood park for outdoor enjoyment. With natural beauty and thoughtful amenities, this community blends comfort with a connection to nature. *Up to $5,000 in closing costs plus fixed rates as low as 4.99% (5.09% APR) on select homes. * This home qualifies for special incentives through builder preferred lender for a limited time. *Terms and conditions apply. See sales counselor for details!
-
4BEDS
-
0.1ACRES
-
3BATHS
-
01/2 BATHS
-
2,317SQFT
-
$212$/SQFT
School Information
Description
Ask a sales counselor about optional rear yard fencing! Open concept kitchen with quartz countertops and slate cabinets! Welcome to the Maroon Bell - a spacious two-story home with 2,317 sq. ft. of thoughtfully designed living. Featuring four bedrooms, three full baths, and a versatile loft, this floorplan offers flexibility for families and guests. A main-level bedroom adds convenience, while the two-bay garage completes this stylish and functional design. The Meritage Home difference includes spray-foam insulation, advanced air filtration for year-round comfort and healthier air, and durable cementitious siding known for its strength, fire-resistance, and long-lasting performance. A Whirlpool appliance package, and full home blinds are also included for move-in convenience. Welcome home where every detail is built for comfort, efficiency, and LIFE . BUILT. BETTER. Lake Bluff in Greeley offers a serene lake, scenic trails, and a neighborhood park for outdoor enjoyment. With natural beauty and thoughtful amenities, this community blends comfort with a connection to nature. *Up to $5,000 in closing costs plus fixed rates as low as 4.99% (5.09% APR) on select homes. * This home qualifies for special incentives through builder preferred lender for a limited time. *Terms and conditions apply. See sales counselor for details!

© 2026 Information and Real Estate Services, LLC. IDX information is provided exclusively for consumers' personal, non-commercial use and may not be used for any purpose other than to identify prospective properties consumers may be interested in purchasing. Information is deemed reliable but is not guaranteed accurate by the MLS or EXP Realty. Data last updated: 2026-10-14T23:43:56.657.
Information source: Information and Real Estate Services, LLC. Provided for limited non-commercial use only under IRES Rules © Copyright IRES.